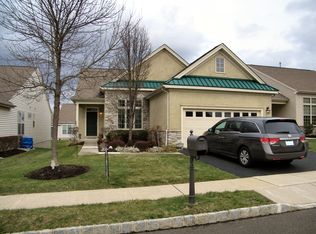
Get Ready to Fall in Love with this Wonderful 2 Bedroom, 2 Full Bath Single in One of the Most Popular 55+ Active Adult Communities in Bucks County …Heritage Creek Estates. Freshly Painted and Tasteful from Top to Bottom You can Truly Move Right in. Upon Arrival you will notice the Aesthetically Pleasing Exterior, Two Car Garage with Inside Access and Covered Entry. As Soon as You Step through the Front Door You are Greeted by a Nice Foyer with Tile Floor. On Your Left, the Formal LR Basks in Natural Sunlight & Features a Soaring Cathedral Ceiling. Your Next Focus will be the Heart of the Home, the Lovely Kitchen with its Abundance of Cabinetry & Granite Countertops. Stainless Steel Appliances Include a Gas Range, Dishwasher & Extra Deep Sink with Food Disposal. The Warm Hardwood Floors Flow Perfectly into the Adjacent DR. The Spacious Family Room boasts Sliders to the Cozy Enclosed Porch Perfect for Reading or a Morning Cup of Coffee. Tucked Behind the Kitchen is a Bonus Room that will be Ideal for an Office or you can Craft to your Heart’s Content. Two Nicely Sized Bedrooms are Conveniently Located on the Main Level. The Owner’s Suite is Just what you were Hoping for with its Ceiling Fan, Walk in Closet and Full Private Bath. You will Enjoy both a Jetted Tub & Walk in Shower along with a Double Sink. The Second BR Offers a Double Closet & Lit Ceiling Fan. A Pretty Hall Bath has a Tile Floor, Shower over Tub and a Vanity. Laundry Facilities Rest Discreetly behind Doors where in Addition to the Included Washer and Dryer there is also a Laundry Sink and plenty of Storage Shelving. In Case You Still aren’t Convinced, we Saved the BEST for Last. This Amazing Community Immediately Welcomes You as part of the Heritage Creek “Family”. You will Start by Sharing the Top Notch Clubhouse where you will find Something for Everyone! There are Both Indoor and Outdoor Pools so that you can Enjoy the Water All year Round. Tennis and Shuffleboard Courts are also waiting along with an Exercise Room and Library. I am sure that as You Drove through the Development you Noticed Sidewalks on Both sides of Tulip Drive with Benches Present for a Rest if Needed. Make Sure to Check into the many Social Groups and Organizations that are always looking for New Members and Get Ready to Enjoy your Extraordinary New Lifestyle.
Sold for $564,900
$564,900
926 Laurens Ln, Warminster, PA 18974
2beds
1,780sqft
Single Family Residence
Built in 2002
5,720 Square Feet Lot
$585,700 Zestimate®
$317/sqft
$3,070 Estimated rent
Home value
$585,700
$545,000 - $633,000
$3,070/mo
Zestimate® history
Owner options
List your home for rent
$3,070/mo
Rent Zestimate®
Find your next renter with Zillow Rental Manager. Plus, with online applications, you can quickly screen prospective tenants – for free.
$3,070/mo
Rent Zestimate®
Refinance and save
$3,977/mo
Est. payment
Refinancing to a lower rate could help reduce your monthly payments and save thousands over the life of the loan.
$3,977/mo
Est. payment
Explore your selling options
Work with a Zillow partner agent
Leverage their expertise and Zillow's premium Showcase listings to get your home seen by more buyers.
Get startedList with your own agent
Get your home in front of millions of buyers by listing it on Zillow.
Learn how to do itSell it yourself
Take full control of how buyers see your home on Zillow by listing For Sale by Owner (FSBO).
List your homeWhat's special
Zillow last checked:
Listing updated:
Listed by:
Rob Della Franzia 215-343-8100,
New Horizons Real Estate, Inc.
Bought with:
Kim Picciotti, RS289352
Keller Williams Real Estate-Doylestown
Source: Bright MLS,MLS#: PABU2096080
Facts & features
Interior
Bedrooms & bathrooms
- Bedrooms: 2
- Bathrooms: 2
- Full bathrooms: 2
- Main level bathrooms: 2
- Main level bedrooms: 2
Rooms
- Room types: Living Room, Dining Room, Primary Bedroom, Bedroom 2, Kitchen, Family Room, Bonus Room, Primary Bathroom, Full Bath
Primary bedroom
- Features: Flooring - Carpet, Walk-In Closet(s), Ceiling Fan(s)
- Level: Main
- Area: 176 Square Feet
- Dimensions: 16 x 11
Bedroom 2
- Features: Flooring - Carpet, Ceiling Fan(s)
- Level: Main
- Area: 182 Square Feet
- Dimensions: 14 x 13
Primary bathroom
- Features: Bathroom - Jetted Tub, Bathroom - Walk-In Shower, Double Sink, Flooring - Tile/Brick
- Level: Main
Bonus room
- Features: Flooring - Carpet, Ceiling Fan(s)
- Level: Main
- Area: 210 Square Feet
- Dimensions: 15 x 14
Dining room
- Features: Flooring - HardWood
- Level: Main
- Area: 196 Square Feet
- Dimensions: 14 x 14
Family room
- Features: Flooring - Carpet
- Level: Main
- Area: 216 Square Feet
- Dimensions: 18 x 12
Other
- Features: Flooring - Tile/Brick, Bathroom - Tub Shower
- Level: Main
Kitchen
- Features: Flooring - HardWood, Breakfast Bar, Granite Counters, Kitchen - Gas Cooking, Pantry
- Level: Main
- Area: 121 Square Feet
- Dimensions: 11 x 11
Living room
- Features: Cathedral/Vaulted Ceiling, Flooring - Carpet
- Level: Main
- Area: 225 Square Feet
- Dimensions: 15 x 15
Heating
- Forced Air, Natural Gas
Cooling
- Central Air, Electric
Appliances
- Included: Built-In Range, Dishwasher, Dryer, Oven/Range - Gas, Stainless Steel Appliance(s), Washer, Water Heater, Gas Water Heater
- Laundry: Main Level
Features
- Bathroom - Walk-In Shower, Bathroom - Tub Shower, Ceiling Fan(s), Entry Level Bedroom, Family Room Off Kitchen, Pantry, Primary Bath(s), Upgraded Countertops, Walk-In Closet(s)
- Flooring: Carpet, Ceramic Tile, Hardwood, Wood
- Has basement: No
- Has fireplace: No
Interior area
- Total structure area: 1,780
- Total interior livable area: 1,780 sqft
- Finished area above ground: 1,780
- Finished area below ground: 0
Property
Parking
- Total spaces: 4
- Parking features: Garage Faces Front, Garage Door Opener, Inside Entrance, Attached, Driveway
- Attached garage spaces: 2
- Uncovered spaces: 2
Accessibility
- Accessibility features: Grip-Accessible Features
Features
- Levels: One
- Stories: 1
- Pool features: Community
- Has spa: Yes
- Spa features: Bath
Lot
- Size: 5,720 Square Feet
- Dimensions: 52.00 x
Details
- Additional structures: Above Grade, Below Grade
- Parcel number: 51034031
- Zoning: MF2
- Special conditions: Standard
Construction
Type & style
- Home type: SingleFamily
- Architectural style: Ranch/Rambler
- Property subtype: Single Family Residence
Materials
- Frame, Stucco, Vinyl Siding
- Foundation: Slab
- Roof: Shingle
Condition
- New construction: No
- Year built: 2002
Utilities & green energy
- Sewer: Public Sewer
- Water: Public
- Utilities for property: Cable Available, Electricity Available, Natural Gas Available, Phone Available, Sewer Available, Water Available
Community & HOA
Community
- Senior community: Yes
- Subdivision: Heritage Cr Ests
HOA
- Has HOA: Yes
- Amenities included: Clubhouse, Fitness Center, Library, Indoor Pool, Pool, Shuffleboard Court, Tennis Court(s)
- Services included: Maintenance Grounds, Snow Removal
- HOA fee: $310 monthly
- HOA name: HERITAGE CREEK HOME OWNERS ASSOCIATION
Location
- Region: Warminster
- Municipality: WARWICK TWP
Financial & listing details
- Price per square foot: $317/sqft
- Tax assessed value: $33,350
- Annual tax amount: $6,037
- Date on market: 5/19/2025
- Listing agreement: Exclusive Right To Sell
- Listing terms: Cash,Conventional,FHA,VA Loan
- Inclusions: Washer, And Dryer Both In "as Is" Condition And At No Monetary Value
- Exclusions: Refrigerator (negotiable)
- Ownership: Fee Simple
Price history
| Date | Event | Price |
|---|---|---|
| 7/8/2025 | Sold | $564,900$317/sqft |
Source:  Bright MLS #PABU2096080 Report a problem Bright MLS #PABU2096080 Report a problem | ||
| 5/23/2025 | Pending sale | $564,900$317/sqft |
Source: Bright MLS #PABU2096080 Report a problem | ||
| 5/20/2025 | Listed for sale | $564,900+137.3%$317/sqft |
Source: Bright MLS #PABU2096080 Report a problem | ||
| 5/16/2002 | Sold | $238,030$134/sqft |
Source: Public Record Report a problem | ||
Public tax history
| Year | Property taxes | Tax assessment |
|---|---|---|
| 2025 | $6,037 | $33,350 |
| 2024 | $6,037 +7.4% | $33,350 |
| 2023 | $5,621 +1.1% | $33,350 |
| 2022 | $5,558 +1.1% | $33,350 |
| 2021 | $5,496 | $33,350 |
| 2020 | $5,496 +0.6% | $33,350 |
| 2018 | $5,463 +0.8% | $33,350 |
| 2017 | $5,421 | $33,350 |
| 2016 | $5,421 | $33,350 |
| 2015 | -- | $33,350 |
| 2014 | -- | $33,350 |
| 2013 | -- | $33,350 |
| 2012 | -- | $33,350 |
| 2011 | -- | $33,350 |
| 2010 | -- | $33,350 -10.3% |
| 2009 | -- | $37,160 |
| 2008 | -- | $37,160 |
| 2007 | -- | $37,160 |
| 2006 | -- | $37,160 |
| 2005 | -- | $37,160 +300% |
| 2004 | -- | $9,290 |
| 2003 | -- | $9,290 +583.1% |
| 2002 | -- | $1,360 |
Find assessor info on the county website
Neighborhood: 18974
Nearby homes
- $588,0002 bd2 ba1.7k sqft924 Laurens Ln, Warwick, PA 18974Off Market
- $647,9003 bd2 ba1.8k sqft917 Laurens Ln, Warminster, PA 18974Off Market
- $620,0002 bd2 ba1.8k sqft919 Laurens Ln, Warminster, PA 18974Sold
- $595,9002 bd2 ba1.8k sqft915 Laurens Ln, Warminster, PA 18974Off Market
- $651,0002 bd2 ba3.2k sqft913 Laurens Ln, Warminster, PA 18974Off Market
- $591,1002 bd2 ba1.8k sqft923 Laurens Ln, Warminster, PA 18974Off Market
- $628,2002 bd3 ba1.8k sqft911 Laurens Ln, Warminster, PA 18974Off Market
- $655,1003 bd3 ba2.1k sqft909 Laurens Ln, Warminster, PA 18974Off Market
Nearby schools
GreatSchools rating
- 9/10Warwick El SchoolGrades: K-6Distance: 1.5 mi
- 10/10Holicong Middle SchoolGrades: 7-9Distance: 7.9 mi
- 10/10Central Bucks High School-EastGrades: 10-12Distance: 7.6 mi
Schools provided by the listing agent
- District: Central Bucks
Source: Bright MLS. This data may not be complete. We recommend contacting the local school district to confirm school assignments for this home.
Get a cash offer in 3 minutes
Find out how much your home could sell for in as little as 3 minutes with a no-obligation cash offer.
Estimated market value
$585,700
Get a cash offer in 3 minutes
Find out how much your home could sell for in as little as 3 minutes with a no-obligation cash offer.
Estimated market value
$585,700
- Pennsylvania
- Bucks County
- Warminster
- 18974
- 926 Laurens Ln
