Check out all the natural light in this nicely updated home in Summerplace, a wonderful over-55 community that includes a clubhouse, heated pool (in the summer) and spa. With fresh paint, new carpet, new luxury vinyl plank flooring, new appliances and many updated light fixtures. This home is move in ready! The living room is spacious with room for entertaining and the cozy brick fireplace adds a nice touch. The kitchen has been updated and includes a peninsula countertop that adjoins the dining nook. There are two over-sized bedrooms and each have their own bathroom (one has guest access from the hallway). There is an additional room that can be used as an office, a formal dining room, craft room or additional bedroom. Enjoy the backyard that is easy maintenance with room for a garden and shed. The home has plenty of closet space and a 2-car garage so there is abundant storage. Check out the 3D tour and see what adult community living offers!
Closed
$350,000
926 Lencoe Dr, Stockton, CA 95210
2beds
1,326sqft
Single Family Residence
Built in 1981
5,998 Square Feet Lot
$371,800 Zestimate®
$264/sqft
$1,884 Estimated rent
Home value
$371,800
$353,000 - $390,000
$1,884/mo
Zestimate® history
Owner options
List your home for rent
$1,884/mo
Rent Zestimate®
Find your next renter with Zillow Rental Manager. Plus, with online applications, you can quickly screen prospective tenants – for free.
$1,884/mo
Rent Zestimate®
Refinance and save
$2,856/mo
Est. payment
Refinancing to a lower rate could help reduce your monthly payments and save thousands over the life of the loan.
$2,856/mo
Est. payment
Explore your selling options
Work with a Zillow partner agent
Leverage their expertise and Zillow's premium Showcase listings to get your home seen by more buyers.
Get startedList with your own agent
Get your home in front of millions of buyers by listing it on Zillow.
Learn how to do itSell it yourself
Take full control of how buyers see your home on Zillow by listing For Sale by Owner (FSBO).
List your homeWhat's special
Zillow last checked:
Listing updated:
Listed by:
Melia Campbell DRE #01236216 530-301-3164,
NextHome Campbell Realty
Bought with:
Lydia Goodman, DRE #02190735
KW Advisors East Bay
Source: MetroList Services of CA,MLS#: 224002563Originating MLS: MetroList Services, Inc.
Facts & features
Interior
Bedrooms & bathrooms
- Bedrooms: 2
- Bathrooms: 2
- Full bathrooms: 2
Dining room
- Features: Space in Kitchen
Kitchen
- Features: Laminate Counters
Heating
- Central
Cooling
- Central Air
Appliances
- Laundry: In Garage
Features
- Flooring: Carpet, Laminate, Vinyl
- Number of fireplaces: 1
- Fireplace features: Brick
Interior area
- Total structure area: 0
- Total interior livable area: 1,326 sqft
Property
Parking
- Total spaces: 2
- Parking features: Garage Faces Front
- Garage spaces: 2
Features
- Levels: One
- Stories: 1
Lot
- Size: 5,998 Square Feet
- Features: Curb(s)/Gutter(s)
Details
- Parcel number: 088150280000
- Zoning: R1
- Special conditions: Other
Construction
Type & style
- Home type: SingleFamily
- Property subtype: Single Family Residence
Materials
- Stucco, Frame
- Foundation: Raised
- Roof: Tile
Condition
- Year built: 1981
Utilities & green energy
- Electric: 220 Volts in Laundry
- Sewer: Public Sewer
- Water: Public
- Utilities for property: Electric, Natural Gas Connected
Community & HOA
Community
- Senior community: Yes
HOA
- Has HOA: Yes
- Amenities included: Pool, Recreation Facilities, Spa/Hot Tub
- Services included: Management, Common Areas
- HOA fee: $520 annually
Location
- Region: Stockton
Financial & listing details
- Price per square foot: $264/sqft
- Tax assessed value: $131,778
- Price range: $350K - $350K
- Date on market: 9/19/2026
Price history
| Date | Event | Price |
|---|---|---|
| 2/23/2024 | Sold | $350,000$264/sqft |
Source: MetroList Services of CA #224002563 Report a problem | ||
| 2/6/2024 | Pending sale | $350,000$264/sqft |
Source: MetroList Services of CA #224002563 Report a problem | ||
| 1/18/2024 | Listed for sale | $350,000$264/sqft |
Source: MetroList Services of CA #224002563 Report a problem | ||
Public tax history
| Year | Property taxes | Tax assessment |
|---|---|---|
| 2026 | -- | $131,778 +2% |
| 2025 | $1,394 -3.5% | $129,195 +2% |
| 2024 | $1,445 +1.1% | $126,663 +2% |
| 2023 | $1,429 +2.3% | $124,180 +2% |
| 2022 | $1,396 -2.2% | $121,746 +2% |
| 2021 | $1,428 +2.5% | $119,360 +1% |
| 2020 | $1,393 +2.3% | $118,137 +2% |
| 2019 | $1,361 +1.8% | $115,821 +2% |
| 2018 | $1,337 +2.4% | $113,551 +2% |
| 2017 | $1,306 +6.1% | $111,325 +2% |
| 2016 | $1,231 +1.2% | $109,142 +1.5% |
| 2015 | $1,217 | $107,504 +2% |
| 2014 | $1,217 | $105,398 +21.1% |
| 2013 | -- | $87,000 +2.4% |
| 2012 | -- | $85,000 -12.4% |
| 2011 | -- | $97,000 +6.6% |
| 2010 | -- | $91,000 -16.5% |
| 2009 | -- | $109,000 -3.9% |
| 2008 | -- | $113,399 +2% |
| 2007 | -- | $111,176 +2% |
| 2006 | -- | $108,997 +2% |
| 2005 | -- | $106,860 +2% |
| 2004 | -- | $104,764 +1.9% |
| 2003 | -- | $102,845 +10.4% |
| 2002 | -- | $93,150 |
| 2001 | -- | $93,150 |
Find assessor info on the county website
Neighborhood: Tam O'Shanter
Nearby homes
- $327,4002 bd2 ba1.1k sqft918 Lencoe Dr, Stockton, CA 95210Off Market
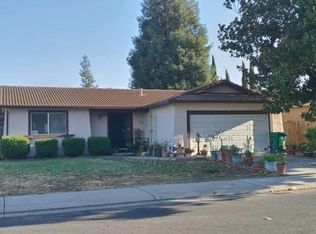
- $360,4002 bd2 ba1.4k sqft1002 Lencoe Dr, Stockton, CA 95210Off Market
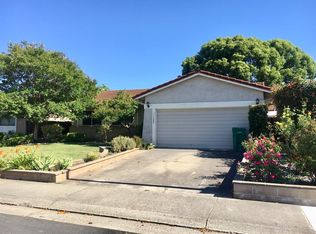
- $347,3002 bd2 ba1.3k sqft1015 Enview Ct, Stockton, CA 95210Off Market
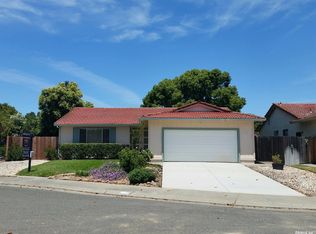
- $333,0002 bd2 ba1.1k sqft1007 Enview Ct, Stockton, CA 95210Sold
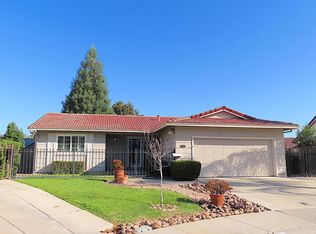
- $338,4002 bd2 ba1.1k sqft1014 Lencoe Dr, Stockton, CA 95210Off Market
- $349,1002 bd2 ba1.6k sqft910 Lencoe Dr, Stockton, CA 95210Off Market
- $361,6002 bd2 ba1.3k sqft1023 Enview Ct, Stockton, CA 95210Off Market
- $352,3002 bd2 ba1 sqft1001 Lencoe Dr, Stockton, CA 95210Off Market
Nearby schools
GreatSchools rating
- 2/10Parklane Elementary SchoolGrades: K-6Distance: 0.1 mi
- 4/10Delta Sierra Middle SchoolGrades: 7-8Distance: 2.4 mi
- 3/10Ronald E. McNair High SchoolGrades: 9-12Distance: 0.8 mi
Get a cash offer in 3 minutes
Find out how much your home could sell for in as little as 3 minutes with a no-obligation cash offer.
Estimated market value
$371,800
Get a cash offer in 3 minutes
Find out how much your home could sell for in as little as 3 minutes with a no-obligation cash offer.
Estimated market value
$371,800
