Skip main navigation
Sold for $490,000
  • $490,000

    926 Lexington Dr, Dunedin, FL 34698

    2beds
    1,141sqft
    Single Family Residence
    Built in 1951
    7,771 Square Feet Lot
    $476,900 Zestimate®
    $429/sqft
    $2,461 Estimated rent

    Home value

    $476,900

    $453,000 - $506,000

    $2,461/mo

    Zestimate® history
    Loading
    Loading...

    Owner options

    List your home for rent

    $2,461/mo

    Rent Zestimate®

    Find your next renter with Zillow Rental Manager. Plus, with online applications, you can quickly screen prospective tenants – for free.

    Learn more

    $2,461/mo

    Rent Zestimate®

    Refinance and save

    $3,371/mo

    Est. payment

    Refinancing to a lower rate could help reduce your monthly payments and save thousands over the life of the loan.

    See today's rates

    $3,371/mo

    Est. payment

    Explore your selling options

    Work with a Zillow partner agent

    Leverage their expertise and Zillow's premium Showcase listings to get your home seen by more buyers.

    Get started

    List with your own agent

    Get your home in front of millions of buyers by listing it on Zillow.

    Learn how to do it

    Sell it yourself

    Take full control of how buyers see your home on Zillow by listing For Sale by Owner (FSBO).

    List your home

    What's special

    Gulf coast sunsetModern charmFully renovated kitchenRenovated bathroomAdditional bathroomExpansive backyardFlorida room
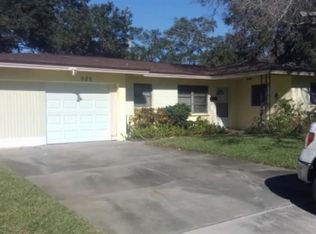
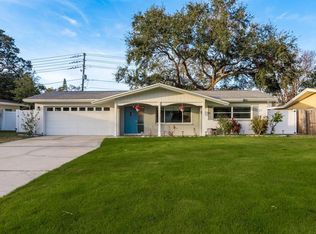
    Welcome to Dunedin! Walking distance to all the restaurants and entertainment Patricia Ave has to offer, this 2/2 renovated home is located in golf cart/ biking distance to thriving Downtown Dunedin and Sunset Gulf Coast VIEWS. If LOCATION isn't enough, just wait until you step foot into this open floor plan and fully renovated kitchen that offers elegance and modern charm. UPDATED cabinetry, appliances, electrical, plumbing, flooring and all permitting complete, this home is sure to impress. Wind down in your renovated bathroom that splits the 2 spacious bedrooms, while also having access to the additional bathroom next to the Florida Room/ Potential 3rd bedroom. Enjoy your pool and all of the possibilities that this expansive backyard has to offer. Catch the Dunedin Farmer's Market every Friday/ Saturday, a Blue Jays game at the new stadium or a Gulf Coast sunset at the Dunedin Marina all within walking/ biking/ golf cart distance to your new home. Enjoy small-town living at its finest and call this home YOURS before it's too late. NO HOA and NO FLOOD INSURANCE!

    Zillow last checked:

    Listing updated:

    Listing Provided by:

    Tiffany Nagy 727-324-8959,

    SOUTHERN LIFE REALTY 727-642-1758

    Bought with:

    Keith Jamison, 3464350

    REAL BROKER, LLC

    Source: Stellar MLS,MLS#: U8237586MLS LogoOriginating MLS: Pinellas Suncoast

    Facts & features

    Interior

    Bedrooms & bathrooms
    • Bedrooms: 2
    • Bathrooms: 2
    • Full bathrooms: 2
    Primary bedroom
    • Features: Ceiling Fan(s), Built-in Closet
    • Level: First
    • Dimensions: 13.5x11
    Bedroom 2
    • Features: Ceiling Fan(s), Built-in Closet
    • Level: First
    • Dimensions: 9.5x13.5
    Florida room
    • Features: Ceiling Fan(s)
    • Level: First
    • Dimensions: 9x12.5
    Kitchen
    • Features: Breakfast Bar, Exhaust Fan, Kitchen Island, Stone Counters
    • Level: First
    • Dimensions: 12x12
    Living room
    • Level: First
    • Dimensions: 22x21
    Heating
    • Central
    Cooling
    • Central Air
    Appliances
    • Included: Cooktop, Dishwasher, Disposal, Dryer, Microwave, Range, Refrigerator, Washer
    • Laundry: In Garage
    Features
    • Attic Ventilator, Ceiling Fan(s), Eating Space In Kitchen, Kitchen/Family Room Combo, Living Room/Dining Room Combo, Open Floorplan, Primary Bedroom Main Floor, Solid Surface Counters, Stone Counters, Thermostat
    • Flooring: Engineered Hardwood, Tile
    • Windows: Blinds, Rods
    • Has fireplace: Yes
    • Fireplace features: Wood Burning
    Interior area
    • Total structure area: 1,641
    • Total interior livable area: 1,141 sqft

    Property

    Parking
    • Total spaces: 2
    • Parking features: Garage - Attached
    • Attached garage spaces: 2
    Features
    • Levels: One
    • Stories: 1
    • Patio & porch: Front Porch
    • Exterior features: Irrigation System, Private Mailbox, Rain Gutters
    • Has private pool: Yes
    • Pool features: Above Ground, Gunite, In Ground
    • Fencing: Vinyl,Wood
    Lot
    • Size: 7,771 sqft
    • Dimensions: 70 x 110
    • Features: Landscaped
    • Residential vegetation: Mature Landscaping, Oak Trees
    Details
    • Parcel number: 352815386820000040
    • Zoning: RU
    • Special conditions: None

    Construction

    Type & style
    • Home type: SingleFamily
    • Architectural style: Florida,Ranch
    • Property subtype: Single Family Residence
    Materials
    • Block, Stucco
    • Foundation: Slab
    • Roof: Shingle
    Condition
    • Completed
    • New construction: No
    • Year built: 1951

    Utilities & green energy

    • Sewer: Public Sewer
    • Water: None
    • Utilities for property: Cable Available, Electricity Connected, Natural Gas Available, Phone Available, Sewer Connected, Sprinkler Meter, Water Connected

    Community & neighborhood

    Security
    • Security features: Smoke Detector(s)
    Community
    • Community features: Irrigation-Reclaimed Water
    Location
    • Region: Dunedin
    • Subdivision: HIGHLAND ESTATES

    HOA & financial

    HOA
    • Has HOA: No
    Other fees
    • Pet fee: $0 monthly
    Other financial information
    • Total actual rent: 0

    Other

    Other facts
    • Listing terms: Cash,Conventional,FHA,VA Loan
    • Ownership: Fee Simple
    • Road surface type: Paved, Asphalt

    Price history

    DateEventPrice
    6/10/2024Sold$490,000-1.8%$429/sqft
    Source: Stellar MLS #U8237586 Report a problem
    4/23/2024Pending sale$499,000$437/sqft
    Source: Stellar MLS #U8237586 Report a problem
    4/18/2024Listed for sale$499,000+40.6%$437/sqft
    Source: Stellar MLS #U8237586 Report a problem
    3/8/2023Sold$355,000-4.1%$311/sqft
    Source: Public Record Report a problem
    1/28/2023Pending sale$370,000$324/sqft
    Source: Stellar MLS #O6080852 Report a problem
    1/27/2023Listing removed--
    Source: Stellar MLS #O6080852 Report a problem
    1/19/2023Price change$370,000-3.9%$324/sqft
    Source: Stellar MLS #O6080852 Report a problem
    1/13/2023Listed for sale$385,000$337/sqft
    Source: Stellar MLS #O6080852 Report a problem

    Public tax history

    YearProperty taxesTax assessment
    2024$4,748 +455%$317,648 +233.2%
    2023$856 -4%$95,345 +3%
    2022$891 +0.5%$92,568 +3%
    2021$887 +1.2%$89,872 +1.4%
    2020$876 +3.2%$88,631 +2.3%
    2019$849 $86,638 +1.9%
    2018$849 +2.6%$85,023 +2.1%
    2017$827 +4.1%$83,274 +2.1%
    2016$795 -1.7%$81,561 +0.7%
    2015$809 +2.6%$80,994 +0.8%
    2014$788 +1.5%$80,351 +1.5%
    2013$777 $79,164 +1.7%
    2012-- $77,841 +0.4%
    2011-- $77,497 +1.5%
    2010-- $76,352 +2.7%
    2009-- $74,345 -35.7%
    2008-- $115,600 -23.9%
    2007-- $151,900 +34.3%
    2005-- $113,100 +26.1%
    2004-- $89,700 +10.9%
    2003-- $80,900 +4.3%
    2002$816 $77,600 +1.3%
    2001$816 +5.5%$76,600 +24.4%
    2000$774 $61,600

    Find assessor info on the county website

    Neighborhood: 34698

    Nearby schools

    GreatSchools rating
    Schools provided by the listing agent
    • Elementary: Dunedin Elementary-PN
    • Middle: Dunedin Highland Middle-PN
    • High: Dunedin High-PN

    Source: Stellar MLS. This data may not be complete. We recommend contacting the local school district to confirm school assignments for this home.

    Get a cash offer in 3 minutes
    Find out how much your home could sell for in as little as 3 minutes with a no-obligation cash offer.
    Estimated market value
    $476,900
    Get a cash offer in 3 minutes
    Find out how much your home could sell for in as little as 3 minutes with a no-obligation cash offer.
    Estimated market value
    $476,900