***INSTANT EQUITY***PRICE REDUCED***
Remodeled Denver Home with ADU Zoning + Future Growth Potential Near Downtown
Why settle for outdated homes in higher-priced neighborhoods when you can own a fully renovated property with income potential just minutes from the heart of Denver? Immediate value based on a recent appraisal.
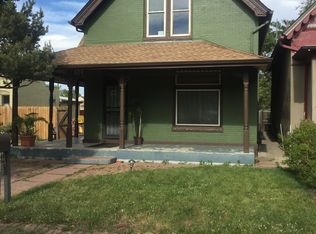
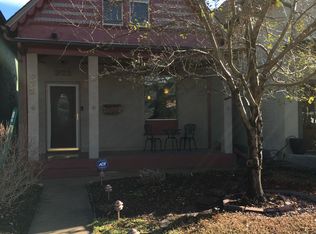
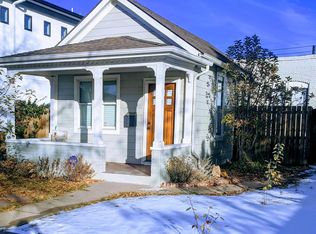
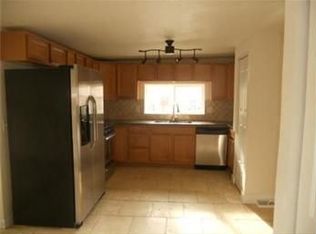
Discover the opportunity to own a beautifully remodeled 4 bedroom, three bathroom home with exceptional access to the heart of Denver. Ideally positioned near the vibrant Lincoln Park neighborhood and the Santa Fe Arts District, this home offers convenient proximity to local galleries, dining, and cultural hotspots—without the premium price tag of surrounding neighborhoods.
Commuting is simple with nearby RTD Light Rail access, including the 10th & Osage Station just minutes away. Downtown Denver, major employers, and entertainment are all within easy reach.
Adding to the area’s long-term appeal, the proposed New Denver Broncos Stadium—planned as part of a transformative mixed-use district just south of downtown—brings exciting potential for future growth, new dining, retail, and entertainment nearby.
Zoned for an ADU, this property offers valuable flexibility for homeowners and investors alike. Whether you’re looking to create a rental unit, guest house, or multi-generational living setup, the zoning opens the door to additional income/long-term value.
Outdoor/civic attractions like Sunken Gardens Park, Civic Center Park, the Colorado State Capitol, and the Denver Art Museum are all close by, offering a balance of recreation & culture.
Daily essentials are within easy reach just a short drive away. Dining/nightlife continue to expand nearby, making this an area with exciting growth and long-term upside.
Whether you're looking for a move-in-ready home near the city core, a house-hacking opportunity, or a smart investment, this property delivers exceptional value, flexibility, & future potential.
Sold for $875,000
Zillow last checked:
Listing updated:
Bought with:
Ricky Schoonover, 100070544
8z Real Estate
Source: REcolorado as distributed by MLS GRID,MLS#: 8495042
Price history
| Date | Event | Price |
|---|---|---|
| 6/5/2026 | Sold | $875,000-4.4%$353/sqft |
Source:  REcolorado as distributed by MLS GRID #8495042 Report a problem REcolorado as distributed by MLS GRID #8495042 Report a problem | ||
| 5/17/2026 | Pending sale | $915,000$369/sqft |
Source: REcolorado as distributed by MLS GRID #8495042 Report a problem | ||
| 5/8/2026 | Price change | $915,000-3.7%$369/sqft |
Source: REcolorado as distributed by MLS GRID #8495042 Report a problem | ||
| 4/21/2026 | Price change | $950,000-4.5%$383/sqft |
Source: REcolorado as distributed by MLS GRID #8495042 Report a problem | ||
| 4/3/2026 | Price change | $995,000-2.9%$401/sqft |
Source: REcolorado as distributed by MLS GRID #8495042 Report a problem | ||
| 3/27/2026 | Price change | $1,025,000-2.4%$413/sqft |
Source: REcolorado as distributed by MLS GRID #8495042 Report a problem | ||
| 3/7/2026 | Price change | $1,050,000-4.5%$424/sqft |
Source: eXp Realty #8495042 Report a problem | ||
| 3/1/2026 | Listed for sale | $1,099,000$443/sqft |
Source: REcolorado as distributed by MLS GRID #8495042 Report a problem | ||
| 2/10/2026 | Listing removed | $1,099,000$443/sqft |
Source: eXp Realty #8495042 Report a problem | ||
| 2/6/2026 | Price change | $1,099,000-2.3%$443/sqft |
Source: REcolorado as distributed by MLS GRID #8495042 Report a problem | ||
| 1/26/2026 | Listed for sale | $1,125,000+73.1%$454/sqft |
Source: REcolorado as distributed by MLS GRID #8495042 Report a problem | ||
| 1/16/2025 | Listing removed | $650,000$262/sqft |
Source:  Engel & Volkers #6568691 Report a problem Engel & Volkers #6568691 Report a problem | ||
| 12/6/2024 | Pending sale | $650,000$262/sqft |
Source: REcolorado as distributed by MLS GRID #6568691 Report a problem | ||
| 10/21/2024 | Price change | $650,000-5.8%$262/sqft |
Source: REcolorado as distributed by MLS GRID #6568691 Report a problem | ||
| 10/16/2024 | Listed for sale | $690,000-9.2%$278/sqft |
Source: REcolorado as distributed by MLS GRID #6568691 Report a problem | ||
| 6/23/2024 | Listing removed | $760,000$307/sqft |
Source: Engel & Volkers #7566883 Report a problem | ||
| 2/26/2024 | Listed for sale | $760,000$307/sqft |
Source: Engel & Volkers #7566883 Report a problem | ||
Get a cash offer in 3 minutes
Find out how much your home could sell for in as little as 3 minutes with a no-obligation cash offer.
Estimated market value
$858,600
