Skip main navigation
Sold for $465,000
  • $465,000

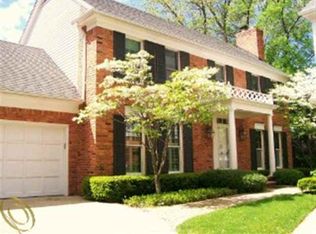
    926 Lochmoor Pl, Grosse Pointe, MI 48236

    3beds
    2,785sqft
    Condominium
    Built in 1993
    -- sqft lot
    $467,600 Zestimate®
    $167/sqft
    $3,623 Estimated rent

    Home value

    $467,600

    $430,000 - $510,000

    $3,623/mo

    Zestimate® history
    Loading
    Loading...

    Owner options

    List your home for rent

    $3,623/mo

    Rent Zestimate®

    Find your next renter with Zillow Rental Manager. Plus, with online applications, you can quickly screen prospective tenants – for free.

    Learn more

    $3,623/mo

    Rent Zestimate®

    Refinance and save

    $4,708/mo

    Est. payment

    Refinancing to a lower rate could help reduce your monthly payments and save thousands over the life of the loan.

    See today's rates

    $4,708/mo

    Est. payment

    Explore your selling options

    Work with a Zillow partner agent

    Leverage their expertise and Zillow's premium Showcase listings to get your home seen by more buyers.

    Get started

    List with your own agent

    Get your home in front of millions of buyers by listing it on Zillow.

    Learn how to do it

    Sell it yourself

    Take full control of how buyers see your home on Zillow by listing For Sale by Owner (FSBO).

    List your home

    What's special

    Hardwood floorsInviting marble floored foyerStall showerWork station deskTwo additional bedroomsCustom designed walk-in closetRoomy dining area
    Don't miss this opportunity to own this exceptional free standing condominium in a convenient Grosse Pointe Woods location. This beautiful one owner home features an inviting marble floored foyer, a stately great room with a vaulted ceiling, natural fireplace with gas logs, recessed lighting, hardwood floors, palladium windows with plantation shutters, access to a 36'X10" elevated backyard deck. The kitchen is fully equipped with a built-in Sub-Zero frig/freezer, double oven, dishwasher and micro-wave. pristine maple cabinets, prep island with ample storage, hardwood floor, pantry, roomy dining area and work station desk. The kitchen also accesses the elevated deck. Enter the mudroom/laundry room from the 2 car attached garage. Elegant powder room/Lav. The spacious primary suite has a vaulted ceiling, bathroom with jetted tub, double vanity w/granite counter top, stall shower and marble floor. Custom designed walk-in closet. Two additional bedrooms share the hallway full bath with double vanity and tub/shower combo. The full basement has a carpeted living room with a NFP (gas logs), tall ceiling. Prepped for a wet bar. 3rd full bath. Large utility room offers great storage. Double zoned HVAC, new roof (tear-off Nov. 2025), central vacuum system and more! Experience the convenience that this prestigious home private community has to offer.

    Zillow last checked:

    Listing updated:

    Listed by:

    Michael J. Fikany 313-402-7070,

    James R. Fikany Real Estate Co

    Bought with:

    James B Saros, 6501398798

    Jim Saros Real Estate Services

    Source: MiRealSource,MLS#: 50195819MLS LogoOriginating MLS: MiRealSource

    Facts & features

    Interior

    Bedrooms & bathrooms
    • Bedrooms: 3
    • Bathrooms: 4
    • Full bathrooms: 3
    • 1/2 bathrooms: 1
    Bedroom 1
    • Features: Carpet
    • Level: Second
    • Area: 360
    • Dimensions: 20 x 18
    Bedroom 2
    • Features: Carpet
    • Level: Second
    • Area: 132
    • Dimensions: 12 x 11
    Bedroom 3
    • Features: Carpet
    • Level: Second
    • Area: 121
    • Dimensions: 11 x 11
    Bathroom 1
    • Features: Marble
    • Level: Second
    Bathroom 2
    • Features: Ceramic
    • Level: Second
    Bathroom 3
    • Features: Ceramic
    • Level: Basement
    Family room
    • Features: Carpet
    • Level: Basement
    • Area: 529
    • Dimensions: 23 x 23
    Great room
    • Level: First
    • Area: 368
    • Dimensions: 23 x 16
    Kitchen
    • Features: Wood
    • Level: First
    • Area: 231
    • Dimensions: 21 x 11
    Living room
    • Features: Carpet
    • Level: Basement
    • Area: 529
    • Dimensions: 23 x 23
    Heating
    • Forced Air, Natural Gas
    Cooling
    • Central Air
    Appliances
    • Included: Dishwasher, Disposal, Dryer, Humidifier, Microwave, Range/Oven, Refrigerator, Washer, Gas Water Heater
    • Laundry: First Floor Laundry
    Features
    • Central Vacuum, Eat-in Kitchen
    • Flooring: Ceramic Tile, Carpet, Wood, Vinyl, Marble
    • Basement: Full,Partially Finished,Concrete
    • Number of fireplaces: 2
    • Fireplace features: Basement, Gas, Great Room, Natural Fireplace, Fireplace Screen
    Interior area
    • Total structure area: 2,985
    • Total interior livable area: 2,785 sqft
    • Finished area above ground: 2,085
    • Finished area below ground: 700

    Property

    Parking
    • Total spaces: 2
    • Parking features: Garage, Lighted, Driveway, Attached, Electric in Garage, Garage Door Opener, Direct Access
    • Attached garage spaces: 2
    Features
    • Levels: Two
    • Stories: 2
    • Patio & porch: Deck, Porch
    • Exterior features: Lawn Sprinkler, Street Lights, Garden
    • Frontage type: See Remarks
    Lot
    • Features: Subdivision, Walk to School
    Details
    • Parcel number: 40006180013000
    • Special conditions: Private

    Construction

    Type & style
    • Home type: Condo
    • Architectural style: Colonial
    • Property subtype: Condominium
    Materials
    • Brick, Wood Siding
    • Foundation: Basement, Concrete Perimeter
    Condition
    • New construction: No
    • Year built: 1993

    Utilities & green energy

    • Sewer: Public At Street
    • Water: Public Water at Street

    Community & neighborhood

    Location
    • Region: Grosse Pointe
    • Subdivision: Lochmoor Village

    HOA & financial

    HOA
    • Has HOA: Yes
    • HOA fee: $1,500 quarterly
    • Amenities included: Maintenance Grounds, Street Lights, Wi-Fi Available
    • Services included: HOA, Snow Removal, Trash
    • Association name: Lochmoor Village
    • Association phone: 586-484-8901

    Other

    Other facts
    • Listing agreement: Exclusive Right To Sell
    • Listing terms: Cash,Conventional,VA Loan
    • Road surface type: Paved

    Price history

    DateEventPrice
    4/24/2026Sold$465,000-3.1%$167/sqft
    Source: MiRealSource #50195819 Report a problem
    4/16/2026Pending sale$480,000$172/sqft
    Source: MiRealSource #50195819 Report a problem
    12/9/2025Listed for sale$480,000$172/sqft
    Source: MiRealSource #50195819 Report a problem
    11/5/2025Listing removed$480,000$172/sqft
    Source: MiRealSource #50173176 Report a problem
    8/15/2025Price change$480,000-3%$172/sqft
    Source: MiRealSource #50173176 Report a problem
    5/1/2025Listed for sale$495,000-2.9%$178/sqft
    Source: MiRealSource #50173176 Report a problem
    5/1/2025Listing removed$510,000$183/sqft
    Source: MiRealSource #50161068 Report a problem
    11/14/2024Listed for sale$510,000$183/sqft
    Source: MiRealSource #50161068 Report a problem

    Public tax history

    Tax history is unavailable.

    Neighborhood: 48236

    Nearby schools

    GreatSchools rating
    Schools provided by the listing agent
    • Elementary: Mason
    • Middle: Parcells
    • High: Grosse Pointe North
    • District: Grosse Pointe Public Schools

    Source: MiRealSource. This data may not be complete. We recommend contacting the local school district to confirm school assignments for this home.

    Get a cash offer in 3 minutes
    Find out how much your home could sell for in as little as 3 minutes with a no-obligation cash offer.
    Estimated market value
    $467,600
    Get a cash offer in 3 minutes
    Find out how much your home could sell for in as little as 3 minutes with a no-obligation cash offer.
    Estimated market value
    $467,600