Located in the heart of Fort Walton, this home is a close commute to Eglin AFB and Hurlburt Field, not to mention a short ride of less than 15 minutes to the beaches of Okaloosa Island. If you need to store a boat, a well known marina is less than two miles away. From there you can be in Destin on Crab Island with a short boat ride of 5 miles. This home has a lot to offer including an open concept kitchen connected to the living and dining space with plenty of room for entertaining. The large pantry gives plenty of storage and the half bath means guest never have to make their way upstairs into your living space. Upstairs you will find three bedrooms, two of which share a jack and jill bath and have ample closet space. One of the most impressive features of the home is the massive master bedroom. There is plenty of room to have a sitting area or an office space right alongside the largest bed you could want. There are also two separate walk in closets and an ensuite bathroom. The bathroom also features a 7 foot soaking tub for relaxing, after those long days at the beach. Don't forget the fenced in back yard for the pets, along with no HOA.
Other features unique to this home is an insulated garage that stays cool in the summer and is piped for water making adding a bar/sink possible. There is a billiard style light fixture in the garage, so its ready for a pool table and turning into your own man cave space! Just four streets over is Rickey Street boat ramp for launching your boat, making it where you never have to get on a main road to get your boat in the water. If you need a spot to park your boat or RV, there is ample space in the yard for that. Like to walk and need a place for the kids to run and play, Stillwell Park is only one third of a mile away and provides green space for all activities. Wonderful home on a dead end street with little to no traffic and central to all the area has to offer! Come take a look and imagine putting your personal touches on this home and making it your own!
Sold for $369,000
$369,000
926 Lois St, Fort Walton Beach, FL 32547
3beds
2,189sqft
Single Family Residence
Built in 2013
-- sqft lot
$371,200 Zestimate®
$169/sqft
$2,858 Estimated rent
Home value
$371,200
$338,000 - $405,000
$2,858/mo
Zestimate® history
Owner options
List your home for rent
$2,858/mo
Rent Zestimate®
Find your next renter with Zillow Rental Manager. Plus, with online applications, you can quickly screen prospective tenants – for free.
$2,858/mo
Rent Zestimate®
Refinance and save
$2,380/mo
Est. payment
Refinancing to a lower rate could help reduce your monthly payments and save thousands over the life of the loan.
$2,380/mo
Est. payment
Explore your selling options
Work with a Zillow partner agent
Leverage their expertise and Zillow's premium Showcase listings to get your home seen by more buyers.
Get startedList with your own agent
Get your home in front of millions of buyers by listing it on Zillow.
Learn how to do itSell it yourself
Take full control of how buyers see your home on Zillow by listing For Sale by Owner (FSBO).
List your homeWhat's special
Large pantryThree bedroomsHalf bathJack and jill bathEnsuite bathroomMassive master bedroomAmple closet space
Zillow last checked:
Listing updated:
Listed by:
Jeremy A Touchstone 850-585-1825,
EXP Realty LLC
Bought with:
Timothy G Whittemore, 3354763
LPT Realty LLC
Source: ECAOR,MLS#: 981554
Facts & features
Interior
Bedrooms & bathrooms
- Bedrooms: 3
- Bathrooms: 3
- Full bathrooms: 2
- 1/2 bathrooms: 1
Primary bedroom
- Level: Second
- Area: 416 Square Feet
- Dimensions: 20.8 x 20
Bedroom
- Level: Second
- Area: 134.2 Square Feet
- Dimensions: 11 x 12.2
Bedroom
- Level: Second
- Area: 121 Square Feet
- Dimensions: 11 x 11
Primary bathroom
- Level: Second
- Area: 107.37 Square Feet
- Dimensions: 13.11 x 8.2
Bathroom
- Level: First
- Area: 24.48 Square Feet
- Dimensions: 3.4 x 7.2
Bathroom
- Level: Second
- Area: 67.1 Square Feet
- Dimensions: 11 x 6.1
Other
- Description: Front Porch
- Level: First
- Area: 50 Square Feet
- Dimensions: 5 x 10
Other
- Description: Back Porch
- Level: First
Dining area
- Level: First
- Area: 133.9 Square Feet
- Dimensions: 10.3 x 13
Foyer
- Level: First
- Area: 94.4 Square Feet
- Dimensions: 16 x 5.9
Garage
- Level: First
- Area: 432.64 Square Feet
- Dimensions: 20.8 x 20.8
Kitchen
- Level: First
- Area: 150 Square Feet
- Dimensions: 12.5 x 12
Laundry
- Level: Second
- Area: 17.67 Square Feet
- Dimensions: 3.1 x 5.7
Living room
- Level: First
- Area: 278.63 Square Feet
- Dimensions: 16.4 x 17
Pantry
- Level: First
- Area: 30.6 Square Feet
- Dimensions: 3.4 x 9
Heating
- Central
Cooling
- Central Air, Ceiling Fan(s)
Appliances
- Included: Dishwasher, Disposal, Microwave, Electric Water Heater
- Laundry: Washer/Dryer Hookup
Features
- Breakfast Bar, Crown Molding, Pantry
- Flooring: Tile, Carpet
- Windows: Double Pane Windows, Window Treatments
- Attic: Pull Down Stairs
- Common walls with other units/homes: No Common Walls
Interior area
- Total structure area: 2,189
- Total interior livable area: 2,189 sqft
Property
Parking
- Total spaces: 2
- Parking features: Garage - Attached
- Attached garage spaces: 2
Features
- Stories: 2
- Patio & porch: Covered, Porch
- Exterior features: Private Yard, Lawn Pump, Sprinkler System
- Fencing: Privacy
Lot
- Dimensions: .62.71 x 74.60 x 14.73 x 12.03 x 32.63
- Features: Corner Lot, Level, Survey Available
Details
- Parcel number: 012S24247000040060
- Zoning description: Resid Single Family
Construction
Type & style
- Home type: SingleFamily
- Architectural style: Traditional
- Property subtype: Single Family Residence
Materials
- Siding Brick Some, Vinyl Siding
- Foundation: Slab
- Roof: Shingle
Condition
- Construction Complete
- New construction: No
- Year built: 2013
Utilities & green energy
- Water: Public
Community & HOA
Community
- Security: Smoke Detector(s)
- Subdivision: TOM BARROW
Location
- Region: Fort Walton Beach
Financial & listing details
- Price per square foot: $169/sqft
- Tax assessed value: $349,940
- Annual tax amount: $3,244
- Date on market: 7/23/2025
- Road surface type: Paved
Price history
| Date | Event | Price |
|---|---|---|
| 2/3/2026 | Sold | $369,000$169/sqft |
Source:  ECAOR #981554 Report a problem ECAOR #981554 Report a problem | ||
| 1/16/2026 | Pending sale | $369,000$169/sqft |
Source: ECAOR #981554 Report a problem | ||
| 12/22/2025 | Price change | $369,000-2.6%$169/sqft |
Source: ECAOR #981554 Report a problem | ||
| 12/10/2025 | Price change | $379,000-2.6%$173/sqft |
Source: ECAOR #981554 Report a problem | ||
| 10/15/2025 | Price change | $389,000-1.3%$178/sqft |
Source: ECAOR #981554 Report a problem | ||
| 8/29/2025 | Price change | $394,000-1.3%$180/sqft |
Source: ECAOR #981554 Report a problem | ||
| 7/23/2025 | Listed for sale | $399,000+19.5%$182/sqft |
Source: ECAOR #981554 Report a problem | ||
| 1/8/2021 | Sold | $333,900$153/sqft |
Source: ECAOR #851085 Report a problem | ||
| 12/1/2020 | Price change | $333,900-0.3%$153/sqft |
Source: Thumma Realty Inc #851085 Report a problem | ||
| 11/4/2020 | Price change | $335,000-1.4%$153/sqft |
Source: Thumma Realty Inc #851085 Report a problem | ||
| 10/27/2020 | Price change | $339,900-1.7%$155/sqft |
Source: Thumma Realty Inc #851085 Report a problem | ||
| 10/11/2020 | Price change | $345,900-0.3%$158/sqft |
Source: Thumma Realty Inc #851085 Report a problem | ||
| 10/1/2020 | Price change | $346,900-0.6%$158/sqft |
Source: Thumma Realty Inc #851085 Report a problem | ||
| 8/25/2020 | Price change | $348,900-0.3%$159/sqft |
Source: Thumma Realty Inc #851085 Report a problem | ||
| 7/29/2020 | Price change | $349,900-2.8%$160/sqft |
Source: Thumma Realty Inc #851085 Report a problem | ||
| 7/17/2020 | Listed for sale | $359,900+108%$164/sqft |
Source: Thumma Realty Inc #851085 Report a problem | ||
| 6/11/2018 | Sold | $173,000$79/sqft |
Source: Public Record Report a problem | ||
Public tax history
| Year | Property taxes | Tax assessment |
|---|---|---|
| 2025 | $3,344 +3.1% | $312,063 +2.9% |
| 2024 | $3,245 +2.6% | $303,268 +3% |
| 2023 | $3,163 +2.6% | $294,435 +3% |
| 2022 | $3,084 +9.5% | $285,859 +11% |
| 2021 | $2,816 +0.9% | $257,583 +1.4% |
| 2020 | $2,792 +1.3% | $254,027 +2.3% |
| 2019 | $2,757 -9.9% | $248,316 +7.8% |
| 2018 | $3,058 | $230,389 +4.8% |
| 2017 | $3,058 +4.4% | $219,792 +2.9% |
| 2016 | $2,931 +3.5% | $213,624 +6.3% |
| 2015 | $2,831 +4.8% | $200,976 +4.7% |
| 2014 | $2,702 | $192,004 +661.9% |
| 2013 | -- | $25,200 |
Find assessor info on the county website
Neighborhood: Ocean City
Nearby homes
- $201,7002 bd3 ba1.1k sqft1109 Tiki Too Ave UNIT 1109, Fort Walton Beach, FL 32547Off Market

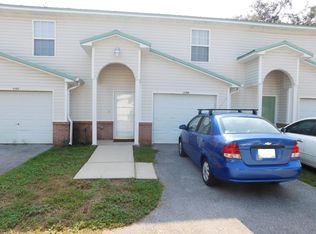
- $341,7003 bd2 ba1.9k sqft924 Lois St, Fort Walton Beach, FL 32547Off Market
- $202,7002 bd3 ba1.1k sqft1105 Tiki Too Ave #1105, Fort Walton Beach, FL 32547Off Market
- $467,6003 bd2 ba2k sqft53 Bayou Dr, Fort Walton Beach, FL 32547Off Market
- $219,0002 bd2 ba1.1k sqft1106 Tiki Too Ave, Fort Walton Beach, FL 32547Sold
- $202,3002 bd3 ba1.1k sqft1104 Tiki Too Ave, Fort Walton Beach, FL 32547Off Market
- $236,8002 bd3 ba1.1k sqft1101 Tiki Too Ave, Fort Walton Beach, FL 32547Off Market
- $185,7002 bd2 ba1.1k sqft1103 Tiki Too Ave, Fort Walton Beach, FL 32547Off Market
Nearby schools
GreatSchools rating
- 7/10Shalimar Elementary SchoolGrades: PK-5Distance: 2.2 mi
- 5/10W. C. Pryor Middle SchoolGrades: 6-8Distance: 0.9 mi
- 4/10Choctawhatchee Senior High SchoolGrades: 9-12Distance: 0.7 mi
Schools provided by the listing agent
- Elementary: Shalimar
- Middle: Pryor
- High: Choctawhatchee
Source: ECAOR. This data may not be complete. We recommend contacting the local school district to confirm school assignments for this home.


Get pre-qualified for a loan
At Zillow Home Loans, we can pre-qualify you in as little as 5 minutes with no impact to your credit score.An equal housing lender. NMLS #10287.
Sell for more on Zillow
Get a Zillow Showcase℠ listing at no additional cost and you could sell for .
$371,200
2% more
+$7,424
With Zillow Showcase(estimated)
$378,624
Nearby cities
Nearby neighborhoods
Nearby zip codes
Other Fort Walton Beach Topics
- Apartments for Rent in 32547
- Houses for Sale in 32547
- Houses for Rent in 32547
- 32547 Real Estate
- Fort Walton Beach Condos
- Houses for Sale in Fort Walton Beach
- Newest Listings in Fort Walton Beach
- Fort Walton Beach Home Values
- Fort Walton Beach Real Estate Agents
- Fort Walton Beach Refinance
- Fort Walton Beach Mortgage Rates
