Resort Lake front Colorado Style Living in the Heartland*Located on Loch Lomond, A 75 Acre Electric Motors Only Lake in Central Lake County*Beautiful Views out Every Window*Relax on the 1000 Sq Ft L-Shaped Deck*Enjoy the Vacation Feeling All Year Long! Ideal Fishing, Ice Skating, Sail, Kayak or Just Relax & Watch the Wild Waterfowl: Ducks, Geese, Loons, Egrets & Eagles*You'll Never Want to Go to Work but We All Know... We Owe, We Owe it's Off to Work We Go! So Lucerne Court Welcomes You Home... Volume Ceilings, Great Floor Plan for the Growing Family or Could Work for an In-law... Full Bathroom in the English Basement*Kitchen is a Galley Kitchen & Is Open to the Great Room & has a Nice Breakfast Bar*2 Good Sized Bedrooms on the 1st Floor with a Full Bathroom*Lots of Closet Space Throughout*Beautiful Stained Glass Shows in the 2-Story Foyer*Awesome 2-Story Great Room with 2 Sets of Sliding Glass Doors*The Grand Bamboo Tree Would Love to Stay... It's So Happy Here... The Master Bedroom Suite & Large Loft is Tucked Upstairs for Total Privacy & Has Sliding Glass Doors so the Wonderful Outside Kind a Feels Like You're in a Tree House*Has Full Bathroom with Granite Counter-tops, Shower & Walk-In Closet*There are 2 Large Beaches/Parks on the Lake the North and the South Beach*Roof (7-8 Years New)*Washer/Dryer (2-3 Years New)*Cedar Shingles (10 years New) Dates are approximate*Close to All Shopping*Vernon Hills is 15 Minutes Away
Closed
$624,000
926 Lucerne Ct, Mundelein, IL 60060
3beds
3,243sqft
Single Family Residence
Built in 1973
0.3 Acres Lot
$628,300 Zestimate®
$192/sqft
$3,524 Estimated rent
Home value
$628,300
$565,000 - $697,000
$3,524/mo
Zestimate® history
Owner options
List your home for rent
$3,524/mo
Rent Zestimate®
Find your next renter with Zillow Rental Manager. Plus, with online applications, you can quickly screen prospective tenants – for free.
$3,524/mo
Rent Zestimate®
Refinance and save
$5,108/mo
Est. payment
Refinancing to a lower rate could help reduce your monthly payments and save thousands over the life of the loan.
$5,108/mo
Est. payment
Explore your selling options
Work with a Zillow partner agent
Leverage their expertise and Zillow's premium Showcase listings to get your home seen by more buyers.
Get startedList with your own agent
Get your home in front of millions of buyers by listing it on Zillow.
Learn how to do itSell it yourself
Take full control of how buyers see your home on Zillow by listing For Sale by Owner (FSBO).
List your homeWhat's special
Volume ceilingsThe grand bamboo tree
Zillow last checked:
Listing updated:
Listed by:
Cherie Smith Zurek, ABR,CRS,GRI,SRES 847-438-6200,
RE/MAX Suburban
Bought with:
Ghita Mueller
Compass
Source: MRED as distributed by MLS GRID,MLS#: 12579795
Facts & features
Interior
Bedrooms & bathrooms
- Bedrooms: 3
- Bathrooms: 3
- Full bathrooms: 3
Rooms
- Room types: Loft, Foyer
Primary bedroom
- Features: Flooring (Carpet), Window Treatments (All), Bathroom (Full)
- Level: Second
- Area: 322 Square Feet
- Dimensions: 23X14
Bedroom 2
- Features: Flooring (Carpet)
- Level: Main
- Area: 144 Square Feet
- Dimensions: 12X12
Bedroom 3
- Features: Flooring (Carpet), Window Treatments (All)
- Level: Main
- Area: 144 Square Feet
- Dimensions: 12X12
Dining room
- Features: Flooring (Laminate), Window Treatments (All)
- Level: Main
- Area: 220 Square Feet
- Dimensions: 20X11
Family room
- Features: Flooring (Carpet), Window Treatments (All)
- Level: Lower
- Area: 483 Square Feet
- Dimensions: 23X21
Foyer
- Features: Flooring (Ceramic Tile)
- Level: Main
- Area: 143 Square Feet
- Dimensions: 13X11
Kitchen
- Features: Kitchen (Galley), Flooring (Tile)
- Level: Main
- Area: 120 Square Feet
- Dimensions: 12X10
Laundry
- Features: Flooring (Other)
- Level: Lower
- Area: 462 Square Feet
- Dimensions: 22X21
Living room
- Features: Flooring (Laminate), Window Treatments (All)
- Level: Main
- Area: 240 Square Feet
- Dimensions: 20X12
Loft
- Features: Flooring (Carpet)
- Level: Second
- Area: 207 Square Feet
- Dimensions: 23X9
Heating
- Natural Gas
Cooling
- Zoned
Appliances
- Included: Range, Microwave, Dishwasher, Refrigerator, Stainless Steel Appliance(s), Humidifier, Gas Water Heater
- Laundry: Gas Dryer Hookup, In Unit
Features
- Cathedral Ceiling(s), In-Law Floorplan, 1st Floor Full Bath, Walk-In Closet(s), Open Floorplan, Granite Counters, Paneling, Replacement Windows
- Flooring: Carpet
- Doors: Sliding Doors
- Windows: Replacement Windows, Insulated Windows
- Basement: Partially Finished,Full,Daylight
- Attic: Unfinished
- Number of fireplaces: 1
- Fireplace features: Gas Log, Family Room
Interior area
- Total structure area: 3,207
- Total interior livable area: 3,243 sqft
Property
Parking
- Total spaces: 2
- Parking features: Asphalt, Garage Door Opener, Yes, Garage Owned, Attached, Detached, Garage
- Attached garage spaces: 2
- Has uncovered spaces: Yes
Accessibility
- Accessibility features: No Disability Access
Features
- Stories: 2
- Patio & porch: Deck
- Has view: Yes
- View description: Back of Property, Side(s) of Property
- Has water view: Yes
- Water view: Back of Property,Side(s) of Property
- Waterfront features: Lake Front
Lot
- Size: 0.3 Acres
- Dimensions: 60x185x94x165
Details
- Parcel number: 10242050910000
- Special conditions: None
- Other equipment: Sump Pump
Construction
Type & style
- Home type: SingleFamily
- Architectural style: Other
- Property subtype: Single Family Residence
Materials
- Cedar
- Foundation: Concrete Perimeter
- Roof: Asphalt
Condition
- New construction: No
- Year built: 1973
Details
- Builder model: Custom
Utilities & green energy
- Electric: 100 Amp Service
- Sewer: Public Sewer
- Water: Lake Michigan
Community & HOA
Community
- Features: Park, Lake, Dock, Water Rights, Curbs, Street Lights, Street Paved
- Subdivision: Loch Lomond
HOA
- Has HOA: Yes
- Services included: Lake Rights
- HOA fee: $350 not applicable
Location
- Region: Mundelein
Financial & listing details
- Price per square foot: $192/sqft
- Tax assessed value: $521,482
- Annual tax amount: $15,646
- Date on market: 3/2/2026
- Listing terms: Conventional
- Ownership: Fee Simple
- Has irrigation water rights: Yes
Price history
| Date | Event | Price |
|---|---|---|
| 6/8/2026 | Sold | $624,000-2.5%$192/sqft |
Source:  MRED as distributed by MLS GRID #12579795 Report a problem MRED as distributed by MLS GRID #12579795 Report a problem | ||
| 5/20/2026 | Listing removed | $639,900$197/sqft |
Source: MRED as distributed by MLS GRID #12579795 Report a problem | ||
| 4/22/2026 | Contingent | $639,900$197/sqft |
Source: MRED as distributed by MLS GRID #12579795 Report a problem | ||
| 3/2/2026 | Listed for sale | $639,900+88.2%$197/sqft |
Source: MRED as distributed by MLS GRID #12579795 Report a problem | ||
| 10/17/2000 | Sold | $340,000+78.9%$105/sqft |
Source: Agent Provided Report a problem | ||
| 3/11/1994 | Sold | $190,000$59/sqft |
Source: Public Record Report a problem | ||
Public tax history
| Year | Property taxes | Tax assessment |
|---|---|---|
| 2024 | $15,647 +2.8% | $181,596 +4.5% |
| 2023 | $15,214 +6.4% | $173,810 +9.1% |
| 2022 | $14,300 +4.6% | $159,254 +10.7% |
| 2021 | $13,670 +1.7% | $143,925 +6.6% |
| 2020 | $13,441 +3.3% | $135,060 +3.4% |
| 2019 | $13,005 +13.2% | $130,619 +10.7% |
| 2018 | $11,486 | $118,033 +3.3% |
| 2017 | $11,486 +5.7% | $114,317 +5.3% |
| 2016 | $10,869 -1.9% | $108,573 +6.7% |
| 2015 | $11,080 +4% | $101,784 +5.4% |
| 2014 | $10,651 -1.2% | $96,611 -0.9% |
| 2012 | $10,775 +2.3% | $97,468 -14.7% |
| 2011 | $10,534 -2.8% | $114,281 -11.3% |
| 2010 | $10,838 +3.8% | $128,826 -5.2% |
| 2009 | $10,441 +0.7% | $135,957 -0.7% |
| 2008 | $10,365 +3% | $136,864 +0.1% |
| 2006 | $10,067 -0.5% | $136,713 |
| 2005 | $10,120 -3.9% | -- |
| 2004 | $10,536 +6.1% | -- |
| 2003 | $9,930 +4.4% | -- |
| 2002 | $9,513 +9.9% | -- |
| 2001 | $8,657 +4.3% | $105,406 +4% |
| 2000 | $8,303 | $101,382 |
Find assessor info on the county website
Neighborhood: 60060
Nearby homes
- $491,8005 bd2 ba2k sqft938 Lucerne Ct, Mundelein, IL 60060Off Market
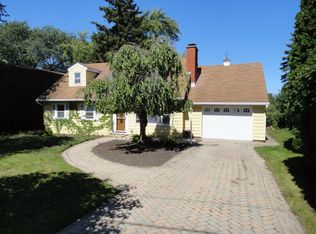
- $853,5003 bd2 ba1.6k sqft914 Lucerne Ct, Mundelein, IL 60060Off Market
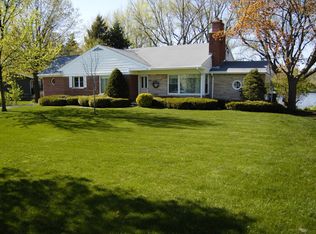
- $418,800-- bd1 ba1.3k sqft950 Lucerne Ct, Mundelein, IL 60060Off Market
- $478,000-- bd1 ba1.6k sqft632 Lomond Dr, Mundelein, IL 60060Off Market
- $740,2004 bd2 ba2.1k sqft646 Lomond Dr, Mundelein, IL 60060Off Market
- $313,6003 bd1 ba1.5k sqft923 Lucerne Ct, Mundelein, IL 60060Off Market
- $487,2003 bd3 ba1.4k sqft566 Lomond Dr, Mundelein, IL 60060Off Market
- $719,100-- bd1 ba1.6k sqft962 Lucerne Ct, Mundelein, IL 60060Off Market
Nearby schools
GreatSchools rating
- 7/10Mechanics Grove Elementary SchoolGrades: 3-5Distance: 0.6 mi
- 6/10Carl Sandburg Middle SchoolGrades: 6-8Distance: 0.6 mi
- 7/10Mundelein Cons High SchoolGrades: 9-12Distance: 0.6 mi
Schools provided by the listing agent
- Elementary: Mechanics Grove Elementary Schoo
- Middle: Carl Sandburg Middle School
- High: Mundelein Cons High School
- District: 75
Source: MRED as distributed by MLS GRID. This data may not be complete. We recommend contacting the local school district to confirm school assignments for this home.
Get a cash offer in 3 minutes
Find out how much your home could sell for in as little as 3 minutes with a no-obligation cash offer.
Estimated market value
$628,300
Get a cash offer in 3 minutes
Find out how much your home could sell for in as little as 3 minutes with a no-obligation cash offer.
Estimated market value
$628,300
- Illinois
- Lake County
- Mundelein
- 60060
- 926 Lucerne Ct
Nearby cities
Nearby zip codes
Other Mundelein Topics
