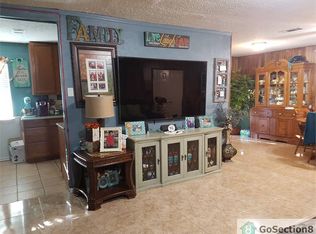
This meticulously updated with a move in ready mindset. Every interior painting need has been completed to all surfaces including new door hardware, plumbing faucets and drains, new kitchen sink with faucet. New vinyl energy efficient sliding patio door and all windows, 12 year luxury vinyl plank flooring for every room. New dishwasher, microwave and free standing electric range. New light fixtures in every room with remote control drapes in the living room.
Sold
Price Unknown
926 Malibu Dr, Garland, TX 75043
3beds
1,034sqft
Single Family Residence
Built in 1971
7,230 Square Feet Lot
$208,200 Zestimate®
$--/sqft
$1,717 Estimated rent
Home value
$208,200
$189,000 - $227,000
$1,717/mo
Zestimate® history
Owner options
List your home for rent
$1,717/mo
Rent Zestimate®
Find your next renter with Zillow Rental Manager. Plus, with online applications, you can quickly screen prospective tenants – for free.
$1,717/mo
Rent Zestimate®
Refinance and save
Refinancing to a lower rate could help reduce your monthly payments and save thousands over the life of the loan.
Explore your selling options
Work with a Zillow partner agent
Leverage their expertise and Zillow's premium Showcase listings to get your home seen by more buyers.
Get startedList with your own agent
Get your home in front of millions of buyers by listing it on Zillow.
Learn how to do itSell it yourself
Take full control of how buyers see your home on Zillow by listing For Sale by Owner (FSBO).
List your homeWhat's special
New light fixturesNew dishwasherInterior paintingPlumbing faucets and drainsNew door hardwareRemote control drapes
Zillow last checked:
Listing updated:
Listed by:
John Prell 0493630 214-696-4663,
Creekview Realty 214-696-4663
Bought with:
Luis Diaz Rodriguez
Decorative Real Estate
Source: NTREIS,MLS#: 21048036
Facts & features
Interior
Bedrooms & bathrooms
- Bedrooms: 3
- Bathrooms: 2
- Full bathrooms: 1
- 1/2 bathrooms: 1
Primary bedroom
- Features: En Suite Bathroom
- Level: First
- Dimensions: 15 x 10
Bedroom
- Level: First
- Dimensions: 11 x 10
Bedroom
- Level: First
- Dimensions: 11 x 10
Other
- Features: Built-in Features
- Level: First
- Dimensions: 8 x 5
Half bath
- Level: First
- Dimensions: 4 x 9
Kitchen
- Features: Built-in Features, Dual Sinks, Solid Surface Counters
- Level: First
- Dimensions: 4 x 9
Living room
- Level: First
- Dimensions: 20 x 16
Heating
- Central, Electric, ENERGY STAR Qualified Equipment
Cooling
- Central Air, Electric, ENERGY STAR Qualified Equipment
Appliances
- Included: Dryer, Dishwasher, Electric Cooktop, Electric Oven, Disposal, Microwave, Refrigerator, Washer
- Laundry: Common Area, Washer Hookup, Electric Dryer Hookup, In Garage
Features
- Decorative/Designer Lighting Fixtures, Eat-in Kitchen, High Speed Internet, Open Floorplan, Paneling/Wainscoting, Natural Woodwork
- Flooring: Luxury Vinyl Plank
- Has basement: No
- Has fireplace: No
Interior area
- Total interior livable area: 1,034 sqft
Property
Parking
- Total spaces: 1
- Parking features: Additional Parking, Alley Access, Concrete, Direct Access, Driveway, Garage, Garage Door Opener, Garage Faces Rear
- Attached garage spaces: 1
- Has uncovered spaces: Yes
Features
- Levels: One
- Stories: 1
- Patio & porch: Awning(s), Patio
- Exterior features: Awning(s), Rain Gutters
- Pool features: None
- Fencing: Back Yard,Chain Link,Fenced
Lot
- Size: 7,230 Square Feet
- Features: Interior Lot, Few Trees, Wooded
Details
- Parcel number: 26575500070070000
- Other equipment: Air Purifier
Construction
Type & style
- Home type: SingleFamily
- Architectural style: Detached
- Property subtype: Single Family Residence
Materials
- Aluminum Siding, Brick
- Foundation: Slab
- Roof: Metal
Condition
- Year built: 1971
Utilities & green energy
- Sewer: Public Sewer
- Water: Public
- Utilities for property: Electricity Connected, Sewer Available, Separate Meters, Water Available
Green energy
- Energy efficient items: HVAC, Lighting, Roof, Water Heater, Windows
- Water conservation: Low-Flow Fixtures
Community & HOA
Community
- Features: Fenced Yard, Laundry Facilities, Curbs
- Security: Security System Owned, Security System, Fire Alarm, Smoke Detector(s), Wireless
- Subdivision: Southlake Estates
HOA
- Has HOA: No
Location
- Region: Garland
Financial & listing details
- Tax assessed value: $221,400
- Annual tax amount: $5,034
- Date on market: 9/4/2025
- Cumulative days on market: 137 days
- Listing terms: Cash,Conventional,FHA,VA Loan
- Electric utility on property: Yes
Price history
| Date | Event | Price |
|---|---|---|
| 3/4/2026 | Sold | -- |
Source: NTREIS #21048036 Report a problem | ||
| 1/28/2026 | Pending sale | $216,200$209/sqft |
Source: NTREIS #21048036 Report a problem | ||
| 1/19/2026 | Contingent | $216,200$209/sqft |
Source: NTREIS #21048036 Report a problem | ||
| 1/16/2026 | Price change | $216,200-4.8%$209/sqft |
Source: NTREIS #21048036 Report a problem | ||
| 11/11/2025 | Price change | $227,205-5%$220/sqft |
Source: NTREIS #21048036 Report a problem | ||
| 9/23/2025 | Price change | $239,163-3%$231/sqft |
Source: NTREIS #21048036 Report a problem | ||
| 9/12/2025 | Price change | $246,558-5%$238/sqft |
Source: NTREIS #21048036 Report a problem | ||
| 9/4/2025 | Listed for sale | $259,534$251/sqft |
Source: NTREIS #21048036 Report a problem | ||
Public tax history
| Year | Property taxes | Tax assessment |
|---|---|---|
| 2025 | $147 +39.5% | $221,400 |
| 2024 | $105 +50.4% | $221,400 +1.3% |
| 2023 | $70 -49.6% | $218,460 |
| 2022 | $139 +21.9% | $218,460 +42.4% |
| 2021 | $114 +39.3% | $153,390 |
| 2020 | $82 +63.6% | $153,390 +5.5% |
| 2019 | $50 +76.5% | $145,410 +20.2% |
| 2018 | $28 -98.4% | $121,010 |
| 2017 | $1,829 +12.3% | $121,010 +16.2% |
| 2016 | $1,629 +9.5% | $104,100 +51.2% |
| 2015 | $1,487 | $68,860 |
| 2014 | $1,487 | $68,860 |
| 2013 | -- | -- |
| 2012 | -- | -- |
| 2011 | -- | -- |
| 2010 | -- | -- |
| 2009 | -- | -- |
| 2008 | -- | -- |
| 2007 | -- | -- |
| 2005 | -- | -- |
| 2004 | -- | -- |
| 2003 | -- | -- |
| 2002 | -- | -- |
| 2001 | -- | -- |
Find assessor info on the county website
Neighborhood: Middle Glen
Nearby homes
- $206,9003 bd1 ba1k sqft922 Malibu Dr, Garland, TX 75043Off Market

- $248,8004 bd2 ba1.5k sqft930 Malibu Dr, Garland, TX 75043Off Market
- $206,0003 bd1 ba1k sqft918 Malibu Dr, Garland, TX 75043Off Market
- $217,7003 bd2 ba1k sqft925 Laguna Dr, Garland, TX 75043Off Market
- $240,6003 bd1 ba938 sqft921 Laguna Dr, Garland, TX 75043Off Market
- $209,4003 bd1 ba1k sqft929 Laguna Dr, Garland, TX 75043Off Market
- $214,8003 bd1 ba1k sqft925 Malibu Dr, Garland, TX 75043Off Market
- $225,4004 bd2 ba1.2k sqft921 Malibu Dr, Garland, TX 75043Off Market
Nearby schools
GreatSchools rating
- 4/10Shugart Elementary SchoolGrades: PK-5Distance: 0.2 mi
- NALyles Middle SchoolGrades: 8Distance: 0.3 mi
- 6/10Lakeview Centennial High SchoolGrades: 9-12Distance: 1.2 mi
Schools provided by the listing agent
- District: Garland ISD
Source: NTREIS. This data may not be complete. We recommend contacting the local school district to confirm school assignments for this home.
Get a cash offer in 3 minutes
Find out how much your home could sell for in as little as 3 minutes with a no-obligation cash offer.
Estimated market value
$208,200
Get a cash offer in 3 minutes
Find out how much your home could sell for in as little as 3 minutes with a no-obligation cash offer.
Estimated market value
$208,200
- Texas
- Dallas County
- Garland
- 75043
- Middle Glen
- 926 Malibu Dr
