Indulge in the old-world charm of this 1920 Craftsman with its original exposed brick, dual sided gas fireplace, and oversized windows. The 10-foot tall ceilings upstairs and the 8 ft downstairs with crown molding enhance the home's luxurious feel. With three spacious bedrooms upstairs, a large dining room, and an intimate living room, there is plenty of opportunities for connection. The kitchen was updated in 2022, along with a stunning pink acid wash in the Master Bedroom. Directly downstairs, you will find a bedroom/media or office space with a wet bar, 1/2 bath, plenty of storage, its own entrance and patio, and a reinforced shelter. Off that room is the stunning remodeled apartment with 90K in upgrades. You will feel like you have stepped back in time while enjoying all the modern conveniences your heart desires! A custom wide plank pine floor, a fabulous vintage cast iron tub, marble countertops in the kitchen and bath, a gas stove, a washer and dryer, a separate heating and air unit, and a cozy freestanding gas fireplace!
Closed
Street View
$1,065,000
926 Marina St, Nashville, TN 37206
5beds
3,681sqft
Single Family Residence, Residential
Built in 1920
8,712 Square Feet Lot
$1,054,600 Zestimate®
$289/sqft
$7,716 Estimated rent
Home value
$1,054,600
$981,000 - $1.13M
$7,716/mo
Zestimate® history
Owner options
List your home for rent
$7,716/mo
Rent Zestimate®
Find your next renter with Zillow Rental Manager. Plus, with online applications, you can quickly screen prospective tenants – for free.
$7,716/mo
Rent Zestimate®
Refinance and save
$6,237/mo
Est. payment
Refinancing to a lower rate could help reduce your monthly payments and save thousands over the life of the loan.
$6,237/mo
Est. payment
Explore your selling options
Work with a Zillow partner agent
Leverage their expertise and Zillow's premium Showcase listings to get your home seen by more buyers.
Get startedList with your own agent
Get your home in front of millions of buyers by listing it on Zillow.
Learn how to do itSell it yourself
Take full control of how buyers see your home on Zillow by listing For Sale by Owner (FSBO).
List your homeWhat's special
Dual sided gas fireplaceCozy freestanding gas fireplaceGas stovePlenty of storageOriginal exposed brickWasher and dryerOversized windows
Zillow last checked:
Listing updated:
Listed by:
Tim Kyne 615-525-7498,
Compass Tennessee, LLC,
Molly Mason 615-618-8311,
Compass Tennessee, LLC
Bought with:
Lydia Armistead, 257863
Fridrich & Clark Realty
Lila Gray, 331315
Fridrich & Clark Realty
Source: RealTracs MLS as distributed by MLS GRID,MLS#: 2774167
Facts & features
Interior
Bedrooms & bathrooms
- Bedrooms: 5
- Bathrooms: 5
- Full bathrooms: 3
- 1/2 bathrooms: 2
- Main level bedrooms: 3
Bedroom 1
- Features: Suite
- Level: Suite
- Area: 252 Square Feet
- Dimensions: 18x14
Bedroom 2
- Area: 156 Square Feet
- Dimensions: 13x12
Bedroom 3
- Area: 156 Square Feet
- Dimensions: 13x12
Bedroom 4
- Area: 169 Square Feet
- Dimensions: 13x13
Bonus room
- Features: Basement Level
- Level: Basement Level
- Area: 315 Square Feet
- Dimensions: 15x21
Dining room
- Features: Combination
- Level: Combination
- Area: 285 Square Feet
- Dimensions: 15x19
Kitchen
- Features: Eat-in Kitchen
- Level: Eat-in Kitchen
- Area: 247 Square Feet
- Dimensions: 13x19
Living room
- Features: Formal
- Level: Formal
- Area: 182 Square Feet
- Dimensions: 14x13
Heating
- Central, Natural Gas
Cooling
- Electric
Appliances
- Included: Built-In Electric Oven, Gas Range, Dishwasher, Dryer, Ice Maker, Microwave, Refrigerator, Washer
- Laundry: Electric Dryer Hookup, Washer Hookup
Features
- Ceiling Fan(s), Entrance Foyer, Extra Closets, High Ceilings, In-Law Floorplan, Open Floorplan, Walk-In Closet(s), Wet Bar, High Speed Internet
- Flooring: Wood, Tile
- Basement: Apartment
- Number of fireplaces: 1
- Fireplace features: Living Room
Interior area
- Total structure area: 3,681
- Total interior livable area: 3,681 sqft
- Finished area above ground: 2,116
- Finished area below ground: 1,565
Property
Parking
- Total spaces: 3
- Parking features: Alley Access, On Street, Parking Pad
- Uncovered spaces: 3
Features
- Levels: Two
- Stories: 2
- Patio & porch: Patio, Covered, Porch, Deck
- Fencing: Full
Lot
- Size: 8,712 Square Feet
- Dimensions: 50 x 170
- Features: Level
Details
- Parcel number: 08212017500
- Special conditions: Standard
Construction
Type & style
- Home type: SingleFamily
- Property subtype: Single Family Residence, Residential
Materials
- Fiber Cement, Wood Siding
- Roof: Asphalt
Condition
- New construction: No
- Year built: 1920
Utilities & green energy
- Sewer: Public Sewer
- Water: Public
- Utilities for property: Electricity Available, Water Available, Cable Connected
Community & HOA
Community
- Subdivision: East Nashville
HOA
- Has HOA: No
Location
- Region: Nashville
Financial & listing details
- Price per square foot: $289/sqft
- Tax assessed value: $965,400
- Annual tax amount: $5,752
- Date on market: 1/3/2025
- Electric utility on property: Yes
Price history
| Date | Event | Price |
|---|---|---|
| 3/28/2025 | Sold | $1,065,000-6.2%$289/sqft |
Source:  RealTracs MLS as distributed by MLS GRID #2774167 Report a problem RealTracs MLS as distributed by MLS GRID #2774167 Report a problem | ||
| 2/28/2025 | Contingent | $1,135,000$308/sqft |
Source: RealTracs MLS as distributed by MLS GRID #2774167 Report a problem | ||
| 2/24/2025 | Price change | $1,135,000-2.2%$308/sqft |
Source: RealTracs MLS as distributed by MLS GRID #2774167 Report a problem | ||
| 2/13/2025 | Price change | $1,160,000-0.4%$315/sqft |
Source: RealTracs MLS as distributed by MLS GRID #2774167 Report a problem | ||
| 2/3/2025 | Price change | $1,165,000-0.9%$316/sqft |
Source: RealTracs MLS as distributed by MLS GRID #2774167 Report a problem | ||
| 1/12/2025 | Price change | $1,175,000-2.1%$319/sqft |
Source: RealTracs MLS as distributed by MLS GRID #2774167 Report a problem | ||
| 1/3/2025 | Listed for sale | $1,199,900+0.1%$326/sqft |
Source: RealTracs MLS as distributed by MLS GRID #2774167 Report a problem | ||
| 11/5/2021 | Listing removed | -- |
Source: RealTracs MLS as distributed by MLS GRID #2299901 Report a problem | ||
| 10/22/2021 | Price change | $1,199,000-4.1%$326/sqft |
Source: RealTracs MLS as distributed by MLS GRID #2299901 Report a problem | ||
| 10/14/2021 | Listed for sale | $1,250,000+72.9%$340/sqft |
Source: RealTracs MLS as distributed by MLS GRID #2299901 Report a problem | ||
| 2/25/2021 | Listing removed | -- |
Source: Owner Report a problem | ||
| 5/5/2020 | Listing removed | $2,200$1/sqft |
Source: Owner Report a problem | ||
| 5/3/2020 | Price change | $2,200+4.8%$1/sqft |
Source: Owner Report a problem | ||
| 3/24/2020 | Price change | $2,100-30%$1/sqft |
Source: Owner Report a problem | ||
| 3/16/2020 | Listed for rent | $3,000$1/sqft |
Source: Owner Report a problem | ||
| 10/26/2017 | Sold | $723,000-2.3%$196/sqft |
Source: RealTracs MLS as distributed by MLS GRID #1861689 Report a problem | ||
| 10/3/2017 | Pending sale | $739,900$201/sqft |
Source: Nashville - Green Hills #1861689 Report a problem | ||
| 9/9/2017 | Listed for sale | $739,900+371.3%$201/sqft |
Source: Nashville - Green Hills #1861689 Report a problem | ||
| 12/16/2016 | Sold | $157,000+5.4%$43/sqft |
Source: Public Record Report a problem | ||
| 2/12/2016 | Sold | $149,000-25.5%$40/sqft |
Source: Public Record Report a problem | ||
| 12/3/2015 | Listed for sale | $199,900+77.7%$54/sqft |
Source: Reliant Realty ERA Powered #1687733 Report a problem | ||
| 11/2/2015 | Sold | $112,500$31/sqft |
Source: Public Record Report a problem | ||
Public tax history
| Year | Property taxes | Tax assessment |
|---|---|---|
| 2025 | $6,792 +18.1% | $241,350 +36.5% |
| 2024 | $5,752 | $176,775 |
| 2023 | $5,752 | $176,775 |
| 2022 | $5,752 -1% | $176,775 |
| 2021 | $5,812 +2.6% | $176,775 +31.7% |
| 2020 | $5,665 +33.8% | $134,200 |
| 2019 | $4,234 | $134,200 |
| 2018 | $4,234 | $134,200 +311.3% |
| 2017 | -- | $32,625 +64.8% |
| 2016 | $2,087 +133.4% | $19,800 |
| 2015 | $894 | $19,800 |
| 2014 | $894 | $19,800 |
| 2013 | -- | $19,800 +14.1% |
| 2012 | -- | $17,350 |
| 2011 | -- | $17,350 |
| 2010 | -- | $17,350 |
| 2009 | -- | $17,350 +15.1% |
| 2008 | -- | $15,075 |
| 2007 | -- | $15,075 |
| 2006 | -- | -- |
| 2005 | -- | -- |
| 2004 | -- | -- |
| 2003 | -- | -- |
| 2002 | -- | -- |
| 2001 | -- | -- |
| 2000 | -- | -- |
Find assessor info on the county website
Neighborhood: 37206
Nearby homes
- $385,2002 bd2 ba1.2k sqft930 Marina St, Nashville, TN 37206Off Market
- $393,00012 bd12 ba1.1k sqft924A Marina St, Nashville, TN 37206Sold
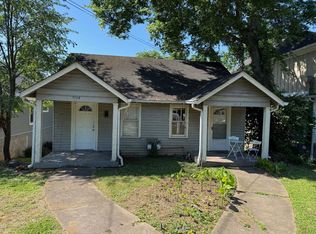
- $680,0003 bd2 ba2k sqft928 Marina St, Nashville, TN 37206Off Market
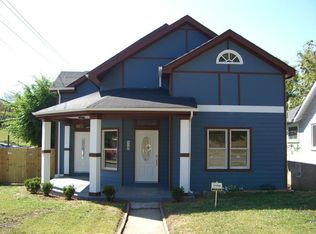
- $716,9005 bd3 ba2.1k sqft924 Marina St, Nashville, TN 37206Off Market

- $---- bd-- ba-- sqft924 Marina St #A, Nashville, TN 37206Off Market
- $--1 bd1 ba550 sqft924 Marina St #B, Nashville, TN 37206Off Market
- $659,1003 bd3 ba2.1k sqft922 Marina St, Nashville, TN 37206Off Market
- $278,1002 bd1 ba1.9k sqft124 McFerrin Ave, Nashville, TN 37206Sold
Nearby schools
GreatSchools rating
- 5/10Ida B. Wells ElementaryGrades: PK-5Distance: 0.7 mi
- 4/10Jere Baxter Middle SchoolGrades: 6-8Distance: 2.7 mi
- 3/10Maplewood Comp High SchoolGrades: 9-12Distance: 3.6 mi
Schools provided by the listing agent
- Elementary: Ida B. Wells Elementary
- Middle: Stratford STEM Magnet School Lower Campus
- High: Stratford STEM Magnet School Upper Campus
Source: RealTracs MLS as distributed by MLS GRID. This data may not be complete. We recommend contacting the local school district to confirm school assignments for this home.
Get a cash offer in 3 minutes
Find out how much your home could sell for in as little as 3 minutes with a no-obligation cash offer.
Estimated market value
$1,054,600
Get a cash offer in 3 minutes
Find out how much your home could sell for in as little as 3 minutes with a no-obligation cash offer.
Estimated market value
$1,054,600
- Tennessee
- Davidson County
- Nashville
- 37206
- 926 Marina St
Nearby cities
Nearby neighborhoods
Nearby zip codes
Other Nashville Topics
