Welcome to this move in ready 3 bedroom, 2 bathroom home in Keller, Texas zoned to award winning Keller ISD and located just minutes from Keller's popular shops, restaurants, and parks. This no HOA Keller home offers the split bedroom floor plan buyers search for most: a private primary suite with walk in closet and en suite bath, tucked away from the two secondary bedrooms.
The living room features a cozy brick fireplace, ideal for Texas winter evenings, and flows into a kitchen finished with granite countertops. Luxury vinyl plank flooring runs through the main living areas, offering durability and easy maintenance for busy households and pet owners alike.
Step outside to a fully fenced backyard, perfect for pets, kids, or weekend get togethers. With no HOA restrictions, easy commuter access, and a short drive to Keller's dining, shopping, and entertainment corridor, this property is a strong fit for first time buyers, growing families, and anyone relocating to the Fort Worth DFW metro area.
For sale
Price cut: $15K (9/3)
$315,000
926 Meadow Cir S, Keller, TX 76248
3beds
1,401sqft
Single Family Residence
Built in 1995
6,621 Square Feet Lot
$-- Zestimate®
$225/sqft
$-- HOA
What's special
Cozy brick fireplaceSplit bedroom floor planLuxury vinyl plank flooringGranite countertopsFully fenced backyard
- 73 days
- 1,349
- 86
Likely to sell faster than
Zillow last checked:
Listing updated:
Listed by:
Kassaundra Swain 0771905 877-366-2213,
LPT Realty, LLC 877-366-2213
Source: NTREIS,MLS#: 21311877
Facts & features
Interior
Bedrooms & bathrooms
- Bedrooms: 3
- Bathrooms: 2
- Full bathrooms: 2
Primary bedroom
- Level: First
- Dimensions: 0 x 0
Primary bathroom
- Level: First
- Dimensions: 0 x 0
Kitchen
- Level: First
- Dimensions: 0 x 0
Living room
- Level: First
- Dimensions: 0 x 0
Heating
- Central, Electric, Fireplace(s), Natural Gas
Cooling
- Central Air, Ceiling Fan(s)
Appliances
- Included: Dishwasher, Electric Oven, Electric Water Heater, Disposal, Microwave
- Laundry: Washer Hookup, Dryer Hookup, Laundry in Utility Room
Features
- Eat-in Kitchen, Granite Counters, Open Floorplan, Pantry, Walk-In Closet(s)
- Flooring: Carpet, Combination, Luxury Vinyl Plank, Tile
- Has basement: No
- Number of fireplaces: 1
- Fireplace features: Family Room, Gas Starter, Masonry
Interior area
- Total interior livable area: 1,401 sqft
Video & virtual tour
Property
Parking
- Total spaces: 2
- Parking features: Concrete, Door-Single, Garage Faces Front, Garage, Garage Door Opener
- Attached garage spaces: 2
Features
- Levels: One
- Stories: 1
- Exterior features: Rain Gutters
- Pool features: None
- Fencing: Fenced,Privacy
Lot
- Size: 6,621 Square Feet
- Features: Interior Lot, Subdivision
Details
- Parcel number: 06445578
Construction
Type & style
- Home type: SingleFamily
- Architectural style: Traditional,Detached
- Property subtype: Single Family Residence
Materials
- Brick
Condition
- Resale
- Year built: 1995
Utilities & green energy
- Sewer: Public Sewer
- Water: Public
- Utilities for property: Electricity Available, Electricity Connected, Natural Gas Available, Sewer Available, Separate Meters, Water Available
Community & HOA
Community
- Security: Smoke Detector(s)
- Subdivision: Bluebonnet Trails Add
HOA
- Has HOA: No
Location
- Region: Keller
Financial & listing details
- Price per square foot: $225/sqft
- Tax assessed value: $330,616
- Annual tax amount: $6,069
- Date on market: 6/26/2026
- Cumulative days on market: 270 days
- Listing terms: Cash,Conventional,FHA,VA Loan
Estimated market value
Not available
Estimated sales range
Not available
Not available
Price history
| Date | Event | Price |
|---|---|---|
| 9/3/2026 | Price change | $315,000-4.5%$225/sqft |
Source: NTREIS #21311877 Report a problem | ||
| 7/11/2026 | Price change | $330,000-2.1%$236/sqft |
Source: NTREIS #21311877 Report a problem | ||
| 6/26/2026 | Listed for sale | $337,000-0.3%$241/sqft |
Source: NTREIS #21311877 Report a problem | ||
| 6/13/2026 | Listing removed | $337,900$241/sqft |
Source: NTREIS #21194138 Report a problem | ||
| 6/7/2026 | Listing removed | $2,300$2/sqft |
Source: Zillow Rentals Report a problem | ||
| 6/1/2026 | Price change | $337,900-0.6%$241/sqft |
Source: NTREIS #21194138 Report a problem | ||
| 5/7/2026 | Listed for rent | $2,300$2/sqft |
Source: Zillow Rentals Report a problem | ||
| 3/13/2026 | Price change | $340,000-1.2%$243/sqft |
Source: NTREIS #21194138 Report a problem | ||
| 3/1/2026 | Listed for sale | $344,000$246/sqft |
Source: NTREIS #21194138 Report a problem | ||
| 1/31/2026 | Listing removed | $344,000$246/sqft |
Source: NTREIS #21095518 Report a problem | ||
| 1/5/2026 | Price change | $344,000-1.4%$246/sqft |
Source: NTREIS #21095518 Report a problem | ||
| 10/30/2025 | Listed for sale | $349,000+7.4%$249/sqft |
Source: NTREIS #21095518 Report a problem | ||
| 10/30/2024 | Sold | -- |
Source: NTREIS #20639207 Report a problem | ||
| 10/14/2024 | Pending sale | $325,000$232/sqft |
Source: NTREIS #20639207 Report a problem | ||
| 10/7/2024 | Contingent | $325,000$232/sqft |
Source: NTREIS #20639207 Report a problem | ||
| 9/30/2024 | Price change | $325,000-3%$232/sqft |
Source: NTREIS #20639207 Report a problem | ||
| 7/3/2024 | Listed for sale | $335,000$239/sqft |
Source: NTREIS #20639207 Report a problem | ||
| 6/21/2024 | Contingent | $335,000$239/sqft |
Source: NTREIS #20639207 Report a problem | ||
| 6/12/2024 | Listed for sale | $335,000+149.1%$239/sqft |
Source: NTREIS #20639207 Report a problem | ||
| 11/19/2014 | Sold | -- |
Source: Agent Provided Report a problem | ||
| 10/12/2014 | Listed for sale | $134,500+17%$96/sqft |
Source: Ebby Halliday Realtors #13033489 Report a problem | ||
| 10/3/2009 | Listing removed | $115,000$82/sqft |
Source: Postmark Realty, Inc. #11212998 Report a problem | ||
| 8/14/2009 | Listed for sale | $115,000$82/sqft |
Source: Postmark Realty, Inc. #11212998 Report a problem | ||
Public tax history
| Year | Property taxes | Tax assessment |
|---|---|---|
| 2025 | $6,069 -1.2% | $330,616 |
| 2024 | $6,145 -2.6% | $330,616 -0.4% |
| 2023 | $6,310 +182.6% | $331,980 +13.7% |
| 2022 | $2,232 +2.2% | $291,908 +17% |
| 2021 | $2,185 +2% | $249,594 +11.5% |
| 2020 | $2,142 +1.9% | $223,942 +13.1% |
| 2019 | $2,103 +139.5% | $198,028 +24.9% |
| 2018 | $878 -56.9% | $158,555 +10% |
| 2017 | $2,035 +1.1% | $144,141 +8.3% |
| 2016 | $2,013 -26.5% | $133,054 +8.9% |
| 2015 | $2,740 | $122,225 +6.9% |
| 2014 | $2,740 | $114,300 |
| 2013 | -- | $114,300 +1% |
| 2012 | -- | $113,200 |
| 2011 | -- | $113,200 -0.2% |
| 2010 | -- | $113,400 -1.3% |
| 2009 | -- | $114,900 |
| 2008 | -- | $114,900 +4.3% |
| 2007 | -- | $110,200 |
| 2006 | -- | $110,200 |
| 2005 | -- | $110,200 +2.9% |
| 2004 | -- | $107,100 |
| 2003 | -- | $107,100 +1.8% |
| 2002 | -- | $105,200 +18.1% |
| 2001 | -- | $89,100 |
| 2000 | -- | $89,100 |
Find assessor info on the county website
Monthly payment
Est. payment
Payment breakdown
Explore the cost of this home by adjusting the details. Changes won't be saved.Climate risks
Neighborhood: 76248
Nearby schools
Schools provided by the listing agent
- Elementary: Kellerharv
- Middle: Keller,Bear Creek
- High: Keller
- District: Keller ISD
Source: NTREIS. This data may not be complete. We recommend contacting the local school district to confirm school assignments for this home.


Similar homes
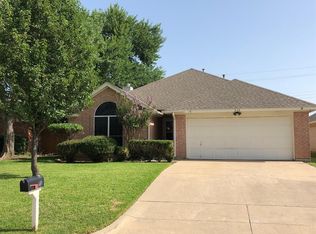
- $315,0003 bd2 ba1.5k sqft6017 Hilltop Dr, Watauga, TX 76148For Sale
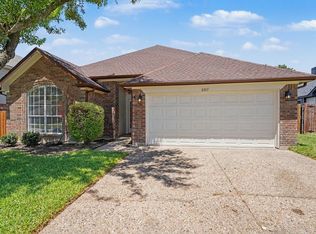 MLS ID #21361537, Zahra Jalaluddin. NTREIS
 - $300,0003 bd2 ba1.8k sqft4541 Lacebark Ln, Fort Worth, TX 76244For Sale
 MLS ID #21313982, Crystal Zschirnt. NTREIS
 - $318,9003 bd2 ba1.6k sqft5957 Sundown Dr, Watauga, TX 76148For Sale
 MLS ID #21324595, Monica Ballentine. NTREIS
 - $325,0003 bd2 ba1.5k sqft3921 Old Richwood Ln, Fort Worth, TX 76244For Sale
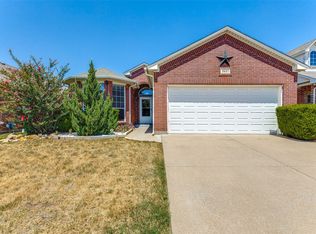 MLS ID #21360410, Matt Lockamy. NTREIS
