A Stunning Lake View Home Crafted for Exceptional Indoor–Outdoor Entertaining.
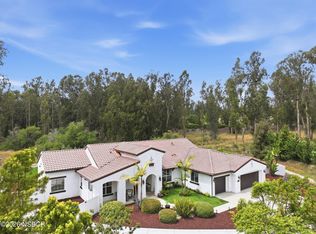
Nestled on a tranquil cul-de-sac and framed by breathtaking, unobstructed vistas of the lake, golf course, and dazzling sunsets, this exceptional residence captures the essence of California luxury living. Expansive flagstone patios and walkways unfold across three covered outdoor living areas, designed with infrared heating, an outdoor sound system & television and drop-down shades for year-round comfort. Whether gathering around the inviting firepit or unwinding in the brand-new jacuzzi hot tub, every moment outdoors feels immersive and effortless. A BBQ sitting area, raised garden beds, natural rock boulders, beautiful artificial turf, lush landscape and exterior lighting complete an outdoor sanctuary designed for both lively entertaining and peaceful relaxation.
Inside, the home continues to welcome with warmth and sophistication. The renovated gourmet kitchen features a large island, double oven, wine fridge, 6-burner gas range, built-in refrigerator, and walk-in pantry — a perfect centerpiece for hosting and everyday living. A new dry bar and remodeled den with custom built-in cabinetry add style and function, while a beautiful dual-sided fireplace enhances both the living and den spaces. The serene primary suite offers a private retreat, highlighted by a cozy fireplace and French doors that open to its own covered patio with water fountain feature and nearby firepit, creating a seamless connection to the outdoors. Its lavish, spa-inspired bathroom showcases a soaking tub, walk-in shower, and custom closet organizers for elevated comfort. Additional upgrades include crown molding, designer window treatments, and a spacious three-car garage with epoxy flooring and built-in storage — a harmonious fusion of elegance, comfort, and breathtaking views that invites you to enjoy resort-style living every day.
For sale
Listed by: Monarch Realty • Linda Del • Contact: 805-266-4749
$1,895,000
926 Miguel Ct, Nipomo, CA 93444
3beds
2,816sqft
Single Family Residence
Built in 2008
0.26 Acres Lot
$1,835,700 Zestimate®
$673/sqft
$525/mo HOA
What's special
- 21 days |
- 528 |
- 25 |
Zillow last checked:
Listing updated:
Listed by:
Linda Del DRE #01310356 linda@lindadel.com,
Monarch Realty
Source: CRMLS,MLS#: PI26136478 Originating MLS: California Regional MLS
Originating MLS: California Regional MLSFacts & features
Interior
Bedrooms & bathrooms
- Bedrooms: 3
- Bathrooms: 3
- Full bathrooms: 3
- Main level bathrooms: 3
- Main level bedrooms: 3
Rooms
- Room types: Bedroom, Family Room, Office
Bedroom
- Features: All Bedrooms Down
Bathroom
- Features: Bathtub, Dual Sinks, Remodeled, Separate Shower, Upgraded, Walk-In Shower
Kitchen
- Features: Built-in Trash/Recycling, Kitchen Island, Kitchen/Family Room Combo, Pots & Pan Drawers, Remodeled, Updated Kitchen
Heating
- Forced Air, Natural Gas
Cooling
- None
Appliances
- Included: Dishwasher, Gas Cooktop, Disposal, Microwave, Refrigerator
- Laundry: Laundry Room
Features
- Breakfast Bar, Pantry, Stone Counters, Wired for Sound, All Bedrooms Down
- Flooring: Tile
- Windows: Custom Covering(s)
- Has fireplace: Yes
- Fireplace features: Den, Gas, Living Room, Primary Bedroom
- Common walls with other units/homes: No Common Walls
Interior area
- Total interior livable area: 2,816 sqft
Video & virtual tour
Property
Parking
- Total spaces: 6
- Parking features: Door-Multi, Driveway, Garage
- Attached garage spaces: 3
- Uncovered spaces: 3
Features
- Levels: One
- Stories: 1
- Entry location: 1
- Patio & porch: Covered, Patio
- Exterior features: Fire Pit
- Pool features: Association
- Has spa: Yes
- Spa features: Above Ground
- Fencing: Wrought Iron
- Has view: Yes
- View description: Courtyard, Park/Greenbelt, Golf Course, Lake, Panoramic, Pond, Trees/Woods
- Has water view: Yes
- Water view: Lake,Pond
- Waterfront features: Lake
Lot
- Size: 0.26 Acres
- Features: 0-1 Unit/Acre, Cul-De-Sac, Front Yard, Garden, Greenbelt, Landscaped
Details
- Parcel number: 091606028
- Special conditions: Standard
- Horse amenities: Riding Trail
Construction
Type & style
- Home type: SingleFamily
- Property subtype: Single Family Residence
Materials
- Foundation: Slab
- Roof: Tile
Condition
- Updated/Remodeled
- New construction: No
- Year built: 2008
Details
- Builder name: Shea Homes
Utilities & green energy
- Electric: Electricity - On Property
- Sewer: Public Sewer
- Water: Public, Private, Shared Well
- Utilities for property: Cable Connected, Electricity Connected, Natural Gas Connected, Sewer Connected, Water Connected
Community & HOA
Community
- Features: Curbs, Gutter(s), Horse Trails, Park, Storm Drain(s), Street Lights, Sidewalks
- Security: Smoke Detector(s)
- Subdivision: Trilogy(600)
HOA
- Has HOA: Yes
- Amenities included: Bocce Court, Clubhouse, Sport Court, Fitness Center, Fire Pit, Maintenance Grounds, Game Room, Horse Trails, Meeting Room, Meeting/Banquet/Party Room, Maintenance Front Yard, Outdoor Cooking Area, Other Courts, Barbecue, Other, Picnic Area, Paddle Tennis, Playground, Pickleball, Pool, Recreation Room
- HOA fee: $525 monthly
- HOA name: Woodlands
- HOA phone: 805-343-1590
Location
- Region: Nipomo
Financial & listing details
- Price per square foot: $673/sqft
- Tax assessed value: $1,308,498
- Annual tax amount: $13,851
- Date on market: 6/30/2026
- Cumulative days on market: 22 days
- Listing terms: Cash,Cash to New Loan,Conventional,Cal Vet Loan,1031 Exchange,FHA,USDA Loan,VA Loan
- Road surface type: Paved
Estimated market value
$1,835,700
$1.74M - $1.93M
$4,683/mo
Price history
| Date | Event | Price |
|---|---|---|
| 6/30/2026 | Listed for sale | $1,895,000+64.8%$673/sqft |
Source:  CRMLS #PI26136478 Report a problem CRMLS #PI26136478 Report a problem | ||
| 10/27/2017 | Sold | $1,150,000-0.8%$408/sqft |
Source: Public Record Report a problem | ||
| 9/15/2017 | Pending sale | $1,159,000$412/sqft |
Source: Monarch Realty #PI17202112 Report a problem | ||
| 7/27/2017 | Listed for sale | $1,159,000+28.8%$412/sqft |
Source: Monarch Realty #PI17170329 Report a problem | ||
| 4/16/2008 | Sold | $900,000$320/sqft |
Source: Public Record Report a problem | ||
Public tax history
| Year | Property taxes | Tax assessment |
|---|---|---|
| 2025 | $13,851 +3.5% | $1,308,498 +2% |
| 2024 | $13,386 +1.2% | $1,282,843 +2% |
| 2023 | $13,231 +1.5% | $1,257,690 +2% |
| 2022 | $13,030 +0.2% | $1,233,030 +2% |
| 2021 | $13,004 +1.2% | $1,208,854 +1% |
| 2020 | $12,855 +0.6% | $1,196,460 +2% |
| 2019 | $12,775 +1.2% | $1,173,000 +2% |
| 2018 | $12,621 +20% | $1,150,000 +20.8% |
| 2017 | $10,521 +15.7% | $952,000 +11.3% |
| 2016 | $9,090 | $855,000 +3.8% |
| 2015 | $9,090 +5.6% | $824,000 |
| 2014 | $8,610 | $824,000 +5.6% |
| 2012 | -- | $780,000 -1.3% |
| 2011 | -- | $790,000 |
| 2010 | -- | $790,000 |
| 2009 | -- | $790,000 +32.8% |
| 2008 | -- | $594,676 +206.9% |
| 2007 | -- | $193,800 |
Find assessor info on the county website
Monthly payment
Est. payment
Payment breakdown
Explore the cost of this home by adjusting the details. Changes won't be saved.Climate risks
Neighborhood: 93444
Nearby schools
GreatSchools rating
- 7/10Lange (Dorothea) Elementary SchoolGrades: K-6Distance: 2.7 mi
- 4/10Mesa Middle SchoolGrades: 7-8Distance: 2.9 mi
- 8/10Nipomo High SchoolGrades: 9-12Distance: 3.9 mi
- $1,240,5002 bd2 ba1.9k sqft925 Miguel Ct, Nipomo, CA 93444Off Market
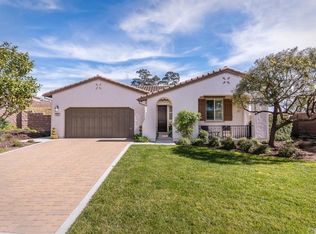
- $1,026,5002 bd2 ba1.9k sqft923 Miguel Ct, Nipomo, CA 93444Off Market
- $1,214,5002 bd2 ba1.9k sqft922 Miguel Ct, Nipomo, CA 93444Off Market
- $1,042,8002 bd2 ba1.8k sqft921 Miguel Ct, Nipomo, CA 93444Off Market
- $1,232,0002 bd2 ba2k sqft920 Miguel Ct, Nipomo, CA 93444Off Market
- $1,214,2002 bd2 ba1.9k sqft924 Lilly Ct, Nipomo, CA 93444Off Market
- $1,125,0002 bd2 ba1.8k sqft922 Lilly Ct, Nipomo, CA 93444Sold
- $938,2002 bd2 ba1.8k sqft919 Miguel Ct, Nipomo, CA 93444Off Market
A local agent can set up tours, give advice and negotiate with sellers.
Similar homes
- $1,858,0003 bd4 ba3.3k sqft1672 Trilogy Pkwy, Nipomo, CA 93444For Sale
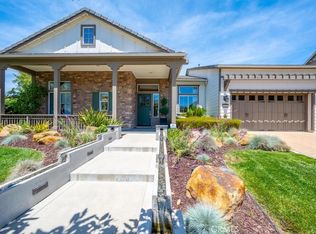 MLS ID #PI26111862, Melissa Johnson-Barash, Blair Properties. CRMLS
 - $1,899,0003 bd4 ba3k sqft1155 Aj Ln, Nipomo, CA 93444For Sale
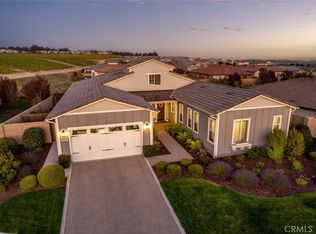 MLS ID #PI26034541, Molly Murphy, Compass. CRMLS
 - $2,245,0003 bd4 ba3.2k sqft1958 Eucalyptus Rd, Nipomo, CA 93444For Sale
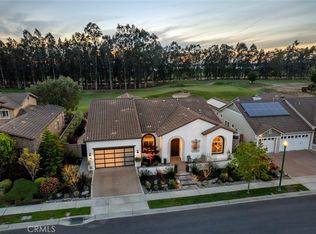 MLS ID #PI26133854, Linda Del, Monarch Realty. CRMLS
 - $1,549,0004 bd3 ba2.5k sqft1390 Coloma Ln, Nipomo, CA 93444For Sale
 MLS ID #26000965, Michael Puhek. North Santa Barbara County MLS
 - $2,235,0003 bd4 ba3.1k sqft1650 Eucalyptus Rd, Nipomo, CA 93444For SaleMLS ID #26001005, Molly Murphy. North Santa Barbara County MLS
- $2,275,0003 bd4 ba3.6k sqft1564 Eucalyptus Rd, Nipomo, CA 93444For SaleMLS ID #PI26077806, Chris Monroe, Town & Coastal Properties, Inc.. CRMLS
- $1,449,0003 bd3 ba2.4k sqft1066 Trail View Pl, Nipomo, CA 93444For SaleMLS ID #PI26136957, Molly Murphy, Compass. CRMLS
- $1,099,0003 bd3 ba2.1k sqft995 Jacqueline Pl, Nipomo, CA 93444For SaleMLS ID #26001309, Christa Jo Lowry. North Santa Barbara County MLS
- $1,049,0003 bd2 ba1.8k sqft1642 Northwood Rd, Nipomo, CA 93444For SaleMLS ID #SC26043331, Cody Portwood, Eighty20 Group. CRMLS
- $1,195,0004 bd3 ba2.2k sqft320 Pablo Ln, Nipomo, CA 93444For SaleMLS ID #PI26144080, Abel Contreras, Invest SLO. CRMLS
- $1,075,0003 bd3 ba2.6k sqft640 Black Ridge Ln, Nipomo, CA 93444For SaleMLS ID #PI26116441, Robin O'Hara, Keller Williams Realty Santa Barbara. CRMLS
- $1,499,9005 bd4 ba4.1k sqft425 Calle Cielo, Nipomo, CA 93444For SaleMLS ID #PI26119558, Eric Kramp, BHGRE Haven Properties. CRMLS
- $998,8884 bd2 ba1.5k sqft710 Crystal Way, Nipomo, CA 93444For SaleMLS ID #26001434, Vivian La Fuente. North Santa Barbara County MLS
- $1,420,0003 bd3 ba2.8k sqft2555 Laurie Way, Arroyo Grande, CA 93420For SaleMLS ID #PI26130356, Dick Keenan, NextHome Central Coast. CRMLS
- $995,0004 bd3 ba2.5k sqft180 Cyclone St, Nipomo, CA 93444For SaleMLS ID #PI26121503, Crystal Watkins Howard, LPT Realty, Inc.. CRMLS
- $1,724,9504 bd3 ba3.3k sqft432 Emerald Bay Dr, Arroyo Grande, CA 93420For SaleMLS ID #SC26131190, Joesef Silva-Jackson, SLO Life Realty Group. CRMLS
- $1,625,0004 bd3 ba2.7k sqft367 Haven Ct, Arroyo Grande, CA 93420For SaleMLS ID #PI26142453, John Souza, Central Coast Sotheby's International Realty. CRMLS
- $1,995,0004 bd3 ba2.7k sqft385 Squire Canyon Rd, San Luis Obispo, CA 93401For SaleMLS ID #SC26146670, Devin Perkins, Perkins Real Estate. CRMLS
- $2,099,0423 bd3 ba2.3k sqft491 Hurley Ranch Rd, Arroyo Grande, CA 93420For SaleMLS ID #SC26130296, Alice Frawley Bicksler, Navigators Real Estate. CRMLS
- $2,175,0004 bd4 ba2.8k sqft2072 Royal Way, San Luis Obispo, CA 93405For SaleMLS ID #SC26157038, Colleen Clarke, Christie's International Real Estate Sereno. CRMLS
Local buyer's agents are ready to help
