Skip main navigation
Off market
  • $3,533,700

    926 Monarch Dr, La Canada Flintridge, CA 91011

    4beds
    2,539sqft
    SingleFamily
    Built in 1961
    0.77 Acres Lot
    $3,533,700 Zestimate®
    $1,392/sqft
    $7,987 Estimated rent

    Home value

    $3,533,700

    $3.25M - $3.89M

    $7,987/mo

    Zestimate® history
    Loading
    Loading...

    Owner options

    List your home for rent

    $7,987/mo

    Rent Zestimate®

    Find your next renter with Zillow Rental Manager. Plus, with online applications, you can quickly screen prospective tenants – for free.

    Learn more

    $7,987/mo

    Rent Zestimate®

    Refinance and save

    $22,406/mo

    Est. payment

    Refinancing to a lower rate could help reduce your monthly payments and save thousands over the life of the loan.

    See today's rates

    $22,406/mo

    Est. payment

    Explore your selling options

    Work with a Zillow partner agent

    Leverage their expertise and Zillow's premium Showcase listings to get your home seen by more buyers.

    Get started

    List with your own agent

    Get your home in front of millions of buyers by listing it on Zillow.

    Learn how to do it

    Sell it yourself

    Take full control of how buyers see your home on Zillow by listing For Sale by Owner (FSBO).

    List your home

    What's special

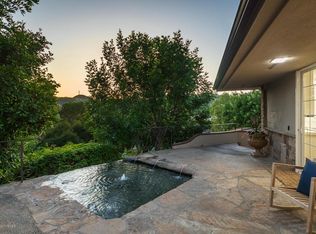
    One-owner mid-century architectural masterpiece, designed by locally prolific and internationally known architect William Pauli. This is the first time this unique property has been available for purchase since it was constructed in 1961. Perched on a wide knoll on ¾ of an acre, the expansive parcel offers lovely 180-degree views. From the living room you can enjoy vistas of the mountains, city lights, and oak tree studded grounds. Beyond the gated entry is a private driveway to this spectacular single-level home. This gracious home offers 4 bedrooms, 3 bathrooms and over 2,500 sq ft of incredible living spaces. A slate entry with double doors opens to a spacious living room with a locally sourced Bouquet Canyon stone fireplace, hardwood floors and dramatic cornice moldings throughout. Open from the living room you will find the adjacent sitting area with walnut paneling and the dining room with a built-in walnut buffet, walls of glass, and unmatched, incredible views. Sliding glass doors throughout allow for the ideal Southern California indoor/outdoor lifestyle. Adjacent to the dining room are the kitchen and breakfast area. A lengthy art gallery wall is the perfect place to display your favorite paintings and photography. The four bedrooms include a primary suite where western views abound, with sliding doors to experience the exquisite nature that surrounds this special property. The full bathroom is adorned with a gorgeous marble counter-top and double sinks. On the same wing of the home are two additional bedrooms, one with access to the pool and rear yard, and a nearby full bathroom with a marble counter top. The eastern end of the home offers a large en-suite guest bedroom/office with walnut paneling, built-ins and a ¾ bathroom. The lush and expansive grounds offer extraordinary privacy, and consist of a large pool, multiple yards, and private patios. Around the exterior of the property you will notice an array of citrus trees, flowering plants, and many mature trees, all for your enjoyment while experiencing the breathtaking views! Additional features include a separate laundry room, recessed lighting, an abundance of storage, exterior lighting, a two-car detached garage with a drive-through door to an additional parking space, and additional on-site parking. A once-in-a-lifetime opportunity presents itself to the patient buyer who has been waiting for that special mix of a prime view location, spacious lot, and exceptional architecture.

    This property is not currently displayed as for sale or rent on Zillow. This may be different from what's on other websites or public sources.

    Facts & features

    Interior

    Bedrooms & bathrooms
    • Bedrooms: 4
    • Bathrooms: 3
    • Full bathrooms: 2
    • 3/4 bathrooms: 1
    Heating
    • Other
    Cooling
    • Central
    Appliances
    • Laundry: Individual Room
    Features
    • Recessed Lighting, High Ceilings, Storage
    • Windows: Shutters
    • Fireplace features: Decorative, Wood Burning
    • Common walls with other units/homes: No Common Walls
    Interior area
    • Total interior livable area: 2,539 sqft

    Property

    Parking
    • Total spaces: 2
    Features
    • Patio & porch: Concrete, Covered
    • Pool features: In Ground
    Lot
    • Size: 0.77 Acres
    Details
    • Parcel number: 5822021005
    • Special conditions: Standard

    Construction

    Type & style
    • Home type: SingleFamily
    • Architectural style: Contemporary
    Condition
    • Year built: 1961

    Utilities & green energy

    • Sewer: Septic Type Unknown
    • Water: Other

    Community & HOA

    Location
    • Region: La Canada Flintridge

    Financial & listing details

    • Price per square foot: $1,392/sqft
    • Tax assessed value: $3,433,320
    • Annual tax amount: $38,297
    • Road surface type: Paved

    Price history

    DateEventPrice
    5/8/2023Sold$3,300,000+10.9%$1,300/sqft
    Source: Public Record Report a problem
    4/20/2023Pending sale$2,975,000$1,172/sqft
    Source: Pasadena Foothills MLS #P1-13250 Report a problem
    4/15/2023Listed for sale$2,975,000$1,172/sqft
    Source: Pasadena Foothills MLS #P1-13250 Report a problem

    Public tax history

    YearProperty taxesTax assessment
    2025$38,297 +1.4%$3,433,320 +2%
    2024$37,778 +1148.7%$3,366,000 +1363.9%
    2023$3,026 +3.4%$229,941 +2%
    2022$2,925 +2.2%$225,434 +2%
    2021$2,861 +1.2%$221,014 +1%
    2020$2,826 $218,748 +2%
    2019$2,826 +12.1%$214,460 +2%
    2018$2,522 $210,256 +2%
    2017$2,522 +1.9%$206,135 +2%
    2016$2,475 +3.3%$202,094 +1.5%
    2015$2,396 +2.1%$199,059 +2%
    2014$2,347 $195,160 +2.5%
    2012-- $190,470 +2%
    2011-- $186,736 +0.8%
    2010-- $185,342 -0.2%
    2009-- $185,783 +2%
    2008-- $182,141 +2%
    2007-- $178,570 +2%
    2006-- $175,069
    2005-- $175,069 +4%
    2004-- $168,273 +1.9%
    2003-- $165,190 +2%
    2002-- $161,952 +4%
    2000-- $155,665
    Find assessor info on the county website

    Neighborhood: 91011

    Nearby schools

    GreatSchools rating
    Get a cash offer in 3 minutes
    Find out how much your home could sell for in as little as 3 minutes with a no-obligation cash offer.
    Estimated market value
    $3,533,700
    Get a cash offer in 3 minutes
    Find out how much your home could sell for in as little as 3 minutes with a no-obligation cash offer.
    Estimated market value
    $3,533,700