Skip main navigation
For sale
  • Price cut: $10K (5/24)
    $379,000

    926 N 165 W, Nephi, UT 84648

    3beds
    2,529sqft
    : 
    Loading
    Get pre-qualified
    Single Family Residence
    Built in 2022
    3,920 Square Feet Lot
    $378,900 Zestimate®
    $150/sqft
    $100/mo HOA

    What's special

    Built-in entertainment centerExpansive wraparound covered patioOutdoor livingKitchen includes soft-close cabinetryAdded lightingSpacious primary suiteDouble sinks
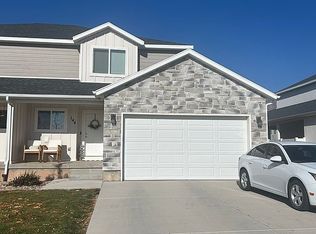
    This 3-bedroom Gardener Village townhome stands out with custom finishes and thoughtful upgrades throughout. The open-concept layout is filled with natural light and features a built-in entertainment center, added lighting, and elegant plantation shutters for a clean, modern feel. The kitchen includes soft-close cabinetry and flows seamlessly into the main living space, ideal for everyday living and entertaining. The spacious primary suite offers double sinks, a large walk-in closet, and a well-designed layout for comfort and convenience. An unfinished basement provides excellent potential for future expansion, whether you're looking to add additional living space, bedrooms, or a recreation area. Enjoy outdoor living on the expansive wraparound covered patio-perfect for relaxing or gathering with friends and family and backs up to the large grass area. This home combines style, functionality, and room to grow.
    110 days
    |
    150
    |
    11
    |

    Zillow last checked:

    Listing updated:

    Listed by:

    Kerry Anderson 435-660-0264,

    Equity Real Estate (Prosper Group)

    Source: UtahRealEstate.com,MLS#: 2146627MLS Logo

    Loading...

      Facts & features

      Interior

      Bedrooms & bathrooms
      • Bedrooms: 3
      • Bathrooms: 3
      • Full bathrooms: 2
      • 1/2 bathrooms: 1
      • Partial bathrooms: 1
      Rooms
      • Room types: Master Bathroom, Great Room
      Primary bedroom
      • Level: Second
      Heating
      • Forced Air, Central
      Cooling
      • Central Air
      Appliances
      • Included: Microwave, Range Hood, Refrigerator
      • Laundry: Electric Dryer Hookup
      Features
      • Walk-In Closet(s), Granite Counters
      • Flooring: Carpet, Laminate
      • Doors: Sliding Doors
      • Windows: Plantation Shutters
      • Basement: Full
      • Has fireplace: No
      Interior area
      • Total structure area: 2,529
      • Total interior livable area: 2,529 sqft
      • Finished area above ground: 1,797

      Property

      Parking
      • Total spaces: 4
      • Parking features: Garage - Attached, Carport
      • Attached garage spaces: 2
      • Carport spaces: 2
      • Covered spaces: 4
      Features
      • Stories: 3
      • Patio & porch: Covered, Porch, Covered Patio, Open Porch
      • Fencing: Partial
      • Has view: Yes
      • View description: Mountain(s), Valley
      Lot
      • Size: 3,920 Square Feet
      • Features: Cul-De-Sac, Sprinkler: Auto-Full, Private
      • Topography: Terrain
      • Residential vegetation: Landscaping: Part
      Details
      • Parcel number: XA0819GV17
      • Zoning: R
      • Zoning description: Multi-Family

      Construction

      Type & style
      • Home type: Townhouse
      • Property subtype: Single Family Residence
      Materials
      • Asphalt, Stone, Stucco
      • Roof: Asphalt
      Condition
      • Blt./Standing
      • New construction: No
      • Year built: 2022

      Utilities & green energy

      • Sewer: Public Sewer, Sewer: Public
      • Water: Culinary
      • Utilities for property: Natural Gas Connected, Electricity Connected, Sewer Connected, Water Connected

      Community & HOA

      Community
      • Features: Sidewalks
      • Subdivision: Gardener Villiage
      HOA
      • Has HOA: Yes
      • Amenities included: Picnic Area, Playground, Snow Removal
      • HOA fee: $100 monthly
      • HOA name: Monica Izatt
      Location
      • Region: Nephi

      Financial & listing details

      • Price per square foot: $150/sqft
      • Tax assessed value: $407,565
      • Annual tax amount: $2,100
      • Date on market: 3/28/2026
      • Listing terms: Cash,Conventional,FHA,VA Loan,USDA Loan
      • Inclusions: Microwave, Range, Range Hood, Refrigerator
      • Exclusions: Dryer, Freezer, Washer
      • Acres allowed for irrigation: 0
      • Electric utility on property: Yes
      • Road surface type: Paved

        Estimated market value

        $378,900

        $360,000 - $398,000

        $2,300/mo

        Price history

        DateEventPrice
        5/24/2026Price change$379,000-2.6%$150/sqft
        Source: UtahRealEstate.com #2146627 Report a problem
        3/28/2026Listed for sale$389,000-1.2%$154/sqft
        Source: UtahRealEstate.com #2146627 Report a problem
        1/8/2026Listing removed$393,700$156/sqft
        Source: UtahRealEstate.com #2097549 Report a problem
        7/29/2025Price change$393,700-1.3%$156/sqft
        Source: UtahRealEstate.com #2097549 Report a problem
        7/9/2025Listed for sale$398,700-0.1%$158/sqft
        Source: UtahRealEstate.com #2097549 Report a problem
        7/2/2025Listing removed$399,000$158/sqft
        Source: UtahRealEstate.com #2069151 Report a problem
        4/30/2025Price change$399,000-1.5%$158/sqft
        Source: UtahRealEstate.com #2069151 Report a problem
        3/18/2025Price change$405,000-2.4%$160/sqft
        Source: UtahRealEstate.com #2069151 Report a problem
        3/9/2025Price change$415,000+3.8%$164/sqft
        Source: UtahRealEstate.com #2069151 Report a problem
        2/24/2025Listed for sale$399,999$158/sqft
        Source: Owner Report a problem

        Public tax history

        YearProperty taxesTax assessment
        2025$2,147 +2.2%$224,161 +8.2%
        2024$2,101 -8.6%$207,207 -3.3%
        2023$2,298 +319%$214,348 +319.1%
        2022$548 $51,150
        2021-- --
        Find assessor info on the county website

        Monthly payment

        Est. payment

        Payment breakdown

        Explore the cost of this home by adjusting the details. Changes won't be saved.
        All calculations are estimates and provided by Zillow, Inc. for informational purposes only. Actual amounts may vary.
        HOA fees may include property taxes on listings classified as Co-Ops. Contact the listing agent and/or owner for fee details.
        Mortgage interest rates are dependent on a number of factors, including credit score, down payment, and repayment length. Interest rate data provided by Zillow Group Marketplace, Inc. as of 1/1/1970 from various mortgage lenders with which we have lead or other similar arrangements; the Estimated Payment is an average of those rates.
        See how much you could borrow to make a competitive offer.

        Climate risks

        Neighborhood: 84648

        Getting around

        35 / 100
        Car-Dependent
        39 / 100
        Somewhat Bikeable

        Nearby schools

        GreatSchools rating
        Schools provided by the listing agent
        • Elementary: Nebo View
        • Middle: Juab
        • High: Juab
        • District: Juab

        Source: UtahRealEstate.com. This data may not be complete. We recommend contacting the local school district to confirm school assignments for this home.

        A local agent can set up tours, give advice and negotiate with sellers.

        Browse local experts

        Similar homes