Skip main navigation
Under contract
  • $395,000

    926 N 3rd St #4C, Philadelphia, PA 19123

    1beds
    778sqft
    : 
    Loading
    Get pre-qualified
    Condominium
    Built in 2008
    -- sqft lot
    $388,700 Zestimate®
    $508/sqft
    $386/mo HOA

    What's special

    Fresh paintConvenient powder roomNewly painted kitchen cabinetry
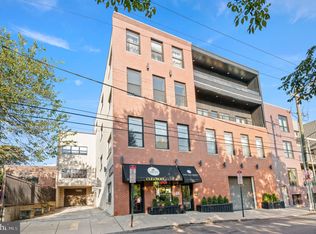
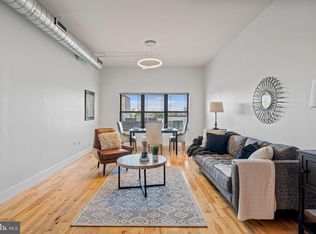
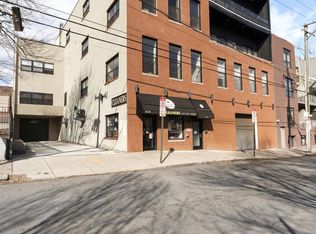
    Welcome to Residence 4C at Parkview Condos, a beautifully updated 1-bedroom, 1.5-bathroom Penthouse Condominium in the heart of Northern Liberties. Located on the top floor and tucked away in the rear of the building, this private and quiet home offers a peaceful retreat from the city while providing convenient same-floor access to the shared roof deck. Thoughtfully upgraded throughout, the home features fresh paint, newly painted kitchen cabinetry, and a renovated full bathroom with a spacious walk-in shower replacing the original tub. The bedroom closet has been enhanced with custom storage solutions by Closets by Design, maximizing organization and functionality. An additional standout feature is the former living room closet, which has been transformed into a built-in home office space, creating the perfect work-from-home setup. The open-concept living and dining area is filled with natural light and flows seamlessly into the kitchen, while the convenient powder room adds extra functionality for guests. The spacious primary bedroom includes ample storage and easy access to the updated full bathroom. Completing this exceptional offering is one garage parking space, a highly sought-after convenience in one of Philadelphia's most desirable neighborhoods. Enjoy easy access to Northern Liberties' acclaimed restaurants, cafes, boutiques, parks, and public transportation, all just steps from your front door.
    36 days
    |
    328
    |
    19
    |

    Zillow last checked:

    Listing updated:

    Listed by:

    Clay Shaffer 570-847-9891,

    Compass RE 2674358015

    Source: Bright MLS,MLS#: PAPH2627788MLS Logo

      Facts & features

      Interior

      Bedrooms & bathrooms
      • Bedrooms: 1
      • Bathrooms: 2
      • Full bathrooms: 1
      • 1/2 bathrooms: 1
      • Main level bathrooms: 2
      • Main level bedrooms: 1
      Basement
      • Area: 0
      Heating
      • Forced Air, Electric
      Cooling
      • Central Air, Electric
      Appliances
      • Included: Microwave, Dishwasher, Disposal, Dryer, Self Cleaning Oven, Washer, Water Heater, Electric Water Heater
      • Laundry: Dryer In Unit, Washer In Unit, In Unit
      Features
      • Ceiling Fan(s), Open Floorplan
      • Flooring: Hardwood, Tile/Brick
      • Has basement: No
      • Has fireplace: No
      Interior area
      • Total structure area: 778
      • Total interior livable area: 778 sqft
      • Finished area above ground: 778
      • Finished area below ground: 0

      Property

      Parking
      • Total spaces: 1
      • Parking features: Garage Door Opener, Inside Entrance, Garage Faces Front, Private, Attached
      • Attached garage spaces: 1
      Accessibility
      • Accessibility features: None
      Features
      • Levels: One
      • Stories: 1
      • Patio & porch: Deck
      • Pool features: None
      • Has view: Yes
      • View description: City, Panoramic
      Details
      • Additional structures: Above Grade, Below Grade
      • Parcel number: 888059904
      • Zoning: RM1
      • Special conditions: Standard

      Construction

      Type & style
      • Home type: Condo
      • Architectural style: Contemporary
      • Property subtype: Condominium
      • Attached to another structure: Yes
      Materials
      • Brick, Masonry
      Condition
      • New construction: No
      • Year built: 2008

      Utilities & green energy

      • Sewer: Public Sewer
      • Water: Public
      • Utilities for property: Cable Connected

      Community & HOA

      Community
      • Security: Fire Sprinkler System
      • Condo and coop fee: $386 monthly
      • Subdivision: Northern Liberties
      HOA
      • Has HOA: No
      • Amenities included: Elevator(s)
      • Services included: Common Area Maintenance, Management, Trash, Water, Sewer, Parking Fee
      • HOA name: Parkview Condominium At Northern Liberties
      Location
      • Region: Philadelphia
      • Municipality: PHILADELPHIA

      Financial & listing details

      • Price per square foot: $508/sqft
      • Tax assessed value: $294,300
      • Annual tax amount: $4,120
      • Date on market: 6/11/2026
      • Listing agreement: Exclusive Agency
      • Listing terms: Cash,Conventional
      • Inclusions: All Attached Lighting, Refrigerator, Washer, Dryer, Parking Space 4c In Building Garage, Blinds
      • Exclusions: Furniture, Art, Tv's
      • Ownership: Condominium

        Estimated market value

        $388,700

        $369,000 - $408,000

        $2,108/mo

        Price history

        DateEventPrice
        6/26/2026Contingent$395,000$508/sqft
        Source: Bright MLS #PAPH2627788 Report a problem
        6/11/2026Listed for sale$395,000+15.2%$508/sqft
        Source: Bright MLS #PAPH2627788 Report a problem
        8/5/2024Sold$343,000-2%$441/sqft
        Source: Bright MLS #PAPH2366166 Report a problem
        6/25/2024Contingent$350,000$450/sqft
        Source: Bright MLS #PAPH2366166 Report a problem
        6/15/2024Listed for sale$350,000+18.6%$450/sqft
        Source: Bright MLS #PAPH2366166 Report a problem
        9/15/2020Sold$295,000$379/sqft
        Source: Public Record Report a problem

        Public tax history

        YearProperty taxesTax assessment
        2025$4,120 +10%$294,300 +10%
        2024$3,746 $267,600
        2023$3,746 +5%$267,600
        2022$3,568 --
        2021$3,568 --
        2018$3,568 --
        2017$3,568 +28.2%--
        2016$2,783 --
        2015$2,783 --
        2014$2,783 +4.5%$198,800 +1998.8%
        2012$2,664 $9,472
        2011-- $9,472
        2010-- $9,472
        2009-- $9,472
        2008-- $9,472
        Find assessor info on the county website

        Monthly payment

        Est. payment

        Payment breakdown

        Explore the cost of this home by adjusting the details. Changes won't be saved.
        All calculations are estimates and provided by Zillow, Inc. for informational purposes only. Actual amounts may vary.
        HOA fees may include property taxes on listings classified as Co-Ops. Contact the listing agent and/or owner for fee details.
        Mortgage interest rates are dependent on a number of factors, including credit score, down payment, and repayment length. Interest rate data provided by Zillow Group Marketplace, Inc. as of 1/1/1970 from various mortgage lenders with which we have lead or other similar arrangements; the Estimated Payment is an average of those rates.
        See how much you could borrow to make a competitive offer.

        Climate risks

        Neighborhood: Northern Liberties

        Getting around

        94 / 100
        Walker's Paradise
        71 / 100
        Excellent Transit
        92 / 100
        Biker's Paradise

        Nearby schools

        GreatSchools rating
        Schools provided by the listing agent
        • District: The School District Of Philadelphia

        Source: Bright MLS. This data may not be complete. We recommend contacting the local school district to confirm school assignments for this home.

        A local agent can set up tours, give advice and negotiate with sellers.

        A local lender can help you make sure your offer is ready when you are.

        Browse local experts

        Similar homes