Spacious Ranch Style Home on 1.92 acres. Sun Power Solar Panels! Convenient, close in location. 5 minutes to Wal-Mart and HWY 50. Large Master Bedroom with spacious bathroom. Separate tub and shower. Extra Large Laundry/Mud room with sink, huge pantry closet and plenty of room for extra refrigerator or freezer, etc... This room would make a great pet room and it has it's own exterior door. Patio doors to rear patio off of the large Dining room. Full unfinished basement for future expansion. Plenty of RV parking. Metal fencing around acreage. Gates to back area. Fresh interior paint main level. Agents, please schedule with Listing office.
Sold for $375,000
$375,000
926 N Cimarron Drive, Pueblo West, CO 81007
3beds
3,128sqft
Single Family Residence
Built in 1997
1.92 Acres Lot
$391,400 Zestimate®
$120/sqft
$2,544 Estimated rent
Home value
$391,400
$368,000 - $411,000
$2,544/mo
Zestimate® history
Owner options
List your home for rent
$2,544/mo
Rent Zestimate®
Find your next renter with Zillow Rental Manager. Plus, with online applications, you can quickly screen prospective tenants – for free.
$2,544/mo
Rent Zestimate®
Refinance and save
$2,197/mo
Est. payment
Refinancing to a lower rate could help reduce your monthly payments and save thousands over the life of the loan.
$2,197/mo
Est. payment
Explore your selling options
Work with a Zillow partner agent
Leverage their expertise and Zillow's premium Showcase listings to get your home seen by more buyers.
Get startedList with your own agent
Get your home in front of millions of buyers by listing it on Zillow.
Learn how to do itSell it yourself
Take full control of how buyers see your home on Zillow by listing For Sale by Owner (FSBO).
List your homeWhat's special
Zillow last checked:
Listing updated:
Listed by:
Kristy Chavez KChavezRemax@gmail.com,
RE/MAX Associates
Bought with:
Dane Danbury, 100093061
MB Marston and Blue
Source: REcolorado as distributed by MLS GRID,MLS#: 8920840
Facts & features
Interior
Bedrooms & bathrooms
- Bedrooms: 3
- Bathrooms: 2
- Full bathrooms: 2
- Main level bathrooms: 2
- Main level bedrooms: 3
Primary bedroom
- Level: Main
- Area: 208 Square Feet
- Dimensions: 13 x 16
Bedroom
- Level: Main
- Area: 110 Square Feet
- Dimensions: 11 x 10
Bedroom
- Level: Main
- Area: 110 Square Feet
- Dimensions: 11 x 10
Bathroom
- Level: Main
Bathroom
- Level: Main
Dining room
- Level: Main
- Area: 140 Square Feet
- Dimensions: 10 x 14
Kitchen
- Level: Main
- Area: 160 Square Feet
- Dimensions: 10 x 16
Laundry
- Level: Main
- Area: 160 Square Feet
- Dimensions: 10 x 16
Living room
- Level: Main
- Area: 140 Square Feet
- Dimensions: 10 x 14
Heating
- Forced Air
Cooling
- Central Air
Appliances
- Included: Dishwasher, Disposal, Oven, Range Hood, Refrigerator
Features
- Basement: Unfinished
Interior area
- Total structure area: 3,128
- Total interior livable area: 3,128 sqft
- Finished area above ground: 1,684
- Finished area below ground: 0
Property
Parking
- Total spaces: 2
- Parking features: Garage - Attached
- Attached garage spaces: 2
Features
- Levels: One
- Stories: 1
Lot
- Size: 1.92 Acres
Details
- Parcel number: 9530005005
- Zoning: A-3
- Special conditions: Standard
Construction
Type & style
- Home type: SingleFamily
- Property subtype: Single Family Residence
Materials
- Frame
- Roof: Composition
Condition
- Year built: 1997
Utilities & green energy
- Water: Public
- Utilities for property: Electricity Connected, Natural Gas Connected
Community & HOA
Community
- Subdivision: Pueblo West N Of Hwy
HOA
- Has HOA: No
Location
- Region: Pueblo West
Financial & listing details
- Price per square foot: $120/sqft
- Tax assessed value: $366,453
- Annual tax amount: $1,969
- Date on market: 1/16/2024
- Listing terms: Cash,Conventional,FHA,VA Loan
- Exclusions: Seller's Personal Property
- Ownership: Individual
- Electric utility on property: Yes
Price history
| Date | Event | Price |
|---|---|---|
| 2/14/2024 | Sold | $375,000-6.3%$120/sqft |
Source:  REcolorado as distributed by MLS GRID #8920840 Report a problem REcolorado as distributed by MLS GRID #8920840 Report a problem | ||
| 1/17/2024 | Pending sale | $400,000$128/sqft |
Source: REcolorado as distributed by MLS GRID #8920840 Report a problem | ||
| 1/17/2024 | Contingent | $400,000$128/sqft |
Source:  PAR #219635 Report a problem PAR #219635 Report a problem | ||
| 1/11/2024 | Listed for sale | $400,000+150.2%$128/sqft |
Source: PAR #219635 Report a problem | ||
| 10/14/2014 | Sold | $159,900$51/sqft |
Source: Public Record Report a problem | ||
| 8/19/2014 | Listed for sale | $159,900$51/sqft |
Source: RE/MAX PUEBLO WEST INC #152295 Report a problem | ||
Public tax history
| Year | Property taxes | Tax assessment |
|---|---|---|
| 2025 | $2,089 -1.2% | $22,900 -7.8% |
| 2024 | $2,113 +8.8% | $24,830 -1% |
| 2023 | $1,943 -2.5% | $25,080 +27.8% |
| 2022 | $1,993 +26.1% | $19,620 -2.8% |
| 2021 | $1,580 +0.3% | $20,190 +26.4% |
| 2020 | $1,576 +12.6% | $15,972 +14.2% |
| 2018 | $1,399 | $13,992 |
| 2017 | $1,399 +9.2% | $13,992 +8.3% |
| 2016 | $1,281 | $12,923 |
| 2015 | $1,281 +8.6% | $12,923 +8% |
| 2014 | $1,179 -4.4% | $11,970 |
| 2013 | $1,233 -6.8% | $11,970 -3.9% |
| 2012 | $1,323 | $12,457 |
| 2011 | $1,323 -0.8% | $12,457 -6.7% |
| 2010 | $1,333 +0.9% | $13,355 +0% |
| 2009 | $1,321 -1.5% | $13,350 +1% |
| 2008 | $1,341 +2.8% | $13,220 |
| 2007 | $1,305 +4% | $13,220 +10.1% |
| 2006 | $1,254 -1.2% | $12,010 +6.5% |
| 2005 | $1,270 +1.6% | $11,280 |
| 2004 | $1,249 -4.7% | $11,280 -1% |
| 2003 | $1,310 +7% | $11,390 -7.5% |
| 2002 | $1,225 +5.3% | $12,310 +1.7% |
| 2001 | $1,164 | $12,110 |
Find assessor info on the county website
Neighborhood: Pueblo West
Nearby homes
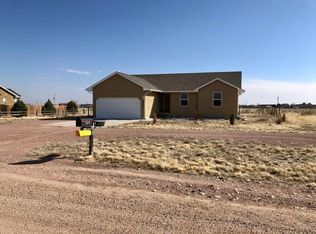
- $358,8003 bd2 ba2.3k sqft934 N Cimarron Dr, Pueblo West, CO 81007Off Market
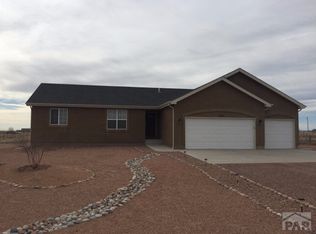
- $531,9005 bd3 ba3.5k sqft615 E Marigold Dr, Pueblo West, CO 81007Off Market
- $329,1003 bd2 ba1.2k sqft940 N Cimarron Dr, Pueblo West, CO 81007Off Market
- $27,500-- bd-- ba-- sqft623 E Marigold Dr, Pueblo West, CO 81007Off Market
- $27,500-- bd-- ba-- sqft607 E Marigold Dr, Pueblo West, CO 81007Off Market
- $471,2001.256 Acres631 E Marigold Dr, Pueblo West, CO 81007Off Market
- $27,500-- bd-- ba-- sqft869 N Durango Dr, Pueblo West, CO 81007Off Market
- $27,500-- bd-- ba-- sqft929 N Cimarron Dr, Pueblo West, CO 81007Off Market
Nearby schools
GreatSchools rating
- 5/10Prairie Winds Elementary SchoolGrades: PK-5Distance: 1.3 mi
- 3/10Liberty Point International SchoolGrades: 6-8Distance: 3.5 mi
- 7/10Pueblo West High SchoolGrades: 9-12Distance: 5 mi
Schools provided by the listing agent
- Elementary: Prairie Winds
- Middle: Liberty Point International
- High: Pueblo West
- District: Pueblo County 70
Source: REcolorado as distributed by MLS GRID. This data may not be complete. We recommend contacting the local school district to confirm school assignments for this home.


Get pre-qualified for a loan
At Zillow Home Loans, we can pre-qualify you in as little as 5 minutes with no impact to your credit score.An equal housing lender. NMLS #10287.
Sell for more on Zillow
Get a Zillow Showcase℠ listing at no additional cost and you could sell for .
$391,400
2% more
+$7,828
With Zillow Showcase(estimated)
$399,228
- Colorado
- Pueblo County
- Pueblo
- 81007
- Pueblo West
- 926 N Cimarron Drive
Nearby cities
Nearby neighborhoods
Nearby zip codes
Other Pueblo Topics
