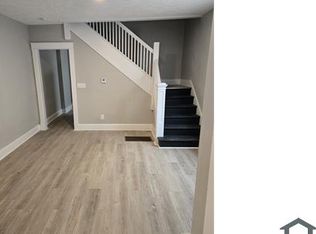
Step into this fully renovated gem in the heart of 46201! This stunning 4-bedroom, 3.5-bathroom home blends modern luxury with timeless charm, offering flexibility, functionality, and fantastic investment potential. Every inch has been thoughtfully updated-from sleek new flooring and fresh siding to top-of-the-line appliances and a brand-new roof. The open-concept layout creates a bright, inviting atmosphere ideal for entertaining, while the kitchen wows with elegant countertops, ample cabinetry, and premium appliances. A key feature of this home is the versatile main-level suite with a private entrance-perfect for an in-home business such as a salon, therapy or massage room, office, or creative studio. This flexible space adds major value whether you're living, working, or both. Upstairs, you'll find three additional bedrooms, including one with a charming original window seat that adds a touch of classic character. Located in an up-and-coming neighborhood where multiple homes are being improved and revitalized, this property is perfectly positioned for appreciation. Enjoy quick access to downtown events and attractions while being part of a community on the rise. Whether you're looking for a buy-and-hold investment, a high-performing, lucrative Airbnb, a live/work setup, or a beautiful home to call your own-this property checks all the boxes. Schedule your showing today-opportunities like this don't last!
Sold
Zillow last checked:
Listing updated:
Bought with:
Mark Wesler
eXp Realty, LLC
Source: MIBOR as distributed by MLS GRID,MLS#: 22030182
Price history
| Date | Event | Price |
|---|---|---|
| 9/18/2025 | Sold | $256,000+2.4%$68/sqft |
Source:  MIBOR as distributed by MLS GRID #22030182 Report a problem MIBOR as distributed by MLS GRID #22030182 Report a problem | ||
| 9/6/2025 | Pending sale | $249,900$67/sqft |
Source: MIBOR as distributed by MLS GRID #22030182 Report a problem | ||
| 5/24/2025 | Price change | $249,900-3.8%$67/sqft |
Source: MIBOR as distributed by MLS GRID #22030182 Report a problem | ||
| 5/14/2025 | Price change | $259,900-1.9%$69/sqft |
Source: MIBOR as distributed by MLS GRID #22030182 Report a problem | ||
| 5/1/2025 | Price change | $264,900-3.6%$71/sqft |
Source: MIBOR as distributed by MLS GRID #22030182 Report a problem | ||
| 4/26/2025 | Price change | $274,900-5.2%$73/sqft |
Source: MIBOR as distributed by MLS GRID #22030182 Report a problem | ||
| 4/21/2025 | Price change | $289,900-3%$77/sqft |
Source: MIBOR as distributed by MLS GRID #22030182 Report a problem | ||
| 4/13/2025 | Listed for sale | $299,000+6.8%$80/sqft |
Source: MIBOR as distributed by MLS GRID #22030182 Report a problem | ||
| 3/26/2025 | Listing removed | $280,000$75/sqft |
Source: MIBOR as distributed by MLS GRID #22017576 Report a problem | ||
| 2/17/2025 | Pending sale | $280,000$75/sqft |
Source: MIBOR as distributed by MLS GRID #22017576 Report a problem | ||
| 2/14/2025 | Price change | $280,000-2.4%$75/sqft |
Source: MIBOR as distributed by MLS GRID #22017576 Report a problem | ||
| 2/7/2025 | Price change | $286,900-0.3%$76/sqft |
Source: MIBOR as distributed by MLS GRID #22017576 Report a problem | ||
| 1/31/2025 | Price change | $287,900-0.4%$77/sqft |
Source: MIBOR as distributed by MLS GRID #22017576 Report a problem | ||
| 1/24/2025 | Price change | $289,000-0.3%$77/sqft |
Source: MIBOR as distributed by MLS GRID #22017576 Report a problem | ||
| 1/11/2025 | Listed for sale | $289,900-3.4%$77/sqft |
Source: MIBOR as distributed by MLS GRID #22017576 Report a problem | ||
| 1/7/2025 | Listing removed | $299,999$80/sqft |
Source: MIBOR as distributed by MLS GRID #22014282 Report a problem | ||
| 12/15/2024 | Price change | $299,999-2.9%$80/sqft |
Source: MIBOR as distributed by MLS GRID #22014282 Report a problem | ||
| 12/8/2024 | Listed for sale | $309,000-3.4%$82/sqft |
Source: MIBOR as distributed by MLS GRID #22014282 Report a problem | ||
| 11/14/2024 | Listing removed | $319,900-3%$85/sqft |
Source: MIBOR as distributed by MLS GRID #22008466 Report a problem | ||
| 11/8/2024 | Listed for sale | $329,900-1.5%$88/sqft |
Source: MIBOR as distributed by MLS GRID #22008466 Report a problem | ||
| 10/28/2024 | Listing removed | $335,000$89/sqft |
Source: MIBOR as distributed by MLS GRID #22008466 Report a problem | ||
| 10/25/2024 | Listed for sale | $335,000+191.3%$89/sqft |
Source: MIBOR as distributed by MLS GRID #22008466 Report a problem | ||
| 1/26/2023 | Sold | $115,000-17.9%$31/sqft |
Source: MIBOR as distributed by MLS GRID #21894381 Report a problem | ||
| 1/2/2023 | Pending sale | $140,000$37/sqft |
Source: MIBOR as distributed by MLS GRID #21894381 Report a problem | ||
| 12/7/2022 | Price change | $140,000-6.7%$37/sqft |
Source: MIBOR as distributed by MLS GRID #21894381 Report a problem | ||
| 11/22/2022 | Listed for sale | $150,000+792.9%$40/sqft |
Source: MIBOR as distributed by MLS GRID #21894381 Report a problem | ||
| 5/24/2018 | Listing removed | $725 |
Source: Barron Properties Report a problem | ||
| 8/26/2005 | Sold | $16,800$4/sqft |
Source: MIBOR as distributed by MLS GRID #2537387 Report a problem | ||
Nearby homes
Get a cash offer in 3 minutes
Find out how much your home could sell for in as little as 3 minutes with a no-obligation cash offer.
Estimated market value
$261,600
