This 3 bedroom 1 1/2 bathroom has had all the major work done and just needs your creative touches to make it home! New roof with gutter guards 3 years ago, new furnace and A/C in the last 6 years, water proofing in basement in 2009 with 2 new water pumps in 2024, new hot water heater 2 years ago, main sewer line clean out in 2024. Hardwood floors throughout the main level (under carpet in bedrooms). Spacious living room and kitchen. 3 bedrooms including a primary bedroom with an attached 1/2 bathroom. Main bathroom with walk in shower was remodeled in the last few years. Basement is unfinished with plenty of space for storage and finishing. Washer and Dryer stay with home. 2 1/2 car detached garage has tons of space for your cars and outside equipment. Low taxes and close to commuting, this is the perfect starter home or place to retire in.
Closed
$217,000
926 N Glenwood Ave, Griffith, IN 46319
3beds
1,041sqft
Single Family Residence
Built in 1960
7,884 Square Feet Lot
$223,500 Zestimate®
$208/sqft
$1,907 Estimated rent
Home value
$223,500
$201,000 - $248,000
$1,907/mo
Zestimate® history
Owner options
List your home for rent
$1,907/mo
Rent Zestimate®
Find your next renter with Zillow Rental Manager. Plus, with online applications, you can quickly screen prospective tenants – for free.
$1,907/mo
Rent Zestimate®
Refinance and save
$1,425/mo
Est. payment
Refinancing to a lower rate could help reduce your monthly payments and save thousands over the life of the loan.
$1,425/mo
Est. payment
Explore your selling options
Work with a Zillow partner agent
Leverage their expertise and Zillow's premium Showcase listings to get your home seen by more buyers.
Get startedList with your own agent
Get your home in front of millions of buyers by listing it on Zillow.
Learn how to do itSell it yourself
Take full control of how buyers see your home on Zillow by listing For Sale by Owner (FSBO).
List your homeWhat's special
Zillow last checked:
Listing updated:
Listed by:
Jessica Kish,
New Chapter Real Estate 219-227-8454
Bought with:
Caleb Lyzenga, RB15000574
eXp Realty, LLC
Source: NIRA as distributed by MLS GRID,MLS#: 818932
Facts & features
Interior
Bedrooms & bathrooms
- Bedrooms: 3
- Bathrooms: 2
- 3/4 bathrooms: 1
- 1/2 bathrooms: 1
Rooms
- Room types: Bedroom 2, Primary Bedroom, Living Room, Kitchen, Bedroom 3
Primary bedroom
- Area: 120
- Dimensions: 12.0 x 10.0
Bedroom 2
- Area: 99
- Dimensions: 9.0 x 11.0
Bedroom 3
- Area: 90
- Dimensions: 9.0 x 10.0
Kitchen
- Area: 180
- Dimensions: 10.0 x 18.0
Living room
- Area: 180
- Dimensions: 10.0 x 18.0
Heating
- Forced Air, Natural Gas
Appliances
- Included: Dishwasher, Washer, Refrigerator, Range Hood, Gas Cooktop, Dryer
- Laundry: Lower Level
Features
- Ceiling Fan(s), Eat-in Kitchen, Country Kitchen
- Basement: Full,Unfinished
- Has fireplace: No
Interior area
- Total structure area: 1,041
- Total interior livable area: 1,041 sqft
- Finished area above ground: 1,041
Property
Parking
- Total spaces: 2.5
- Parking features: Detached
- Garage spaces: 2.5
Features
- Levels: One
- Exterior features: Private Yard
- Has view: Yes
- View description: Neighborhood
Lot
- Size: 7,884 Square Feet
- Features: Back Yard
Details
- Parcel number: 450726477036000006
Construction
Type & style
- Home type: SingleFamily
- Property subtype: Single Family Residence
Condition
- New construction: No
- Year built: 1960
Utilities & green energy
- Electric: 100 Amp Service
- Sewer: Public Sewer
- Water: Public
Community & HOA
Community
- Subdivision: Lawndale Gardens 3rd Add
HOA
- Has HOA: No
Location
- Region: Griffith
Financial & listing details
- Price per square foot: $208/sqft
- Tax assessed value: $181,600
- Annual tax amount: $1,728
- Date on market: 4/11/2025
- Listing agreement: Exclusive Right To Sell
- Listing terms: Cash,VA Loan,FHA,Conventional
Price history
| Date | Event | Price |
|---|---|---|
| 6/25/2025 | Sold | $217,000-0.5%$208/sqft |
Source:  NIRA as distributed by MLS GRID #818932 Report a problem NIRA as distributed by MLS GRID #818932 Report a problem | ||
| 5/29/2025 | Pending sale | $218,000$209/sqft |
Source: NIRA as distributed by MLS GRID #818932 Report a problem | ||
| 5/25/2025 | Price change | $218,000-0.5%$209/sqft |
Source: NIRA as distributed by MLS GRID #818932 Report a problem | ||
| 5/21/2025 | Listed for sale | $219,000$210/sqft |
Source: NIRA as distributed by MLS GRID #818932 Report a problem | ||
| 5/2/2025 | Pending sale | $219,000$210/sqft |
Source: NIRA as distributed by MLS GRID #818932 Report a problem | ||
| 4/23/2025 | Price change | $219,000-2.7%$210/sqft |
Source: NIRA as distributed by MLS GRID #818932 Report a problem | ||
| 4/11/2025 | Listed for sale | $225,000$216/sqft |
Source: NIRA as distributed by MLS GRID #818932 Report a problem | ||
Public tax history
Tax history is unavailable.
Neighborhood: 46319
Nearby homes
- $217,0003 bd1 ba1k sqft926 N Glenwood St, Griffith, IN 46319Sold
- $226,8003 bd1 ba1k sqft920 N Glenwood Ave, Griffith, IN 46319Off Market
- $269,4003 bd3 ba1.8k sqft930 N Glenwood Ave, Griffith, IN 46319Off Market
- $288,0003 bd3 ba1.8k sqft930 N Glenwood St, Griffith, IN 46319Off Market
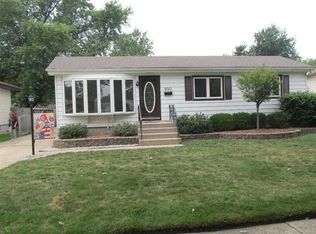
- $110,0003 bd1 ba1.5k sqft916 N Glenwood Ave, Griffith, IN 46319Sold
- $246,9002 bd1 ba1.5k sqft934 N Glenwood Ave, Griffith, IN 46319Off Market
- $221,4002 bd1 ba1.5k sqft934 N Glenwood St, Griffith, IN 46319Off Market
- $259,9004 bd1 ba1.5k sqft925 N Oakwood St, Griffith, IN 46319Off Market
Nearby schools
GreatSchools rating
- NAElsie Wadsworth Elementary SchoolGrades: PK-2Distance: 0.5 mi
- 6/10Griffith Senior High SchoolGrades: 6-12Distance: 1.1 mi
- 6/10Beiriger Elementary SchoolGrades: PK-5Distance: 1.4 mi
Get a cash offer in 3 minutes
Find out how much your home could sell for in as little as 3 minutes with a no-obligation cash offer.
Estimated market value
$223,500
Get a cash offer in 3 minutes
Find out how much your home could sell for in as little as 3 minutes with a no-obligation cash offer.
Estimated market value
$223,500
- Indiana
- Lake County
- Griffith
- 46319
- 926 N Glenwood Ave
Nearby cities
Nearby zip codes
Other Griffith Topics
