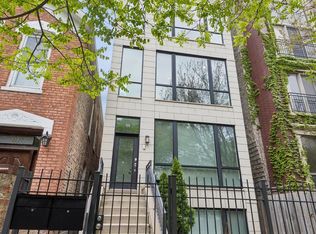
Positioned on a quiet, one-way, tree-lined stretch in the heart of West Town, this impeccably designed duplex residence offers an exceptional blend of scale, privacy, and elevated design within an intimate newer-construction, two-unit masonry building. Framed by striking limestone detailing and lush professional landscaping, the building delivers standout curb appeal with an unmistakably refined presence. Spanning two expansive levels, the residence lives with the comfort and functionality of a single-family home while offering the ease and convenience of boutique condominium living. Thoughtfully designed with 3 bedrooms and 2.5 bathrooms (all having walk-in closets), the home is defined by sophisticated finishes, impressive proportions, and seamless indoor-outdoor flow throughout. The main level is anchored by an expansive open-concept living and dining space featuring rich hardwood flooring, custom millwork, oversized windows, and a gas fireplace that adds both warmth and architectural presence. The scale is exceptional - equally suited for intimate evenings or large-scale entertaining. At the center of the home, the chef's kitchen is both welcoming and beautifully executed, featuring high-end appliances, abundant cabinetry, generous prep space, and a clean, timeless aesthetic that blends functionality with elevated design. Privately tucked away, the primary suite serves as a true retreat, complete with generous closet space and a spa-inspired bath featuring a steam shower, designer finishes, and a calming, hotel-quality feel. The lower level offers remarkable flexibility and comfort with heated designer tile flooring throughout - creating an inviting extension of living space ideal for guests, lounging, fitness, work-from-home needs, or media enjoyment. Every detail has been carefully curated and meticulously maintained - from surround sound wiring and thoughtful interior design selections to ongoing mechanical servicing and meaningful upgrades throughout the home. Outdoor living is a true standout with multiple private spaces designed to maximize both entertaining and everyday enjoyment. A professionally built PRIVATE garage rooftop deck with pergola creates a rare outdoor escape, while an additional covered terrace directly off the main living area offers seamless indoor-outdoor living through oversized sliding doors. A walk-out lower-level patio adds even more versatility and convenience, particularly for pet owners. Mature trees and surrounding greenery create an unexpectedly serene residential setting rarely found this close to the city's core. The residence includes one garage parking space (assigned limited common element), low monthly assessments, and a well-managed self-managed association with no upcoming projects or special assessments. Pets are welcome with no stated restrictions. Built in 2015, the home offers peace of mind with newer mechanicals and major systems that have been exceptionally maintained, including semi-annual HVAC servicing, newer appliances, and a well-maintained water heater. The building has also recently undergone exterior sealing, power washing, and refreshed landscaping and floral enhancements. Perfectly positioned within one of Chicago's most sought-after neighborhoods, the home is moments from Division Street and Chicago Avenue, surrounded by some of the city's most celebrated dining destinations including Kasama, Beatnik, Porto, along with neighborhood staples like Brasero and plenty of pizza options. Nearby green spaces include Eckhart Park and Commercial Club Park, while easy access to the Blue Line, major bus routes, the Loop, and West Loop make commuting effortless. A rare opportunity to own a turnkey, design-forward duplex that delivers the scale and privacy of a single-family home - paired with the sophistication, efficiency, and energy of city living at its best.
Closed
Zillow last checked:
Listing updated:
Bought with:
Jill Hare
Jameson Sotheby's Intl Realty
Source: MRED as distributed by MLS GRID,MLS#: 12637493
Price history
| Date | Event | Price |
|---|---|---|
| 6/18/2026 | Sold | $960,000+9.7%$436/sqft |
Source:  MRED as distributed by MLS GRID #12637493 Report a problem MRED as distributed by MLS GRID #12637493 Report a problem | ||
| 5/20/2026 | Listing removed | $875,000$398/sqft |
Source: MRED as distributed by MLS GRID #12637493 Report a problem | ||
| 5/11/2026 | Contingent | $875,000$398/sqft |
Source: MRED as distributed by MLS GRID #12637493 Report a problem | ||
| 5/7/2026 | Listed for sale | $875,000+22.8%$398/sqft |
Source: MRED as distributed by MLS GRID #12637493 Report a problem | ||
| 9/8/2015 | Sold | $712,500+75.5%$324/sqft |
Source: Public Record Report a problem | ||
| 8/25/2014 | Sold | $406,000$185/sqft |
Source: Public Record Report a problem | ||
Get a cash offer in 3 minutes
Find out how much your home could sell for in as little as 3 minutes with a no-obligation cash offer.
Estimated market value
$973,700
