Skip main navigation
Sold for $353,500
  • $353,500

    926 N Main St, Allentown, PA 18104

    3beds
    1,405sqft
    Single Family Residence
    Built in 1950
    6,882.48 Square Feet Lot
    $396,400 Zestimate®
    $252/sqft
    $2,481 Estimated rent

    Home value

    $396,400

    $377,000 - $416,000

    $2,481/mo

    Zestimate® history
    Loading
    Loading...

    Owner options

    List your home for rent

    $2,481/mo

    Rent Zestimate®

    Find your next renter with Zillow Rental Manager. Plus, with online applications, you can quickly screen prospective tenants – for free.

    Learn more

    $2,481/mo

    Rent Zestimate®

    Refinance and save

    $2,268/mo

    Est. payment

    Refinancing to a lower rate could help reduce your monthly payments and save thousands over the life of the loan.

    See today's rates

    $2,268/mo

    Est. payment

    Explore your selling options

    Work with a Zillow partner agent

    Leverage their expertise and Zillow's premium Showcase listings to get your home seen by more buyers.

    Get started

    List with your own agent

    Get your home in front of millions of buyers by listing it on Zillow.

    Learn how to do it

    Sell it yourself

    Take full control of how buyers see your home on Zillow by listing For Sale by Owner (FSBO).

    List your home

    What's special

    Brick hearthFrench doorsImmaculate interiorHardwood floor throughoutSs appliancesHardwood floors throughoutSlate flooring
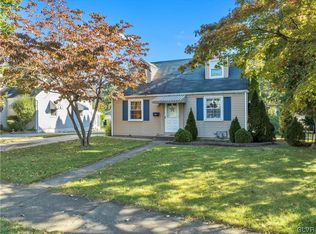
    MULTIPLE OFFERS. Highest and Best due by 5pm Sunday, Sept. 24th. Look no further! If first impressions mean everything, then you won't be disappointed. ADORABLE Cape Cod located on a quiet tree-lined street in West End Allentown. This 3Br 2BA home has all the charm in the world from the well-manicured exterior with beautiful curb appeal to the immaculate interior w/ tons of natural sunlight throughout. Enter through the inviting front vestibule with slate flooring that seamlessly opens into the first floor which has hardwood floors throughout, features a raised slate and brick hearth and 2 bedrooms with one full bathroom. Kitchen features tile flooring, SS Appliances and massive space for dining area or sitting area with French doors that open out to the deck. Two-tiered backyard fenced in with in-ground pool, shed and additional yard space for playing allows for friends, family and more to gather. The second floor can be used as a primary retreat or private space for company that visits and features hardwood floor throughout, a bedroom and full bathroom. Basement is finished for additional space to entertain with tons of storage and full access to outside. Trust when we say you won't want to leave after seeing this lovely and charming home.

    Zillow last checked:

    Listing updated:

    Listed by:

    Brooke S. Dietrick 610-398-9888,

    BHHS Fox & Roach Macungie

    Bought with:

    Sureya Lococo, RS220003L

    RE/MAX Real Estate

    Source: GLVR,MLS#: 724228MLS LogoOriginating MLS: Lehigh Valley MLS

    Facts & features

    Interior

    Bedrooms & bathrooms
    • Bedrooms: 3
    • Bathrooms: 2
    • Full bathrooms: 2
    Dining room
    • Level: First
    • Dimensions: 14.00 x 17.00
    Family room
    • Level: First
    • Dimensions: 12.00 x 16.00
    Foyer
    • Level: First
    • Dimensions: 5.00 x 5.00
    Other
    • Level: First
    • Dimensions: 6.00 x 5.00
    Kitchen
    • Level: First
    • Dimensions: 14.00 x 17.00
    Living room
    • Level: First
    • Dimensions: 12.00 x 14.00
    Recreation
    • Description: Walk-out basement
    • Level: Basement
    • Dimensions: 18.00 x 18.00
    Heating
    • Gas
    Cooling
    • Central Air, Ceiling Fan(s)
    Appliances
    • Included: Dryer, Dishwasher, Gas Oven, Gas Water Heater, Microwave, Refrigerator, Washer
    • Laundry: Washer Hookup, Dryer Hookup, Lower Level
    Features
    • Dining Area, Eat-in Kitchen, Family Room Main Level
    • Flooring: Hardwood, Tile
    • Basement: Exterior Entry,Full,Partially Finished
    • Has fireplace: Yes
    • Fireplace features: Wood Burning
    Interior area
    • Total interior livable area: 1,405 sqft
    • Finished area above ground: 1,080
    • Finished area below ground: 325

    Property

    Parking
    • Total spaces: 2
    • Parking features: Off Street, Parking Pad, On Street
    • Garage spaces: 2
    • Has uncovered spaces: Yes
    Features
    • Levels: One and One Half
    • Stories: 1
    • Patio & porch: Deck
    • Exterior features: Awning(s), Deck, Fence, Pool, Shed
    • Has private pool: Yes
    • Pool features: In Ground
    • Fencing: Yard Fenced
    Lot
    • Size: 6,882 sqft
    Details
    • Additional structures: Shed(s)
    • Parcel number: 548760746792001
    • Zoning: R-L-LOW DENSITY RESIDENTI
    • Special conditions: None

    Construction

    Type & style
    • Home type: SingleFamily
    • Architectural style: Cape Cod
    • Property subtype: Single Family Residence
    Materials
    • Vinyl Siding
    • Roof: Asphalt,Fiberglass
    Condition
    • Year built: 1950

    Utilities & green energy

    • Sewer: Public Sewer
    • Water: Public

    Community & neighborhood

    Community
    • Community features: Sidewalks
    Location
    • Region: Allentown
    • Subdivision: College Heights

    Other

    Other facts
    • Listing terms: Cash,Conventional,FHA,VA Loan
    • Ownership type: Fee Simple

    Price history

    DateEventPrice
    11/17/2023Sold$353,500+7.2%$252/sqft
    Source: GLVR #724228 Report a problem
    9/25/2023Pending sale$329,900$235/sqft
    Source: GLVR #724228 Report a problem
    9/21/2023Listed for sale$329,900+65%$235/sqft
    Source: GLVR #724228 Report a problem
    12/20/2019Sold$199,900$142/sqft
    Source: GLVR #629546 Report a problem
    11/26/2019Listed for sale$199,900+25%$142/sqft
    Source: RE/MAX 440 - Quakertown #PALH113028 Report a problem
    5/16/2014Sold$159,900$114/sqft
    Source: GLVR #468670 Report a problem
    3/29/2014Listed for sale$159,900$114/sqft
    Source: Keller Williams #468670 Report a problem

    Public tax history

    YearProperty taxesTax assessment
    2025$6,878 $126,400
    2024$6,878 $126,400
    2023$6,878 $126,400
    2022$6,878 +3.4%$126,400
    2021$6,655 +1.5%$126,400
    2020$6,553 +11279%$126,400
    2019$58 +1.6%$126,400
    2018$57 $126,400
    2017-- $126,400
    2016-- $126,400
    2015-- $126,400
    2014-- $126,400 +152.3%
    2012-- $50,100
    2011-- $50,100
    2010-- $50,100
    2009-- $50,100
    2008-- $50,100
    2007-- $50,100
    2006-- $50,100
    2005-- $50,100
    2004-- $50,100
    2003-- $50,100
    2002-- $50,100
    2000-- $50,100

    Find assessor info on the county website

    Neighborhood: West End

    Nearby schools

    GreatSchools rating
    Schools provided by the listing agent
    • Elementary: Muhlenberg
    • Middle: Trexler
    • High: William Allen
    • District: Allentown

    Source: GLVR. This data may not be complete. We recommend contacting the local school district to confirm school assignments for this home.

    Get a cash offer in 3 minutes
    Find out how much your home could sell for in as little as 3 minutes with a no-obligation cash offer.
    Estimated market value
    $396,400
    Get a cash offer in 3 minutes
    Find out how much your home could sell for in as little as 3 minutes with a no-obligation cash offer.
    Estimated market value
    $396,400