THIS IS IT... THE HOME of your DREAMS! Gorgeous custom Estate in Orange Park Acres with breathtaking, panoramic VIEWS to Downtown LA in one direction and Saddleback Mountains in the other! Plenty of room for Equestrian Facilities, family reunions and enjoying life!
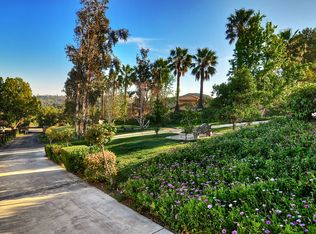
Enter through private gates and enjoy the park-like grounds, bubbling waterfall, mature trees, meandering gardens and its very own Vineyard.
Leaded glass doors beckon you into the grand foyer w/ two story high ceilings. This spacious and open Floor-Plan includes TWO Primary Bedrooms, one upstairs and one downstairs, perfect for multi-generational living or separate guest quarters. If walking upstairs is difficult, take a ride in the beautifully appointed ELEVATOR! The formal dining room has plenty of room for Holiday get-togethers and the adjacent Living Room with its elegant fireplace is perfect for after dinner conversation. The timeless Kitchen with beautiful custom cabinetry, granite counters and high end appliances opens to the huge Family Room w/ a crackling fireplace, Bar area, a custom Elevator and spectacular vistas! Another separate and very large Bedroom and Bath PLUS an indoor Laundry Room with access to the oversized 3 Car Garage finishes off the lower level. Upstairs you will marvel at the HUGE Primary Suite with Spa-like Bathroom, a Fireplace, Sitting Area and a Kitchenette. Step out to the Balcony for sunrise views and a morning cup of coffee! Down the hall you will find two more bedrooms, another bathroom and the hall to the elevator. If that isn't enough, the rear yard boasts the most spectacular VIEWS, a rock waterfall Pool and Spa, Covered BBQ Area, Sitting Areas and LOTS of yard for Family FUN! This is the Home you have been waiting for!!
Sold for $3,975,000
Listed by: Circa Properties, Inc. • Raquel Premo • Contact: 714-777-6777
Bought with: First Team Real Estate
$3,975,000
926 N Meads Ave, Orange, CA 92869
5beds
4,467sqft
Single Family Residence
Built in 1980
1 Acres Lot
$3,973,200 Zestimate®
$890/sqft
$7,814 Estimated rent
Home value
$3,973,200
$3.66M - $4.29M
$7,814/mo
Zestimate® history
Owner options
List your home for rent
$7,814/mo
Rent Zestimate®
Find your next renter with Zillow Rental Manager. Plus, with online applications, you can quickly screen prospective tenants – for free.
$7,814/mo
Rent Zestimate®
Refinance and save
$24,665/mo
Est. payment
Refinancing to a lower rate could help reduce your monthly payments and save thousands over the life of the loan.
$24,665/mo
Est. payment
Explore your selling options
Work with a Zillow partner agent
Leverage their expertise and Zillow's premium Showcase listings to get your home seen by more buyers.
Get startedList with your own agent
Get your home in front of millions of buyers by listing it on Zillow.
Learn how to do itSell it yourself
Take full control of how buyers see your home on Zillow by listing For Sale by Owner (FSBO).
List your homeWhat's special
Private gatesBubbling waterfallMature treesSpacious and open floor-planPark-like groundsBeautifully appointed elevatorLeaded glass doors
Zillow last checked:
Listing updated:
Listed by:
Raquel Premo DRE #00921161 714-777-6777,
Circa Properties, Inc.
Bought with:
Jesus Morales, DRE #01757163
First Team Real Estate
Source: CRMLS,MLS#: PW25261261 Originating MLS: California Regional MLS
Originating MLS: California Regional MLSFacts & features
Interior
Bedrooms & bathrooms
- Bedrooms: 5
- Bathrooms: 4
- Full bathrooms: 4
- Main level bathrooms: 2
- Main level bedrooms: 2
Rooms
- Room types: Bedroom, Entry/Foyer, Family Room, Kitchen, Laundry, Library, Living Room, Primary Bathroom, Primary Bedroom, Other, Dining Room
Primary bedroom
- Features: Primary Suite
Primary bedroom
- Features: Main Level Primary
Bedroom
- Features: Bedroom on Main Level
Bathroom
- Features: Bathtub, Dual Sinks, Full Bath on Main Level, Jetted Tub, Soaking Tub, Separate Shower, Tub Shower, Vanity, Walk-In Shower
Kitchen
- Features: Granite Counters, Kitchen Island, Kitchen/Family Room Combo, Kitchenette, Stone Counters, Self-closing Cabinet Doors, Self-closing Drawers
Heating
- Central
Cooling
- Central Air
Appliances
- Included: 6 Burner Stove, Double Oven, Gas Cooktop, Microwave, Range Hood
- Laundry: Inside, Laundry Room
Features
- Wet Bar, Balcony, Breakfast Area, Ceiling Fan(s), Crown Molding, Cathedral Ceiling(s), Separate/Formal Dining Room, Elevator, Granite Counters, High Ceilings, In-Law Floorplan, Open Floorplan, Two Story Ceilings, Bar, Bedroom on Main Level, Main Level Primary, Primary Suite, Walk-In Closet(s)
- Flooring: Carpet, Stone
- Windows: Double Pane Windows
- Has fireplace: Yes
- Fireplace features: Family Room, Gas, Living Room, Primary Bedroom
- Common walls with other units/homes: No Common Walls
Interior area
- Total interior livable area: 4,467 sqft
Property
Parking
- Total spaces: 13
- Parking features: Circular Driveway, Door-Multi, Direct Access, Driveway, Electric Gate, Electric Vehicle Charging Station(s), Garage, Garage Door Opener, Porte-Cochere, RV Potential, Storage
- Attached garage spaces: 3
- Uncovered spaces: 10
Accessibility
- Accessibility features: Safe Emergency Egress from Home, Accessible Elevator Installed, Grab Bars, Accessible Doors
Features
- Levels: Two
- Stories: 2
- Entry location: Main
- Patio & porch: Concrete, Patio
- Exterior features: Barbecue, Sport Court
- Has private pool: Yes
- Pool features: Filtered, In Ground, Private, Waterfall
- Has spa: Yes
- Spa features: Heated, In Ground, Private
- Has view: Yes
- View description: City Lights, Canyon, Hills, Mountain(s), Panoramic, Valley, Trees/Woods
Lot
- Size: 1 Acres
- Features: Cul-De-Sac, Horse Property, Sprinklers In Rear, Sprinklers In Front, Irregular Lot, Lot Over 40000 Sqft, Paved, Secluded, Sprinkler System
Details
- Parcel number: 37942102
- Special conditions: Standard,Trust
- Horses can be raised: Yes
- Horse amenities: Riding Trail
Construction
Type & style
- Home type: SingleFamily
- Architectural style: Custom,French Provincial,Traditional
- Property subtype: Single Family Residence
Materials
- Stucco
Condition
- Updated/Remodeled,Turnkey
- New construction: No
- Year built: 1980
Utilities & green energy
- Electric: 220 Volts in Garage, 220 Volts For Spa
- Sewer: Septic Tank
- Water: Public
- Utilities for property: Cable Available, Electricity Connected, Natural Gas Connected
Community & HOA
Community
- Features: Horse Trails, Suburban
- Security: Prewired, Security System, Carbon Monoxide Detector(s), Smoke Detector(s)
Location
- Region: Orange
Financial & listing details
- Price per square foot: $890/sqft
- Date on market: 11/22/2025
- Cumulative days on market: 6 days
- Listing terms: Cash,Cash to New Loan
- Exclusions: TV in Family Room, all staging furniture and accessories.
Price history
| Date | Event | Price |
|---|---|---|
| 1/5/2026 | Sold | $3,975,000+8.2%$890/sqft |
Source:  CRMLS #PW25261261 Report a problem CRMLS #PW25261261 Report a problem | ||
| 12/31/2025 | Pending sale | $3,675,000$823/sqft |
Source: CRMLS #PW25261261 Report a problem | ||
| 11/29/2025 | Contingent | $3,675,000$823/sqft |
Source: CRMLS #PW25261261 Report a problem | ||
| 11/22/2025 | Listed for sale | $3,675,000$823/sqft |
Source: CRMLS #PW25261261 Report a problem | ||
Public tax history
Tax history is unavailable.
Neighborhood: 92869
Nearby homes
- $3,975,0005 bd4 ba4.5k sqft926 Meads, Orange, CA 92869Sold
- $2,506,9004 bd3 ba3.8k sqft928 Meads Ave, Orange, CA 92869Off Market
- $4,190,8007 bd6 ba8.2k sqft898 N Jons Way, Orange, CA 92869Off Market
- $2,503,5003 bd2 ba3.6k sqft896 N Jons Way, Orange, CA 92869Off Market
- $5,250,0005 bd8 ba8.3k sqft19742 Hi Top Ln S, Orange, CA 92869Sold
- $3,580,7007 bd5 ba6.5k sqft19762 Hi Top Ln S, Orange, CA 92869Off Market
- $3,111,3004 bd5 ba6.2k sqft930 Meads Ave, Orange, CA 92869Off Market
- $545-- bd-- ba-- sqft10600 Morada, Orange, CA 92869Off Market
Nearby schools
GreatSchools rating
- 8/10Linda Vista Elementary SchoolGrades: K-6Distance: 0.4 mi
- 6/10Santiago Middle SchoolGrades: 7-8Distance: 0.9 mi
- 8/10El Modena High SchoolGrades: 9-12Distance: 1.7 mi
Get a cash offer in 3 minutes
Find out how much your home could sell for in as little as 3 minutes with a no-obligation cash offer.
Estimated market value
$3,973,200
Get a cash offer in 3 minutes
Find out how much your home could sell for in as little as 3 minutes with a no-obligation cash offer.
Estimated market value
$3,973,200
- California
- Orange County
- Orange
- 92869
- 926 N Meads Ave
Nearby cities
Nearby zip codes
Other Orange Topics
