Welcome to the Reagan in Edgewood Trail - featuring 4 bedrooms, 3.5 bathrooms, and 2,452 sq. ft. of open living space, including a finished basement. The main level boasts 9' ceilings, a spacious great room with an electric fireplace, and a gourmet kitchen with white cabinetry, subway tile backsplash, stainless steel appliances, and a large island. The primary suite offers a luxurious en-suite bath with dual sinks, ceramic tile walk-in shower, and a bright walk-in closet. Two secondary bedrooms share a full bath with dual vanities and a private water closet. Downstairs, enjoy a finished basement with a rec room, 4th bedroom, and full bath. A 3-car garage and smart home features complete the package. This home offers a walkout basement, providing direct access to your backyard and even more natural light. Visit today for a personal tour! Photos similar to.
New construction
Price cut: $17K (10/16)
$377,990
926 NE 2nd St, Altoona, IA 50009
4beds
1,659sqft
Single Family Residence
Built in 2026
0.42 Acres Lot
$377,900 Zestimate®
$228/sqft
$-- HOA
What's special
Finished basementPrivate water closetMore natural lightGourmet kitchenSubway tile backsplashDual sinksPrimary suite
- 16 hours
- 39
- 3
Zillow last checked:
Listing updated:
Listed by:
Kathryn Greer (515)605-7444,
DRH Realty of Iowa, LLC
Source: DMMLS,MLS#: 747991 Originating MLS: Des Moines Area Association of REALTORS
Originating MLS: Des Moines Area Association of REALTORSFacts & features
Interior
Bedrooms & bathrooms
- Bedrooms: 4
- Bathrooms: 4
- Full bathrooms: 2
- 3/4 bathrooms: 1
- 1/2 bathrooms: 1
- Main level bedrooms: 3
Heating
- Forced Air, Gas, Natural Gas
Cooling
- Central Air
Features
- Dining Area, Eat-in Kitchen
- Basement: Daylight,Finished
- Number of fireplaces: 1
- Fireplace features: Electric
Interior area
- Total structure area: 1,659
- Total interior livable area: 1,659 sqft
- Finished area below ground: 693
Property
Parking
- Total spaces: 3
- Parking features: Attached, Garage, Three Car Garage
- Attached garage spaces: 3
Features
- Stories: 1
- Patio & porch: Deck
- Exterior features: Deck
Lot
- Size: 0.42 Acres
Details
- Parcel number: 123456789
- Zoning: R
Construction
Type & style
- Home type: SingleFamily
- Architectural style: Ranch
- Property subtype: Single Family Residence
Materials
- Stone
- Foundation: Poured
- Roof: Asphalt,Shingle
Condition
- New Construction
- New construction: Yes
- Year built: 2026
Details
- Builder name: DR Horton
Utilities & green energy
- Sewer: Public Sewer
- Water: Public
Community & HOA
HOA
- Has HOA: Yes
- HOA name: Edgewood Trail HOA
- Second HOA name: Stanbrough Realty Co
Location
- Region: Altoona
Financial & listing details
- Price per square foot: $228/sqft
- Date on market: 8/26/2026
- Cumulative days on market: 14 days
- Listing terms: Cash,Conventional,FHA,VA Loan
- Road surface type: Concrete
Estimated market value
$377,900
$359,000 - $397,000
$2,484/mo
Price history
| Date | Event | Price |
|---|---|---|
| 10/16/2026 | Price change | $377,990-4.3%$228/sqft |
Source:  DMMLS #747991 Report a problem DMMLS #747991 Report a problem | ||
| 9/8/2026 | Pending sale | $394,990$238/sqft |
Source: DMMLS #747991 Report a problem | ||
| 8/26/2026 | Listed for sale | $394,990$238/sqft |
Source: DMMLS #747991 Report a problem | ||
Public tax history
Tax history is unavailable.
Monthly payment
Est. payment
Payment breakdown
Explore the cost of this home by adjusting the details. Changes won't be saved.Climate risks
Neighborhood: 50009
Nearby schools
Schools provided by the listing agent
- District: Southeast Polk
Source: DMMLS. This data may not be complete. We recommend contacting the local school district to confirm school assignments for this home.
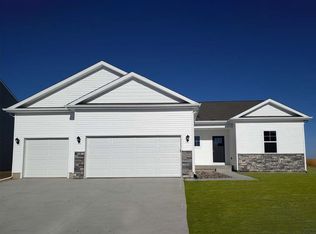
- $399,9904 bd4 ba1.6k sqft101 8th Ave NE, Altoona, IA 50009Sold
- from $379,9904 bd3 ba1.9k sqftFAIRFIELD Plan, Edgewood Trail, Altoona, IA 50009New Construction

- from $375,9903 bd2 ba1.6k sqftNeuville Plan, Edgewood Trail, Altoona, IA 50009New Construction
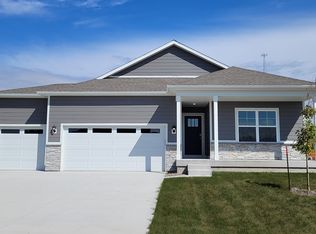
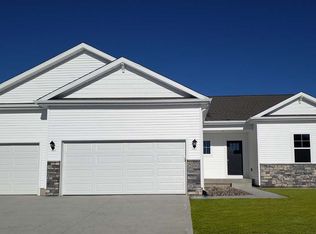
- from $379,9903 bd3 ba1.6k sqftReagan Plan, Edgewood Trail, Altoona, IA 50009New Construction
Similar homes
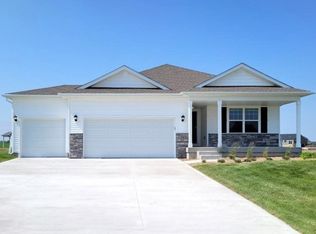
- $359,9904 bd3 ba1.4k sqft1131 33rd Ct SW, Altoona, IA 50009New Construction
 MLS ID #746214, Kathryn Greer, DRH Realty of Iowa, LLC. DMMLS
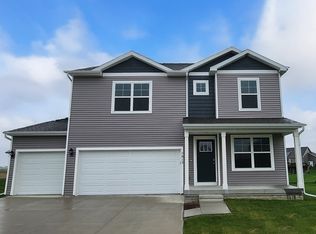
 - $385,9904 bd3 ba2.3k sqft812 2nd St NE, Altoona, IA 50009New Construction
 DMMLS

DMMLS - from $379,9904 bd4 ba2.4k sqftHarmony Plan, Spring Creek Ridge West, Altoona, IA 50009New Construction
 DR Horton
 - from $379,9903 bd3 ba1.6k sqftReagan Plan, Edgewood Trail, Altoona, IA 50009New ConstructionDR Horton
