Welcome home to this beautifully updated 4-bedroom, 2-bath gem in the highly desirable Clatskanie Woods community! Step inside to discover brand new laminate flooring throughout the living/dining rooms with gas fireplace, and spacious kitchen with ample storage, perfect for entertaining. The hallway leads to a peaceful primary suite boasting an ensuite bathroom with a spa like soaking tub, stand up shower, double sinks, huge walk in closet and private access to the backyard. With your comfort a top consideration the home has both air conditioning and a whole house fan. Enjoy outdoor living in the fully fenced backyard, which opens directly to the community greenspace — complete with a peaceful walking trail and fruit trees right outside your gate. It’s like having your own park just steps away! Don't miss the 3 car garage with new exterior and interior lighting. The tidy attic adds additional storage. From the curb appeal of the freshly painted exterior with retouched landscaping to the updated interior and through to the backyard with two patios, this one is a must see! Ready to move in with HVAC, water heater and fireplace already serviced, roof and gutters with "Gutter Shutter" leaf guard system and windows cleaned, all this home is missing is you! Amenity list is available, just ask your agent, and book your tour today!
Sold
$479,000
926 NE Sunset Ct, Clatskanie, OR 97016
4beds
1,722sqft
Residential, Single Family Residence
Built in 2007
10,454 Square Feet Lot
$481,400 Zestimate®
$278/sqft
$2,516 Estimated rent
Home value
$481,400
Estimated sales range
Not available
$2,516/mo
Zestimate® history
Owner options
List your home for rent
$2,516/mo
Rent Zestimate®
Find your next renter with Zillow Rental Manager. Plus, with online applications, you can quickly screen prospective tenants – for free.
$2,516/mo
Rent Zestimate®
Refinance and save
$3,137/mo
Est. payment
Refinancing to a lower rate could help reduce your monthly payments and save thousands over the life of the loan.
$3,137/mo
Est. payment
Explore your selling options
Work with a Zillow partner agent
Leverage their expertise and Zillow's premium Showcase listings to get your home seen by more buyers.
Get startedList with your own agent
Get your home in front of millions of buyers by listing it on Zillow.
Learn how to do itSell it yourself
Take full control of how buyers see your home on Zillow by listing For Sale by Owner (FSBO).
List your homeWhat's special
Gas fireplaceFireplace already servicedFully fenced backyardWhole house fanHuge walk in closetAir conditioningBackyard with two patios
Zillow last checked:
Listing updated:
Listed by:
Kristine Moore 503-369-9968,
RE/MAX Powerpros
Bought with:
Anna Agatat, 201227004
Premiere Property Group LLC
Source: RMLS (OR),MLS#: 585264613
Facts & features
Interior
Bedrooms & bathrooms
- Bedrooms: 4
- Bathrooms: 2
- Full bathrooms: 2
- Main level bathrooms: 2
Rooms
- Room types: Bedroom 4, Laundry, Bedroom 2, Bedroom 3, Dining Room, Family Room, Kitchen, Living Room, Primary Bedroom
Primary bedroom
- Features: Sliding Doors, Double Sinks, Ensuite, Soaking Tub, Walkin Closet, Walkin Shower, Wallto Wall Carpet
- Level: Main
Bedroom 2
- Features: Closet, Wallto Wall Carpet
- Level: Main
Bedroom 3
- Features: Closet, Wallto Wall Carpet
- Level: Main
Bedroom 4
- Features: French Doors, Closet, Wallto Wall Carpet
- Level: Main
Dining room
- Features: Laminate Flooring, Vaulted Ceiling
- Level: Main
Kitchen
- Features: Dishwasher, Disposal, Microwave, Double Sinks, Free Standing Range, Free Standing Refrigerator, High Ceilings, Laminate Flooring, Plumbed For Ice Maker
- Level: Main
Living room
- Features: Fireplace, Great Room, Laminate Flooring
- Level: Main
Heating
- Forced Air, Fireplace(s)
Cooling
- Central Air
Appliances
- Included: Dishwasher, Disposal, Free-Standing Range, Free-Standing Refrigerator, Microwave, Plumbed For Ice Maker, Stainless Steel Appliance(s), Gas Water Heater
- Laundry: Laundry Room
Features
- High Ceilings, Hookup Available, Soaking Tub, Vaulted Ceiling(s), Closet, Double Vanity, Great Room, Walk-In Closet(s), Walkin Shower, Tile
- Flooring: Laminate, Vinyl, Wall to Wall Carpet
- Doors: French Doors, Sliding Doors
- Windows: Double Pane Windows, Vinyl Frames
- Basement: Crawl Space
- Number of fireplaces: 1
- Fireplace features: Gas
Interior area
- Total structure area: 1,722
- Total interior livable area: 1,722 sqft
Property
Parking
- Total spaces: 3
- Parking features: Driveway, On Street, Garage Door Opener, Attached
- Attached garage spaces: 3
- Has uncovered spaces: Yes
Accessibility
- Accessibility features: Accessible Hallway, Ground Level, Main Floor Bedroom Bath, Minimal Steps, One Level, Parking, Utility Room On Main, Walkin Shower, Accessibility
Features
- Levels: One
- Stories: 1
- Patio & porch: Patio
- Exterior features: Raised Beds, Yard
- Fencing: Fenced
- Has view: Yes
- View description: Trees/Woods
Lot
- Size: 10,454 Square Feet
- Features: Gentle Sloping, Level, Terraced, Trees, SqFt 10000 to 14999
Details
- Additional structures: HookupAvailable
- Parcel number: 432375
Construction
Type & style
- Home type: SingleFamily
- Property subtype: Residential, Single Family Residence
Materials
- Cement Siding, Stone
- Roof: Composition
Condition
- Updated/Remodeled
- New construction: No
- Year built: 2007
Utilities & green energy
- Gas: Gas
- Sewer: Public Sewer
- Water: Public
Community & HOA
Community
- Security: Sidewalk
HOA
- Has HOA: Yes
- Amenities included: Commons, Management
- HOA fee: $200 annually
- Second HOA fee: $250 one time
Location
- Region: Clatskanie
Financial & listing details
- Price per square foot: $278/sqft
- Tax assessed value: $443,060
- Annual tax amount: $5,178
- Date on market: 2/13/2026
- Cumulative days on market: 26 days
- Listing terms: Cash,Conventional,FHA,VA Loan
- Road surface type: Paved
Price history
| Date | Event | Price |
|---|---|---|
| 4/22/2026 | Sold | $479,000$278/sqft |
Source:  RMLS (OR) #585264613 Report a problem RMLS (OR) #585264613 Report a problem | ||
| 3/11/2026 | Pending sale | $479,000$278/sqft |
Source: RMLS (OR) #585264613 Report a problem | ||
| 2/13/2026 | Listed for sale | $479,000+36.9%$278/sqft |
Source: RMLS (OR) #585264613 Report a problem | ||
| 12/15/2025 | Sold | $350,000$203/sqft |
Source: RMLS (OR) #299495999 Report a problem | ||
| 11/15/2025 | Pending sale | $350,000+25%$203/sqft |
Source: RMLS (OR) #299495999 Report a problem | ||
| 6/10/2019 | Sold | $280,000+60%$163/sqft |
Source: RMLS (OR) #18036947 Report a problem | ||
| 11/23/2009 | Sold | $175,000$102/sqft |
Source: Public Record Report a problem | ||
Public tax history
| Year | Property taxes | Tax assessment |
|---|---|---|
| 2024 | $5,011 +1.3% | $278,430 +3% |
| 2023 | $4,946 +3.9% | $270,330 +3% |
| 2022 | $4,759 +2.9% | $262,460 +3% |
| 2021 | $4,627 +9.6% | $254,820 +3% |
| 2020 | $4,221 +24.4% | $247,400 +3% |
| 2019 | $3,393 +2.6% | $240,200 +3% |
| 2018 | $3,308 -0.1% | $233,210 +3% |
| 2017 | $3,311 +13% | $226,420 +7% |
| 2016 | $2,929 | $211,600 +7% |
| 2015 | $2,929 +0.9% | $197,810 -7% |
| 2014 | $2,905 +9% | $212,810 +12% |
| 2013 | $2,665 +5.1% | $189,980 +17.5% |
| 2012 | $2,537 -16.7% | $161,620 -16.7% |
| 2011 | $3,045 -14.2% | $194,020 -11.7% |
| 2010 | $3,549 +1.4% | $219,830 +3% |
| 2009 | $3,500 +2.6% | $213,440 +3% |
| 2008 | $3,412 +8736.5% | $207,230 +16748% |
| 2007 | $39 | $1,230 |
Find assessor info on the county website
Neighborhood: 97016
Nearby homes
- $489,9003 bd2 ba2.3k sqft924 NE Sunset Ct, Clatskanie, OR 97016Off Market
- $367,40010,454 Square Feet928 NE Sunset Ct, Clatskanie, OR 97016Off Market

- $481,92010,454 Square Feet931 NE Sunset Ct, Clatskanie, OR 97016Off Market
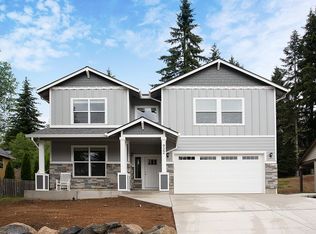
- $537,2004 bd3 ba2.4k sqft922 NE Sunset Ct, Clatskanie, OR 97016Off Market
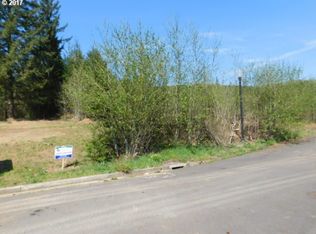
- $--10,454 Square Feet922 NE Sunset Ct #6, Clatskanie, OR 97016Off Market
- $454,27010,454 Square Feet930 NE Sunset Ct, Clatskanie, OR 97016Off Market
- $508,4003 bd3 ba2.6k sqft1495 NE Geraldine Dr, Clatskanie, OR 97016Off Market
- $634,8004 bd2 ba2.2k sqft925 NE Sunset Ct, Clatskanie, OR 97016Off Market
Nearby schools
GreatSchools rating
- 6/10Clatskanie Elementary SchoolGrades: K-6Distance: 1 mi
- 6/10Clatskanie Middle/High SchoolGrades: 7-12Distance: 1.2 mi
Schools provided by the listing agent
- Elementary: Clatskanie
- Middle: Clatskanie
- High: Clatskanie
Source: RMLS (OR). This data may not be complete. We recommend contacting the local school district to confirm school assignments for this home.


Get pre-qualified for a loan
At Zillow Home Loans, we can pre-qualify you in as little as 5 minutes with no impact to your credit score.An equal housing lender. NMLS #10287.
- Oregon
- Columbia County
- Clatskanie
- 97016
- 926 NE Sunset Ct
Nearby cities
Nearby zip codes
Other Clatskanie Topics
