Come and see this beautiful move in ready 2 story home in Joliet! Property offers 5 bedrooms, 2.5 Baths, living room, formal dining room, kitchen, family room and finished basement. Master bedroom has its own private bath, vaulted ceilings & walk-in closet. Beautiful spacious kitchen offers 42" oak cabinets, backsplash, granite counter tops and stainless-steel appliances. Laminate wood floors throughout main level. Sliding door off the kitchen leads to a large concrete patio & large back yard ready for those summer BBQ's. Finished basement has one bedroom, utility room & storage room along with a large recreational area. 2 car-attached garage. Roof approx. 3yrs & HWT 8yrs. Make your appointment today!
Closed
$348,000
926 Neufairfield Dr, Joliet, IL 60432
5beds
2,200sqft
Single Family Residence
Built in 2005
7,840 Square Feet Lot
$400,900 Zestimate®
$158/sqft
$3,117 Estimated rent
Home value
$400,900
$381,000 - $421,000
$3,117/mo
Zestimate® history
Owner options
List your home for rent
$3,117/mo
Rent Zestimate®
Find your next renter with Zillow Rental Manager. Plus, with online applications, you can quickly screen prospective tenants – for free.
$3,117/mo
Rent Zestimate®
Refinance and save
$2,565/mo
Est. payment
Refinancing to a lower rate could help reduce your monthly payments and save thousands over the life of the loan.
$2,565/mo
Est. payment
Explore your selling options
Work with a Zillow partner agent
Leverage their expertise and Zillow's premium Showcase listings to get your home seen by more buyers.
Get startedList with your own agent
Get your home in front of millions of buyers by listing it on Zillow.
Learn how to do itSell it yourself
Take full control of how buyers see your home on Zillow by listing For Sale by Owner (FSBO).
List your homeWhat's special
Sliding doorStorage roomUtility roomVaulted ceilingsStainless-steel appliancesWalk-in closetFormal dining room
Zillow last checked:
Listing updated:
Listed by:
Reynaldo Arteaga 773-818-5781,
R.A. Homes & Associates, Inc.,
Josefina Padilla,
R.A. Homes & Associates, Inc.
Bought with:
Gabriela Castillo
Realty of Chicago LLC
Gabriela Castillo
Realty of Chicago LLC
Source: MRED as distributed by MLS GRID,MLS#: 11896469
Facts & features
Interior
Bedrooms & bathrooms
- Bedrooms: 5
- Bathrooms: 3
- Full bathrooms: 2
- 1/2 bathrooms: 1
Rooms
- Room types: Bedroom 5, Breakfast Room, Loft, Recreation Room
Primary bedroom
- Features: Flooring (Wood Laminate), Bathroom (Full, Double Sink)
- Level: Second
- Area: 238 Square Feet
- Dimensions: 17X14
Bedroom 2
- Features: Flooring (Carpet)
- Level: Second
- Area: 192 Square Feet
- Dimensions: 16X12
Bedroom 3
- Features: Flooring (Carpet)
- Level: Second
- Area: 154 Square Feet
- Dimensions: 14X11
Bedroom 4
- Features: Flooring (Wood Laminate)
- Level: Second
- Area: 144 Square Feet
- Dimensions: 12X12
Bedroom 5
- Features: Flooring (Ceramic Tile)
- Level: Basement
- Area: 132 Square Feet
- Dimensions: 12X11
Breakfast room
- Features: Flooring (Wood Laminate)
- Level: Main
- Area: 110 Square Feet
- Dimensions: 11X10
Dining room
- Features: Flooring (Wood Laminate)
- Level: Main
- Dimensions: COMBO
Family room
- Features: Flooring (Wood Laminate)
- Level: Main
- Area: 225 Square Feet
- Dimensions: 15X15
Kitchen
- Features: Kitchen (Eating Area-Table Space, Pantry-Closet), Flooring (Ceramic Tile)
- Level: Main
- Area: 100 Square Feet
- Dimensions: 10X10
Laundry
- Features: Flooring (Vinyl)
- Level: Second
- Area: 25 Square Feet
- Dimensions: 5X5
Living room
- Features: Flooring (Wood Laminate)
- Level: Main
- Area: 320 Square Feet
- Dimensions: 20X16
Loft
- Features: Flooring (Wood Laminate)
- Level: Second
- Area: 240 Square Feet
- Dimensions: 20X12
Recreation room
- Features: Flooring (Ceramic Tile)
- Level: Basement
- Area: 1156 Square Feet
- Dimensions: 34X34
Heating
- Natural Gas, Forced Air
Cooling
- Central Air
Appliances
- Included: Range, Microwave, Dishwasher, Washer, Dryer, Disposal
- Laundry: Upper Level, Gas Dryer Hookup, In Unit
Features
- Walk-In Closet(s)
- Flooring: Laminate
- Basement: Finished,Storage Space,Full
Interior area
- Total structure area: 0
- Total interior livable area: 2,200 sqft
Property
Parking
- Total spaces: 2
- Parking features: Asphalt, Garage Door Opener, On Site, Garage Owned, Attached, Garage
- Attached garage spaces: 2
- Has uncovered spaces: Yes
Accessibility
- Accessibility features: No Disability Access
Features
- Stories: 2
Lot
- Size: 7,840 Square Feet
- Dimensions: 88X148X43X128
Details
- Parcel number: 1508063080400000
- Special conditions: None
- Other equipment: Ceiling Fan(s), Sump Pump, Radon Mitigation System
Construction
Type & style
- Home type: SingleFamily
- Property subtype: Single Family Residence
Materials
- Vinyl Siding
- Foundation: Concrete Perimeter
- Roof: Asphalt
Condition
- New construction: No
- Year built: 2005
Utilities & green energy
- Electric: Circuit Breakers
- Sewer: Public Sewer
- Water: Public
Community & HOA
Community
- Features: Park, Horse-Riding Trails, Lake, Curbs, Sidewalks, Street Lights, Street Paved
- Subdivision: Neufairfield
HOA
- Has HOA: Yes
- Services included: Other
- HOA fee: $15 monthly
Location
- Region: Joliet
Financial & listing details
- Price per square foot: $158/sqft
- Tax assessed value: $316,413
- Annual tax amount: $7,571
- Date on market: 9/28/2023
- Listing terms: Conventional
- Ownership: Fee Simple w/ HO Assn.
Price history
| Date | Event | Price |
|---|---|---|
| 2/9/2024 | Sold | $348,000-2%$158/sqft |
Source:  MRED as distributed by MLS GRID #11896469 Report a problem MRED as distributed by MLS GRID #11896469 Report a problem | ||
| 1/3/2024 | Pending sale | $355,000$161/sqft |
Source: MRED as distributed by MLS GRID #11896469 Report a problem | ||
| 12/11/2023 | Price change | $355,000-2.7%$161/sqft |
Source: MRED as distributed by MLS GRID #11896469 Report a problem | ||
| 9/28/2023 | Listed for sale | $365,000+24.8%$166/sqft |
Source: MRED as distributed by MLS GRID #11896469 Report a problem | ||
| 9/27/2021 | Sold | $292,500$133/sqft |
Source: Public Record Report a problem | ||
| 6/24/2021 | Sold | $292,500+0.9%$133/sqft |
Source: MRED as distributed by MLS GRID #11056791 Report a problem | ||
| 5/14/2021 | Contingent | $289,900$132/sqft |
Source: MRED as distributed by MLS GRID #11056791 Report a problem | ||
| 5/6/2021 | Listed for sale | $289,900+40.7%$132/sqft |
Source: MRED as distributed by MLS GRID #11056791 Report a problem | ||
| 12/15/2014 | Sold | $206,000-4.2%$94/sqft |
Source: Public Record Report a problem | ||
| 11/6/2014 | Pending sale | $214,999-12.6%$98/sqft |
Source: Prudential Starck Realtors of Naperville #08684089 Report a problem | ||
| 7/26/2014 | Listed for sale | $245,999+23%$112/sqft |
Source: Prudential Starck, Naperville Report a problem | ||
| 1/29/2014 | Sold | $200,078$91/sqft |
Source: Public Record Report a problem | ||
Public tax history
| Year | Property taxes | Tax assessment |
|---|---|---|
| 2024 | $8,396 +5.4% | $105,471 +9.7% |
| 2023 | $7,963 +5.2% | $96,145 +8.6% |
| 2022 | $7,572 +5.6% | $88,572 +6.3% |
| 2021 | $7,173 +3.2% | $83,299 +3.7% |
| 2020 | $6,952 +2.4% | $80,327 +3.2% |
| 2019 | $6,789 +9% | $77,836 +10.1% |
| 2018 | $6,229 +2.3% | $70,703 +3% |
| 2017 | $6,087 +1% | $68,671 +2.8% |
| 2016 | $6,026 +2.4% | $66,833 +3.3% |
| 2015 | $5,884 | $64,729 +1.2% |
| 2014 | $5,884 +1.6% | $63,930 -1.3% |
| 2013 | $5,794 +0.7% | $64,792 -5.5% |
| 2012 | $5,755 +2.5% | $68,563 -5.5% |
| 2011 | $5,615 +0.9% | $72,554 -5% |
| 2010 | $5,565 +3% | $76,372 -2.5% |
| 2009 | $5,403 +3.2% | $78,330 |
| 2008 | $5,234 | $78,330 +3.5% |
| 2007 | -- | $75,681 +65.8% |
| 2006 | $3,129 | $45,639 |
Find assessor info on the county website
Neighborhood: 60432
Nearby homes
- $409,3004 bd2 ba3k sqft924 Neufairfield Dr, Joliet, IL 60432Off Market

- $413,000-- bd-- ba2.6k sqft1002 Neufairfield Dr, Joliet, IL 60432Off Market
- $380,0004 bd3 ba3.2k sqft922 Neufairfield Dr, Joliet, IL 60432Sold
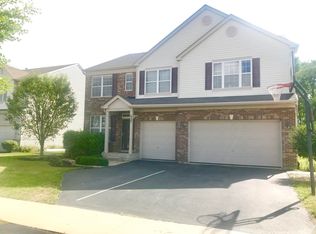
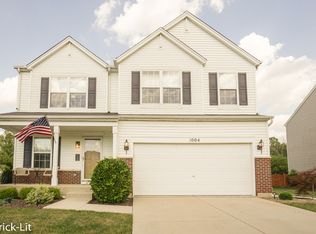
- $361,9003 bd3 ba1.8k sqft1004 Neufairfield Dr, Joliet, IL 60432Off Market
- $424,900-- bd-- ba2.5k sqft1003 Misty Brook Ln, Joliet, IL 60432Off Market
- $364,0003 bd3 ba3k sqft2525 Golf Rd, Joliet, IL 60432Sold
- $401,600-- bd-- ba2.7k sqft1001 Neufairfield Dr, Joliet, IL 60432Off Market
- $--3 bd3 ba1.8k sqft923 Neufairfield Dr, Joliet, IL 60432Foreclosure
Nearby schools
GreatSchools rating
- NACherry Hill Elementary and Early Childhood CenterGrades: PK-8Distance: 1.5 mi
- 2/10Joliet Central High SchoolGrades: 9-12Distance: 3.2 mi
- 7/10Liberty Junior High SchoolGrades: 7-8Distance: 2.8 mi
Schools provided by the listing agent
- Elementary: Haines Elementary School
- Middle: Liberty Junior High School
- High: Joliet Central High School
- District: 122
Source: MRED as distributed by MLS GRID. This data may not be complete. We recommend contacting the local school district to confirm school assignments for this home.
Get a cash offer in 3 minutes
Find out how much your home could sell for in as little as 3 minutes with a no-obligation cash offer.
Estimated market value
$400,900
Get a cash offer in 3 minutes
Find out how much your home could sell for in as little as 3 minutes with a no-obligation cash offer.
Estimated market value
$400,900
- Illinois
- Will County
- Joliet
- 60432
- 926 Neufairfield Dr
Nearby cities
Nearby neighborhoods
Nearby zip codes
Other Joliet Topics
