Welcome to 926 Northstar Drive, set within Hanford's sought-after Stonecrest neighborhood. This move-in-ready residence offers a thoughtful blend of comfort, function, and understated style across 1,541 square feet of well-designed living space.
Inside, the inviting living room is anchored by a fireplace that creates a natural gathering point for everyday living and relaxed evenings. The kitchen features stainless steel appliances and a bright breakfast nook, offering a practical yet polished space for meals and conversation. A recently updated bathroom adds a clean, modern finish, while the primary suite provides a private retreat complete with a walk-in closet and a spacious tub and shower.
Outdoors, enjoy a covered patio with lighting and ceiling fans, ideal for hosting or unwinding year-round. The generous backyard offers flexibility for entertaining, hobbies, or play, and a storage shed adds everyday convenience.
Stonecrest is known for its established feel and proximity to local shopping, dining, parks, and easy access to major routes, keeping daily errands and commuting within reach. This home presents a balanced opportunity to enjoy comfort, location, and move-in readiness in one inviting package.
Sold for $387,000
$387,000
926 Northstar Dr, Hanford, CA 93230
3beds
2baths
1,541sqft
Residential, Single Family Residence
Built in 1997
6,756 Square Feet Lot
$396,700 Zestimate®
$251/sqft
$2,288 Estimated rent
Home value
$396,700
$353,000 - $448,000
$2,288/mo
Zestimate® history
Owner options
List your home for rent
$2,288/mo
Rent Zestimate®
Find your next renter with Zillow Rental Manager. Plus, with online applications, you can quickly screen prospective tenants – for free.
$2,288/mo
Rent Zestimate®
Refinance and save
$2,443/mo
Est. payment
Refinancing to a lower rate could help reduce your monthly payments and save thousands over the life of the loan.
$2,443/mo
Est. payment
Explore your selling options
Work with a Zillow partner agent
Leverage their expertise and Zillow's premium Showcase listings to get your home seen by more buyers.
Get startedList with your own agent
Get your home in front of millions of buyers by listing it on Zillow.
Learn how to do itSell it yourself
Take full control of how buyers see your home on Zillow by listing For Sale by Owner (FSBO).
List your homeWhat's special
Generous backyardSpacious tub and showerBright breakfast nookRecently updated bathroomStorage shed
Zillow last checked:
Listing updated:
Listed by:
Kathrine C. Herrera DRE #02131593 559-720-5358,
Western Pioneer Properties
Bought with:
Nonmember Nonmember
Nonmember
Source: Fresno MLS,MLS#: 641344Originating MLS: Fresno MLS
Facts & features
Interior
Bedrooms & bathrooms
- Bedrooms: 3
- Bathrooms: 2
Primary bedroom
- Area: 0
- Dimensions: 0 x 0
Bedroom 1
- Area: 0
- Dimensions: 0 x 0
Bedroom 2
- Area: 0
- Dimensions: 0 x 0
Bedroom 3
- Area: 0
- Dimensions: 0 x 0
Bedroom 4
- Area: 0
- Dimensions: 0 x 0
Bathroom
- Features: Tub/Shower
Dining room
- Area: 0
- Dimensions: 0 x 0
Family room
- Area: 0
- Dimensions: 0 x 0
Kitchen
- Area: 0
- Dimensions: 0 x 0
Living room
- Area: 0
- Dimensions: 0 x 0
Basement
- Area: 0
Heating
- Has Heating (Unspecified Type)
Cooling
- Central Air
Appliances
- Included: Gas Appliances, Dishwasher, Microwave, Refrigerator
- Laundry: Inside
Features
- Number of fireplaces: 1
Interior area
- Total structure area: 1,541
- Total interior livable area: 1,541 sqft
Property
Parking
- Parking features: Garage - Attached
- Has attached garage: Yes
Features
- Levels: One
- Stories: 1
Lot
- Size: 6,756 Square Feet
- Features: Urban
Details
- Additional structures: Shed(s)
- Parcel number: 007330046000
Construction
Type & style
- Home type: SingleFamily
- Property subtype: Residential, Single Family Residence
Materials
- Stucco
- Foundation: Concrete
- Roof: Tile
Condition
- Year built: 1997
Utilities & green energy
- Sewer: Public Sewer
- Water: Public
- Utilities for property: Public Utilities
Community & HOA
Location
- Region: Hanford
Financial & listing details
- Price per square foot: $251/sqft
- Date on market: 1/15/2026
- Cumulative days on market: 13 days
- Listing agreement: Exclusive Right To Sell
Price history
| Date | Event | Price |
|---|---|---|
| 2/23/2026 | Sold | $387,000+0.3%$251/sqft |
Source: Fresno MLS #641344 Report a problem | ||
| 1/28/2026 | Pending sale | $386,000$250/sqft |
Source: Fresno MLS #641344 Report a problem | ||
| 1/15/2026 | Listed for sale | $386,000+61.5%$250/sqft |
Source: Fresno MLS #641344 Report a problem | ||
| 8/19/2016 | Sold | $239,000$155/sqft |
Source:  TCMLS #123706 Report a problem TCMLS #123706 Report a problem | ||
Public tax history
Tax history is unavailable.
Neighborhood: 93230
Nearby homes
- $387,0003 bd2 ba1.5k sqft926 N Star Dr, Hanford, CA 93230Sold
- $394,6003 bd2 ba1.6k sqft930 N Star Dr, Hanford, CA 93230Off Market
- $392,3003 bd2 ba1.6k sqft920 N Star Dr, Hanford, CA 93230Off Market
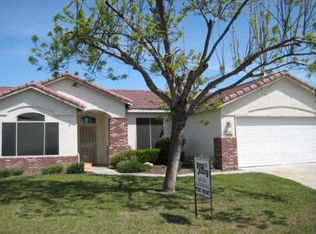
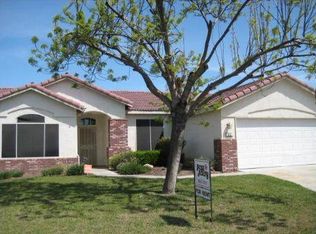
- $412,2003 bd2 ba1.6k sqft920 Northstar Dr, Hanford, CA 93230Off Market
- $361,0003 bd2 ba1.3k sqft938 N Star Dr, Hanford, CA 93230Off Market
- $449,9004 bd3 ba2.1k sqft929 W Pebble Dr, Hanford, CA 93230Off Market
- $416,9003 bd2 ba1.8k sqft912 N Star Dr, Hanford, CA 93230Off Market
- $453,2004 bd2 ba1.9k sqft921 W Pebble Dr, Hanford, CA 93230Off Market
Nearby schools
GreatSchools rating
- 8/10Pioneer Elementary SchoolGrades: K-5Distance: 3.1 mi
- 5/10Pioneer Middle SchoolGrades: 6-8Distance: 0.9 mi
- 4/10Hanford West High SchoolGrades: 9-12Distance: 2.1 mi
Schools provided by the listing agent
- Elementary: Pioneer
- Middle: Pioneer
- High: Hanford West
Source: Fresno MLS. This data may not be complete. We recommend contacting the local school district to confirm school assignments for this home.
Get a cash offer in 3 minutes
Find out how much your home could sell for in as little as 3 minutes with a no-obligation cash offer.
Estimated market value
$396,700
Get a cash offer in 3 minutes
Find out how much your home could sell for in as little as 3 minutes with a no-obligation cash offer.
Estimated market value
$396,700
- California
- Kings County
- Hanford
- 93230
- 926 Northstar Dr
Nearby cities
Nearby zip codes
Other Hanford Topics
