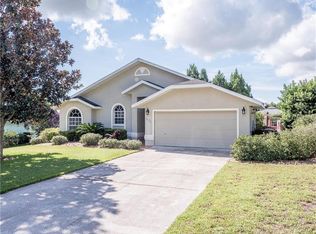
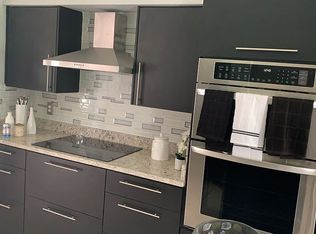
GREAT HOME IN GREAT LOCATION offering a modern 3 BD/ 2 BA split plan with an appealing design of spacious open concept, cathedral ceiling and attractive tile floors throughout. The floor plan flows beautifully around a centralized kitchen giving easy access to formal and casual living spaces. Pretty arched windows embellish the generous sized living and dining combo, while the family room connects to the dinette area with sliding glass doors leading to the wooden deck of the fenced backyard, with sun and shade! The private owners’ suite has a walk-in closet and bathroom with dual sink vanity and tiled shower stall. On the opposite side of the home are two additional bedrooms that share the second bathroom. This location is most enjoyable with its close proximity to the paved path around Lake Wailes, city parks, sports fields and Pram Shed. Shopping, downtown, library, schools, churches and medical facilities are all within minutes from this home. Call to schedule a viewing of this desirable property and great location!
Sold for $253,000
$253,000
926 OXFORD WAY, LAKE WALES, FL 33853
3beds
1,698sqft
Single Family Residence
Built in 1996
10,210 Square Feet Lot
$245,800 Zestimate®
$149/sqft
$1,867 Estimated rent
Home value
$245,800
$224,000 - $270,000
$1,867/mo
Zestimate® history
Owner options
List your home for rent
$1,867/mo
Rent Zestimate®
Find your next renter with Zillow Rental Manager. Plus, with online applications, you can quickly screen prospective tenants – for free.
$1,867/mo
Rent Zestimate®
Refinance and save
$1,743/mo
Est. payment
Refinancing to a lower rate could help reduce your monthly payments and save thousands over the life of the loan.
$1,743/mo
Est. payment
Explore your selling options
Work with a Zillow partner agent
Leverage their expertise and Zillow's premium Showcase listings to get your home seen by more buyers.
Get startedList with your own agent
Get your home in front of millions of buyers by listing it on Zillow.
Learn how to do itSell it yourself
Take full control of how buyers see your home on Zillow by listing For Sale by Owner (FSBO).
List your homeWhat's special
Wooden deckFenced backyardPretty arched windowsSpacious open conceptCentralized kitchenCathedral ceilingAttractive tile floors
Zillow last checked:
Listing updated:
Listed by:
Erin Floyd 863-412-2286,
COLDWELL BANKER REALTY 863-294-7541
Bought with:
Stephen Novak, 3383560
LIVE FLORIDA REALTY
Source: Stellar MLS,MLS#: P4933036 Originating MLS: East Polk
Originating MLS: East Polk
Facts & features
Interior
Bedrooms & bathrooms
- Bedrooms: 3
- Bathrooms: 2
- Full bathrooms: 2
Rooms
- Room types: Family Room, Utility Room
Primary bedroom
- Features: En Suite Bathroom, Walk-In Closet(s)
- Level: First
- Dimensions: 16x12
Bedroom 2
- Features: Built-in Closet
- Level: First
- Dimensions: 11x11
Bedroom 3
- Features: Ceiling Fan(s), Built-in Closet
- Level: First
- Dimensions: 11x10
Primary bathroom
- Features: Dual Sinks, Shower No Tub, Linen Closet
- Level: First
- Dimensions: 14x11
Balcony porch lanai
- Level: First
Dining room
- Level: First
- Dimensions: 11x10
Family room
- Features: Ceiling Fan(s)
- Level: First
- Dimensions: 19x13
Kitchen
- Features: Pantry
- Level: First
- Dimensions: 11x11
Laundry
- Level: First
- Dimensions: 6x6
Living room
- Level: First
- Dimensions: 25x11
Heating
- Central
Cooling
- Central Air
Appliances
- Included: Dishwasher, Electric Water Heater, Microwave, Range, Refrigerator
- Laundry: Inside, Laundry Room
Features
- Cathedral Ceiling(s), Ceiling Fan(s), High Ceilings, Living Room/Dining Room Combo, Open Floorplan, Split Bedroom, Walk-In Closet(s)
- Flooring: Ceramic Tile
- Doors: Sliding Doors
- Windows: Blinds, Window Treatments
- Has fireplace: No
Interior area
- Total structure area: 2,183
- Total interior livable area: 1,698 sqft
Property
Parking
- Total spaces: 2
- Parking features: Driveway, Garage Door Opener
- Attached garage spaces: 2
- Has uncovered spaces: Yes
- Details: Garage Dimensions: 20x22
Features
- Levels: One
- Stories: 1
- Patio & porch: Deck
- Exterior features: Irrigation System, Lighting, Sidewalk
- Fencing: Chain Link,Fenced
Lot
- Size: 10,210 Square Feet
- Dimensions: 85 x 120
- Features: City Lot, Landscaped, Sidewalk
- Residential vegetation: Mature Landscaping
Details
- Parcel number: 272936880205000920
- Special conditions: None
Construction
Type & style
- Home type: SingleFamily
- Architectural style: Florida
- Property subtype: Single Family Residence
Materials
- Block, Stucco
- Foundation: Slab
- Roof: Shingle
Condition
- New construction: No
- Year built: 1996
Utilities & green energy
- Sewer: Public Sewer
- Water: Public
- Utilities for property: BB/HS Internet Available, Cable Available, Electricity Available, Public, Sewer Connected, Street Lights, Water Connected
Community & HOA
Community
- Pet fee: $0 monthly
- Subdivision: NORTH POINTE PH 02
HOA
- Has HOA: Yes
- HOA fee: $38 monthly
- HOA name: Garrison Prop. Srvc (Lindsey Chamblis)
- HOA phone: 863-439-6550
Location
- Region: Lake Wales
Financial & listing details
- Price per square foot: $149/sqft
- Tax assessed value: $214,970
- Annual tax amount: $822
- Date on market: 12/17/2024
- Cumulative days on market: 5 days
- Listing terms: Cash,Conventional,FHA,USDA Loan,VA Loan
- Ownership: Fee Simple
- Total actual rent: 0
- Electric utility on property: Yes
- Road surface type: Paved, Asphalt
Price history
| Date | Event | Price |
|---|---|---|
| 1/16/2025 | Sold | $253,000+1.2%$149/sqft |
Source:  Stellar MLS #P4933036 Report a problem Stellar MLS #P4933036 Report a problem | ||
| 12/23/2024 | Pending sale | $250,000$147/sqft |
Source: Stellar MLS #P4933036 Report a problem | ||
| 12/17/2024 | Listed for sale | $250,000+187.7%$147/sqft |
Source: Stellar MLS #P4933036 Report a problem | ||
| 3/5/1997 | Sold | $86,900$51/sqft |
Source: Public Record Report a problem | ||
Public tax history
| Year | Property taxes | Tax assessment |
|---|---|---|
| 2025 | $4,333 +506.1% | $214,970 +151.8% |
| 2024 | $715 +5.6% | $85,384 +3% |
| 2023 | $677 -3.5% | $82,897 +3% |
| 2022 | $702 +1.4% | $80,483 +3% |
| 2021 | $692 +0.7% | $78,139 +1.4% |
| 2020 | $687 +2.5% | $77,060 +2.3% |
| 2019 | $670 -17.9% | $75,327 +1.9% |
| 2018 | $816 +0.3% | $73,922 +2.1% |
| 2017 | $814 +21% | $72,402 +2.1% |
| 2016 | $673 -2% | $70,913 +0.7% |
| 2015 | $687 +0.3% | $70,420 +0.8% |
| 2014 | $685 -5.8% | $69,861 +1.5% |
| 2013 | $727 +0.1% | $68,829 +1.7% |
| 2012 | $726 -9.8% | $67,678 -11.8% |
| 2011 | $806 -20.7% | $76,769 -11.2% |
| 2010 | $1,016 -29.4% | $86,417 -14.8% |
| 2009 | $1,439 +7.4% | $101,416 +0.1% |
| 2008 | $1,340 | $101,315 |
| 2007 | -- | -- |
| 2006 | $1,831 | -- |
| 2005 | -- | -- |
| 2004 | $1,708 +2.6% | -- |
| 2003 | $1,664 +6.8% | $88,769 +2.4% |
| 2002 | $1,558 +2.3% | $86,688 +1.6% |
| 2001 | $1,524 | $85,323 |
Find assessor info on the county website
Neighborhood: 33853
Nearby homes
- $245,7003 bd2 ba1.3k sqft930 Oxford Way, Lake Wales, FL 33853Off Market
- $285,5003 bd2 ba1.4k sqft922 Oxford Way, Lake Wales, FL 33853Off Market
- $286,2004 bd3 ba1.8k sqft925 Primrose Way, Lake Wales, FL 33853Off Market
- $291,4003 bd2 ba1.7k sqft929 Primrose Way, Lake Wales, FL 33853Off Market
- $302,6003 bd2 ba2k sqft921 Primrose Way, Lake Wales, FL 33853Off Market
- $253,5003 bd2 ba1.6k sqft934 Oxford Way, Lake Wales, FL 33853Off Market
- $297,4003 bd2 ba1.4k sqft918 Oxford Way, Lake Wales, FL 33853Off Market
- $208,9003 bd2 ba1.1k sqft927 Oxford Way #58, Lake Wales, FL 33859Off Market
Nearby schools
GreatSchools rating
- 2/10Spook Hill Elementary SchoolGrades: PK-5Distance: 1 mi
- 2/10Mclaughlin Middle School And Fine Arts AcademyGrades: 6-11Distance: 1.9 mi
- 3/10Bartow Senior High SchoolGrades: 9-12Distance: 16.9 mi
Get a cash offer in 3 minutes
Find out how much your home could sell for in as little as 3 minutes with a no-obligation cash offer.
Estimated market value
$245,800
Get a cash offer in 3 minutes
Find out how much your home could sell for in as little as 3 minutes with a no-obligation cash offer.
Estimated market value
$245,800
- Florida
- Polk County
- Lake Wales
- 33853
- 926 OXFORD WAY
Nearby cities
Nearby zip codes
Other Lake Wales Topics
