Skip main navigation
Off market
  • $371,700

    926 Pale Moon Dr, Glen Allen, VA 23059

    3beds
    4baths
    1,860sqft
    SingleFamily
    Built in 2008
    3,140 Square Feet Lot
    $371,700 Zestimate®
    $200/sqft
    $2,538 Estimated rent

    Home value

    $371,700

    $353,000 - $390,000

    $2,538/mo

    Zestimate® history
    Loading
    Loading...

    Owner options

    List your home for rent

    $2,538/mo

    Rent Zestimate®

    Find your next renter with Zillow Rental Manager. Plus, with online applications, you can quickly screen prospective tenants – for free.

    Learn more

    $2,538/mo

    Rent Zestimate®

    Refinance and save

    $2,435/mo

    Est. payment

    Refinancing to a lower rate could help reduce your monthly payments and save thousands over the life of the loan.

    See today's rates

    $2,435/mo

    Est. payment

    Explore your selling options

    Work with a Zillow partner agent

    Leverage their expertise and Zillow's premium Showcase listings to get your home seen by more buyers.

    Get started

    List with your own agent

    Get your home in front of millions of buyers by listing it on Zillow.

    Learn how to do it

    Sell it yourself

    Take full control of how buyers see your home on Zillow by listing For Sale by Owner (FSBO).

    List your home

    What's special

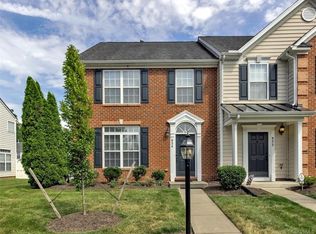
    926 Pale Moon Drive is a newer, lovely 3 bedroom, 2.5 bath. 1,860 square foot, end-unit town-home, conveniently located The Villages at The Crossings townhouse community. This home invites you in with a bright, open living area that leads into a dining area with a large bay window; this area is just off of the a functional, modern kitchen, which is open to the main living area. The kitchen has SS appliances, granite counter-tops, a breakfast-bar area, and gas cooking. Soothing paint tones, hardwood floors, 9 ft ceilings all provide an bright yet peaceful ambiance to the whole lower living area. From the main living area downstairs, you have walk-out to access to a fully fenced rear yard with a patio and a detached storage shed. The second floor master bedroom is exceptionally large and, like the living area, has vaulted ceilings and a fan for climate control and ambiance. The master private bathroom has a tiled floors, a corner soaking tub as well as walk-in shower, and a dual vanity. There is a very large walk-in closet, as well. Upstairs has 2 two more bedrooms and a full bath & pull-down attic. Pool & Exercise Rm Included 24 month lease, no smoking

    This property is off market, which means it's not currently listed for sale or rent on Zillow. This may be different from what's available on other websites or public sources.

    Facts & features

    Interior

    Bedrooms & bathrooms
    • Bedrooms: 3
    • Bathrooms: 4.5
    Heating
    • Forced air, Electric
    Cooling
    • Central
    Appliances
    • Included: Dishwasher, Dryer, Freezer, Garbage disposal, Microwave, Refrigerator, Washer
    • Laundry: In Unit
    Features
    • Flooring: Tile, Carpet, Hardwood
    Interior area
    • Total interior livable area: 1,860 sqft

    Property

    Features
    • Exterior features: Vinyl, Brick
    Lot
    • Size: 3,140 Square Feet
    Details
    • Parcel number: 7887690187

    Construction

    Type & style
    • Home type: SingleFamily
    Materials
    • Stone
    • Foundation: Slab
    • Roof: Composition
    Condition
    • Year built: 2008

    Community & HOA

    HOA
    • Has HOA: Yes
    • HOA fee: $195 monthly
    Location
    • Region: Glen Allen

    Financial & listing details

    • Price per square foot: $200/sqft
    • Tax assessed value: $312,800
    • Annual tax amount: $2,596

    Price history

    DateEventPrice
    4/10/2019Listing removed$1,895$1/sqft
    Source: Premier Residential LLC #1904677 Report a problem
    2/28/2019Price change$1,895-5%$1/sqft
    Source: Premier Residential, LLC Report a problem
    2/15/2019Listed for rent$1,995+20.9%$1/sqft
    Source: Premier Residential, LLC Report a problem
    2/12/2019Sold$236,000+0.4%$127/sqft
    Source: CVRMLS #1900550 Report a problem
    1/28/2019Pending sale$235,000$126/sqft
    Source: Long & Foster REALTORS #1900550 Report a problem
    1/22/2019Listed for sale$235,000-6.5%$126/sqft
    Source: Long & Foster REALTORS #1900550 Report a problem
    8/8/2017Listing removed$1,650$1/sqft
    Source: Owner Report a problem
    7/27/2017Listed for rent$1,650$1/sqft
    Source: Owner Report a problem
    3/3/2016Listing removed$1,650$1/sqft
    Source: Owner Report a problem
    3/2/2016Listed for rent$1,650$1/sqft
    Source: Owner Report a problem
    9/3/2008Sold$251,450$135/sqft
    Source: Public Record Report a problem

    Public tax history

    YearProperty taxesTax assessment
    2025$2,596 +5.3%$312,800 +7.9%
    2024$2,465 $290,000
    2023$2,465 +8.8%$290,000 +8.8%
    2022$2,265 +7.3%$266,500 +9.9%
    2021$2,111 +6.6%$242,600 +4.9%
    2020$1,979 +1.7%$231,300 +1.7%
    2019$1,946 $227,500 +1.7%
    2018$1,946 +118.9%$223,700 +9.4%
    2017$889 -52.6%$204,400 -5.3%
    2016$1,877 +8.7%$215,800 +8.7%
    2015$1,728 $198,600
    2014$1,728 $198,600 +5%
    2013-- $189,100 -2.3%
    2012-- $193,500 -15.9%
    2011-- $230,000
    2010-- $230,000 -5.5%
    2009-- $243,400
    2008-- --
    2006-- --
    Find assessor info on the county website

    Neighborhood: 23059

    Nearby schools

    GreatSchools rating
    Schools provided by the listing agent
    • Elementary: Longdale
    • Middle: Brookland
    • High: Hermitage

    Source: The MLS. This data may not be complete. We recommend contacting the local school district to confirm school assignments for this home.

    Get a cash offer in 3 minutes
    Find out how much your home could sell for in as little as 3 minutes with a no-obligation cash offer.
    Estimated market value
    $371,700
    Get a cash offer in 3 minutes
    Find out how much your home could sell for in as little as 3 minutes with a no-obligation cash offer.
    Estimated market value
    $371,700