Skip main navigation
Active
  • $545,000

    926 Perkins Rd, Milner, GA 30257

    4beds
    2,988sqft
    : 
    $3,540/mo
    Get pre-qualified
    Single Family Residence
    Built in 1999
    5 Acres Lot
    $522,000 Zestimate®
    $182/sqft
    $-- HOA

    What's special

    Spacious deckTwo bathThree bedroomSeparate dining roomSplit bedroom ranch homeShiplap feature wallWalk in closet
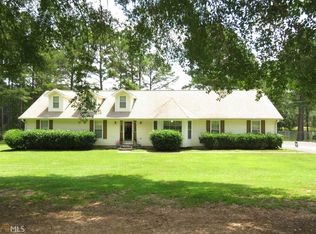
    *Adorable split bedroom ranch home on FIVE acres with a spring fed pond! This home has large great room with gas log fireplace and shiplap feature wall, separate dining room as well as eat in kitchen space, three bedroom, two bath. Home features a large owner's suite and garden tub, separate shower with dual vanity walk in closet and hardwood floors throughout! Extremely bright sunroom overlooking the pond leads to the spacious deck. The main house has been completely upgraded, list of upgrades attached to seller's document. Enjoy to a cup of coffee on the porch and experience visits from deer and bunnies. The private guest house features 900 square feet with fully equipped custom kitchen, large bedroom, spacious bath and laundry room. It is a true paradise. Pike county ranked as an excellent school system. This home is available to veterans with an ASSUMABLE low interest VA loan and is USDA ELIGABLE!! Located within minutes of shops and restaurants. Must have appointment and pre-qualification letter. Schedule with Showtime
    8 days
    |
    568
    |
    45
    |

    Likely to sell faster than

    Zillow last checked:

    Listing updated:

    Listed by:

    Duffie Edwards Duffiegedwards@gmail.com,

    Coldwell Banker Bullard Realty

    Source: GAMLS,MLS#: 10810685MLS Logo

      Facts & features

      Interior

      Bedrooms & bathrooms
      • Bedrooms: 4
      • Bathrooms: 3
      • Full bathrooms: 3
      • Main level bathrooms: 3
      • Main level bedrooms: 4
      Rooms
      • Room types: Great Room, Sun Room
      Dining room
      • Features: Dining Rm/Living Rm Combo
      Kitchen
      • Features: Breakfast Bar, Breakfast Room, Solid Surface Counters
      Heating
      • Central, Electric
      Cooling
      • Ceiling Fan(s), Central Air, Electric
      Appliances
      • Included: Convection Oven, Dishwasher, Electric Water Heater, Ice Maker, Microwave, Oven/Range (Combo), Stainless Steel Appliance(s)
      • Laundry: In Kitchen, Laundry Closet
      Features
      • Beamed Ceilings, Master On Main Level, Roommate Plan, Separate Shower, Tile Bath, Walk-In Closet(s)
      • Flooring: Laminate, Tile
      • Windows: Double Pane Windows, Window Treatments
      • Basement: Crawl Space
      • Number of fireplaces: 1
      • Fireplace features: Family Room, Gas Log, Gas Starter
      Interior area
      • Total structure area: 2,988
      • Total interior livable area: 2,988 sqft
      • Finished area above ground: 2,988
      • Finished area below ground: 0

      Property

      Parking
      • Total spaces: 4
      • Parking features: Attached, Garage, Garage Door Opener, Kitchen Level, Side/Rear Entrance, Storage
      • Has attached garage: Yes
      Features
      • Levels: One
      • Stories: 1
      • Patio & porch: Porch, Screened
      • Has view: Yes
      • View description: Lake
      • Has water view: Yes
      • Water view: Lake
      • Waterfront features: Lake, Private
      Lot
      • Size: 5 Acres
      • Features: Level
      • Residential vegetation: Grassed
      Details
      • Additional structures: Guest House
      • Parcel number: 088 030 F

      Construction

      Type & style
      • Home type: SingleFamily
      • Architectural style: Ranch
      • Property subtype: Single Family Residence
      Materials
      • Aluminum Siding
      • Foundation: Block
      • Roof: Metal
      Condition
      • Updated/Remodeled
      • New construction: No
      • Year built: 1999

      Utilities & green energy

      • Sewer: Septic Tank
      • Water: Well
      • Utilities for property: Cable Available, Electricity Available, Phone Available
      Green energy
      • Energy efficient items: Insulation, Thermostat

      Community & HOA

      Community
      • Features: None
      • Security: Smoke Detector(s)
      • Subdivision: None
      HOA
      • Has HOA: No
      • Services included: None
      Location
      • Region: Milner

      Financial & listing details

      • Price per square foot: $182/sqft
      • Tax assessed value: $304,633
      • Annual tax amount: $2,846
      • Date on market: 7/22/2026
      • Listing agreement: Exclusive Right To Sell
      • Listing terms: Assumable,Cash,Conventional,FHA,VA Loan
      • Electric utility on property: Yes

        Estimated market value

        $522,000

        $496,000 - $548,000

        $2,796/mo

        Price history

        DateEventPrice
        7/22/2026Listed for sale$545,000+58%$182/sqft
        Source: GAMLS #10810685 Report a problem
        11/10/2021Sold$345,000-1.4%$115/sqft
        Source: Public Record Report a problem
        9/29/2021Pending sale$349,999$117/sqft
        Source: GAMLS #9008480 Report a problem
        9/13/2021Listed for sale$349,999$117/sqft
        Source: GAMLS #9008480 Report a problem
        9/1/2021Pending sale$349,999$117/sqft
        Source: GAMLS #9008480 Report a problem
        8/18/2021Listed for sale$349,999$117/sqft
        Source: GAMLS #9008480 Report a problem
        8/9/2021Pending sale$349,999$117/sqft
        Source: GAMLS #9008480 Report a problem
        8/8/2021Contingent$349,9990%$117/sqft
        Source: GAMLS #9008480 Report a problem
        7/20/2021Listed for sale$350,000$117/sqft
        Source: GAMLS #9008480 Report a problem
        7/6/2021Contingent$350,000$117/sqft
        Source: GAMLS #9008480 Report a problem
        7/5/2021Pending sale$350,000+40%$117/sqft
        Source: GAMLS #9008480 Report a problem
        5/24/2018Sold$250,000$84/sqft
        Source: Public Record Report a problem
        4/16/2018Pending sale$250,000$84/sqft
        Source: COLDWELL BANKER BULLARD REALTY #8349098 Report a problem
        4/7/2018Listed for sale$250,000$84/sqft
        Source: COLDWELL BANKER BULLARD REALTY #8349098 Report a problem
        3/30/2018Pending sale$250,000$84/sqft
        Source: COLDWELL BANKER BULLARD REALTY #8349098 Report a problem
        3/26/2018Listed for sale$250,000+14.2%$84/sqft
        Source: COLDWELL BANKER BULLARD REALTY #8349098 Report a problem
        9/12/2016Listing removed$219,000$73/sqft
        Source: MCLEROY REALTY ASSOCIATES,INC. #7586026 Report a problem
        9/9/2016Listed for sale$219,000+1.9%$73/sqft
        Source: MCLEROY REALTY ASSOCIATES,INC. #7586026 Report a problem
        9/6/2016Sold$215,000-1.8%$72/sqft
        Source: Public Record Report a problem
        7/25/2016Pending sale$219,000$73/sqft
        Source: MCLEROY REALTY ASSOCIATES,INC. #7586026 Report a problem
        6/24/2016Price change$219,000-2.7%$73/sqft
        Source: MCLEROY REALTY ASSOCIATES,INC. #7586026 Report a problem
        2/9/2016Listed for sale$225,000$75/sqft
        Source: MCLEROY REALTY ASSOCIATES,INC. #07586026 Report a problem

        Public tax history

        YearProperty taxesTax assessment
        2025$1 $121,853 -3%
        2024$213 -48.8%$125,662
        2023$416 $125,662 +50.4%
        2022-- $83,540 -3%
        2021$2,529 -13%$86,120
        2020$2,908 +36.5%$86,120 +35.5%
        2019$2,130 -2.2%$63,544
        2018$2,178 +7.8%$63,544
        2017$2,021 -7.2%$63,544
        2016$2,178 +62.1%$63,544
        2015$1,344 +4.4%$63,544
        2014$1,287 -1.2%$63,544
        2013$1,302 $63,544
        2012-- --
        2011-- --
        2010-- --
        2009$1,620 +12%$73,890
        2008$1,447 $73,890 +5%
        2007-- $70,402
        2006-- $70,402
        2005-- $70,402
        Find assessor info on the county website

        Monthly payment

        Est. payment

        Payment breakdown

        Explore the cost of this home by adjusting the details. Changes won't be saved.
        All calculations are estimates and provided by Zillow, Inc. for informational purposes only. Actual amounts may vary.
        HOA fees may include property taxes on listings classified as Co-Ops. Contact the listing agent and/or owner for fee details.
        Mortgage interest rates are dependent on a number of factors, including credit score, down payment, and repayment length. Interest rate data provided by Zillow Group Marketplace, Inc. as of 1/1/1970 from various mortgage lenders with which we have lead or other similar arrangements; the Estimated Payment is an average of those rates.
        See how much you could borrow to make a competitive offer.

        Climate risks

        Neighborhood: 30257

        Getting around

        0 / 100
        Car-Dependent
        22 / 100
        Somewhat Bikeable

        Nearby schools

        GreatSchools rating
        Schools provided by the listing agent
        • Elementary: Pike
        • Middle: Pike
        • High: Pike

        Source: GAMLS. This data may not be complete. We recommend contacting the local school district to confirm school assignments for this home.

        A local agent can set up tours, give advice and negotiate with sellers.

        Browse local experts

        Similar homes