Skip main navigation
Closed
  • $679,900

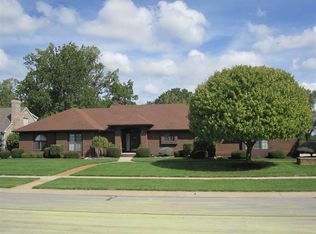
    926 Phaeton Way, Auburn, IN 46706

    4beds
    4,134sqft
    Single Family Residence
    Built in 1991
    0.62 Acres Lot
    $699,800 Zestimate®
    $--/sqft
    $3,008 Estimated rent

    Home value

    $699,800

    $658,000 - $749,000

    $3,008/mo

    Zestimate® history
    Loading
    Loading...

    Owner options

    List your home for rent

    $3,008/mo

    Rent Zestimate®

    Find your next renter with Zillow Rental Manager. Plus, with online applications, you can quickly screen prospective tenants – for free.

    Learn more

    $3,008/mo

    Rent Zestimate®

    Refinance and save

    $3,231/mo

    Est. payment

    Refinancing to a lower rate could help reduce your monthly payments and save thousands over the life of the loan.

    See today's rates

    $3,231/mo

    Est. payment

    Explore your selling options

    Work with a Zillow partner agent

    Leverage their expertise and Zillow's premium Showcase listings to get your home seen by more buyers.

    Get started

    List with your own agent

    Get your home in front of millions of buyers by listing it on Zillow.

    Learn how to do it

    Sell it yourself

    Take full control of how buyers see your home on Zillow by listing For Sale by Owner (FSBO).

    List your home

    What's special

    Backs to greenhurst commonsCircle driveFoyer with curved staircaseFloor to ceiling windows
    Take a look at this Bob Buescher Signature Series home nestled in a beautiful park like setting that backs to Greenhurst Commons. This sprawling home has a circle drive, 2 owner's suites, chefs kitchen, full unfinished basement, whole house sound system and SO much more! A stunner from the moment you step into the foyer with curved staircase and enter the huge dining room with a wall of windows. The living room with wet bar also boasts floor to ceiling windows, giving you great views of the backyard. Enjoy the luxury appliances in the large kitchen with plenty of room to cook and bake. The main floor private den is the perfect spot to retreat and enjoy a good book or quiet conversation by the fireplace. You'll also appreciate having two half baths for guests on the first floor. The main floor owner's suite has two walk-in closets, a private deck and an updated bathroom with heated tile floors and custom tiled shower. Upstairs are 3 nice sized bedrooms, one with an ensuite bath and another full bath with brand new quartz vanity top and tile shower surround. The three car side load garage has a second stairway to the massive unfinished basement with high ceilings and is already plumbed for a bathroom and bar area. You'll have easy access to the walking trails in the Acres Land Trust to unwind in the morning or evening. Furnace and AC (2020), water softener (2018), 75-gallon water heater (2021), washer (2023), built-in humidifier, 2 sump pumps, and back-up generator (updated 2024)! This home is not just beautiful but also has practical, efficient upgrades and has been very well maintained.

    Zillow last checked:

    Listing updated:

    Listed by:

    Lydia R Sparling 260-402-2488,

    Mike Thomas Assoc., Inc

    Bought with:

    Julia Carsten, RB14045019

    Anthony REALTORS

    Source: IRMLS,MLS#: 202519161MLS Logo

    Facts & features

    Interior

    Bedrooms & bathrooms
    • Bedrooms: 4
    • Bathrooms: 5
    • Full bathrooms: 3
    • 1/2 bathrooms: 2
    • Main level bedrooms: 1
    Bedroom 1
    • Level: Main
    Bedroom 2
    • Level: Upper
    Dining room
    • Level: Main
    • Area: 390
    • Dimensions: 30 x 13
    Kitchen
    • Level: Main
    • Area: 240
    • Dimensions: 16 x 15
    Living room
    • Level: Main
    • Area: 522
    • Dimensions: 29 x 18
    Office
    • Level: Main
    • Area: 224
    • Dimensions: 16 x 14
    Heating
    • Natural Gas, Forced Air
    Cooling
    • Central Air
    Appliances
    • Included: Dishwasher, Microwave, Refrigerator, Washer, Gas Cooktop, Dryer-Electric, Freezer, Double Oven
    Features
    • Basement: Partial,Unfinished
    • Number of fireplaces: 1
    • Fireplace features: Den
    Interior area
    • Total structure area: 6,092
    • Total interior livable area: 4,134 sqft
    • Finished area above ground: 4,134
    • Finished area below ground: 0

    Property

    Parking
    • Total spaces: 3
    • Parking features: Attached
    • Attached garage spaces: 3
    Features
    • Levels: Two
    • Stories: 2
    • Frontage type: Golf Course
    Lot
    • Size: 0.62 Acres
    • Dimensions: 130x163
    • Features: Level, Few Trees
    Details
    • Parcel number: 170629200048.000025

    Construction

    Type & style
    • Home type: SingleFamily
    • Property subtype: Single Family Residence
    Materials
    • Aluminum Siding, Brick
    Condition
    • New construction: No
    • Year built: 1991

    Utilities & green energy

    • Sewer: City
    • Water: City

    Community & neighborhood

    Location
    • Region: Auburn
    • Subdivision: Village of Duesenberg

    Price history

    DateEventPrice
    6/21/2025Sold$679,900
    Source: IRMLS #202519161 Report a problem
    5/24/2025Pending sale$679,900
    Source: IRMLS #202519161 Report a problem
    5/23/2025Listed for sale$679,900+13.3%
    Source: IRMLS #202519161 Report a problem
    7/13/2023Sold$600,000-4%
    Source: IRMLS #202315243 Report a problem
    6/7/2023Pending sale$624,900
    Source: IRMLS #202315243 Report a problem
    5/11/2023Listed for sale$624,900
    Source: IRMLS #202315243 Report a problem

    Public tax history

    YearProperty taxesTax assessment
    2025$5,736 +8.7%$678,700 +10%
    2024$5,275 -0.4%$617,100 +3.1%
    2023$5,299 +17%$598,700 +13%
    2022$4,528 +13.6%$529,900 +17%
    2021$3,986 $452,800 +13.6%
    2020$3,986 +10.1%$398,600
    2019$3,620 +3.6%$398,600 +10.3%
    2018$3,495 +1.9%$361,400 +3.6%
    2017$3,431 +37.4%$348,900 +1.9%
    2016$2,497 -0.9%$342,500 +36%
    2014$2,519 -0.9%$251,900 -0.9%
    2013$2,541 -5.4%$254,100 -5.4%
    2012$2,686 -7.9%$268,600 -7.9%
    2011$2,916 -0.3%$291,600 -0.3%
    2010$2,925 +5.9%$292,500
    2009$2,762 +19.9%$292,500 -33.4%
    2007$2,302 -59.9%$439,200
    2006$5,740 $439,200

    Find assessor info on the county website

    Neighborhood: 46706

    Nearby schools

    GreatSchools rating
    Schools provided by the listing agent
    • Elementary: J.R. Watson
    • Middle: Dekalb
    • High: Dekalb
    • District: Dekalb Central United

    Source: IRMLS. This data may not be complete. We recommend contacting the local school district to confirm school assignments for this home.

    Get pre-qualified for a loan
    At Zillow Home Loans, we can pre-qualify you in as little as 5 minutes with no impact to your credit score.

    An equal housing lender. NMLS #10287.

    Sell for more on Zillow
    Get a Zillow Showcase℠ listing at no additional cost and you could sell for .
    $699,800
    2% more
    +$13,996
    With Zillow Showcase(estimated)
    $713,796