Skip main navigation
Sold for $304,900
  • Tax assessed value
    $304,900

    926 Pineland Dr, Woodruff, SC 29388

    4beds
    1,764sqft
    Single Family Residence, Residential
    Built in 2024
    6,534 Square Feet Lot
    $280,300 Zestimate®
    $173/sqft
    $2,021 Estimated rent

    Home value

    $280,300

    $266,000 - $294,000

    $2,021/mo

    Zestimate® history
    Loading
    Loading...

    Owner options

    List your home for rent

    $2,021/mo

    Rent Zestimate®

    Find your next renter with Zillow Rental Manager. Plus, with online applications, you can quickly screen prospective tenants – for free.

    Learn more

    $2,021/mo

    Rent Zestimate®

    Refinance and save

    $1,789/mo

    Est. payment

    Refinancing to a lower rate could help reduce your monthly payments and save thousands over the life of the loan.

    See today's rates

    $1,789/mo

    Est. payment

    Explore your selling options

    Work with a Zillow partner agent

    Leverage their expertise and Zillow's premium Showcase listings to get your home seen by more buyers.

    Get started

    List with your own agent

    Get your home in front of millions of buyers by listing it on Zillow.

    Learn how to do it

    Sell it yourself

    Take full control of how buyers see your home on Zillow by listing For Sale by Owner (FSBO).

    List your home

    What's special

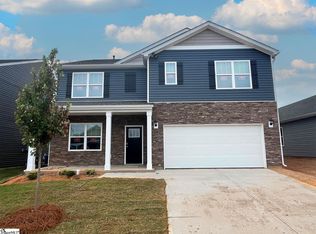

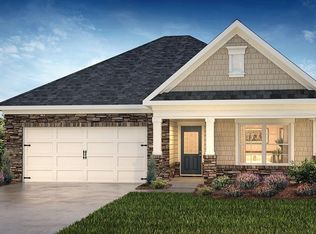
    Check out the CALI, a captivating 4-bedroom, 2-bath residence that embraces one-story living at its finest. As you enter through the grand foyer, you're greeted by an open and thoughtfully planned layout maximizing its approximately 1,764 square feet. Every inch of space is well-utilized in this smart design, ensuring functionality and comfort. The kitchen stands out with quartz countertops, upgraded stainless-steel gas appliances, recessed lighting, shaker style cabinets, blending style and durability seamlessly. The 9’ ceilings and gas fireplace certainly help as well. Outside, a built-in covered back porch leads to a charming patio, creating an inviting outdoor retreat. The CALI is not just a home; it's a harmonious blend of practicality and elegance. Like all homes in HUNTERS RIDGE, this home in complete with Hardwood Flooring in the main living areas, a 2-car garage, Garage Door Openers, a tankless water heater, built-in pest control system, and a "Home is Connected" smart home technology package. Lots of great energy saving features, even allowing you to control your home with your smart device while away. Amenities will also include Pickleball Courts, Swimming Pool, Covered Pavilion, Firepit area, Sidewalks, and Playground!!

    Zillow last checked:

    Listing updated:

    Listed by:

    Yanina Camden 727-238-0000,

    D.R. Horton,

    Corey Richards,

    D.R. Horton

    Bought with:

    NON MLS MEMBER

    Non MLS

    Source: Greater Greenville AOR,MLS#: 1525617MLS Logo

    Facts & features

    Interior

    Bedrooms & bathrooms
    • Bedrooms: 4
    • Bathrooms: 2
    • Full bathrooms: 2
    • Main level bathrooms: 2
    • Main level bedrooms: 4
    Primary bedroom
    • Area: 180
    • Dimensions: 12 x 15
    Bedroom 2
    • Area: 110
    • Dimensions: 10 x 11
    Bedroom 3
    • Area: 110
    • Dimensions: 10 x 11
    Bedroom 4
    • Area: 121
    • Dimensions: 11 x 11
    Primary bathroom
    • Features: Double Sink, Shower Only
    Dining room
    • Area: 100
    • Dimensions: 10 x 10
    Kitchen
    • Area: 143
    • Dimensions: 13 x 11
    Living room
    • Area: 240
    • Dimensions: 15 x 16
    Heating
    • Forced Air, Natural Gas
    Cooling
    • Attic Fan, Central Air
    Appliances
    • Included: Gas Cooktop, Self Cleaning Oven, Gas Oven, Microwave, Tankless Water Heater
    • Laundry: 2nd Floor
    Features
    • Ceiling Smooth, Countertops – Quartz, Pantry, Radon System
    • Flooring: Vinyl
    • Basement: None
    • Number of fireplaces: 1
    • Fireplace features: None
    Interior area
    • Total structure area: 1,764
    • Total interior livable area: 1,764 sqft

    Property

    Parking
    • Total spaces: 2
    • Parking features: Attached, Paved
    • Attached garage spaces: 2
    • Has uncovered spaces: Yes
    Features
    • Levels: One
    • Stories: 1
    • Patio & porch: Patio
    Lot
    • Size: 6,534 sqft
    • Dimensions: 53 x 125 x 53 x 125
    • Features: Cul-De-Sac, 1/2 Acre or Less
    Details
    • Parcel number: 42500100.02

    Construction

    Type & style
    • Home type: SingleFamily
    • Architectural style: Craftsman
    • Property subtype: Single Family Residence, Residential
    Materials
    • Vinyl Siding
    • Foundation: Slab
    • Roof: Architectural
    Condition
    • Under Construction
    • New construction: Yes
    • Year built: 2024
    Details
    • Builder model: Cali B
    • Builder name: D.R. Horton

    Utilities & green energy

    • Sewer: Public Sewer
    • Water: Public

    Community & neighborhood

    Security
    • Security features: Smoke Detector(s)
    Community
    • Community features: Pool, Neighborhood Lake/Pond
    Location
    • Region: Woodruff
    • Subdivision: Hunters Ridge

    Price history

    DateEventPrice
    12/19/2024Listing removed$2,099$1/sqft
    Source: Zillow Rentals Report a problem
    12/3/2024Listed for rent$2,099$1/sqft
    Source: Zillow Rentals Report a problem
    10/11/2024Sold$304,900$173/sqft
    Source: Greater Greenville AOR #1525617 Report a problem
    9/18/2024Pending sale$304,900$173/sqft
    Source: Greater Greenville AOR #1525617 Report a problem
    6/19/2024Price change$304,900-5.8%$173/sqft
    Source: DR Horton Report a problem
    5/2/2024Listed for sale$323,690$183/sqft
    Source: Greater Greenville AOR #1525617 Report a problem

    Public tax history

    YearProperty taxesTax assessment
    2025-- $18,294 +10413.8%
    2024$78 $174

    Find assessor info on the county website

    Neighborhood: 29388

    Nearby schools

    GreatSchools rating
    Schools provided by the listing agent
    • Elementary: Woodruff
    • Middle: Woodruff
    • High: Woodruff

    Source: Greater Greenville AOR. This data may not be complete. We recommend contacting the local school district to confirm school assignments for this home.

    Get a cash offer in 3 minutes
    Find out how much your home could sell for in as little as 3 minutes with a no-obligation cash offer.
    Estimated market value
    $280,300
    Get a cash offer in 3 minutes
    Find out how much your home could sell for in as little as 3 minutes with a no-obligation cash offer.
    Estimated market value
    $280,300