Skip main navigation
Pending
  • $210,000

    926 Prairie St, Grinnell, IA 50112

    4beds
    2,040sqft
    : 
    $1,495/mo
    Get pre-qualified
    Single Family Residence
    Built in 1966
    7,405 Square Feet Lot
    $-- Zestimate®
    $103/sqft
    $-- HOA

    What's special

    Daylight lower levelAbundant storageInviting outdoor settingLarge family roomUpdated flooringGenerous living spaceFour bedrooms
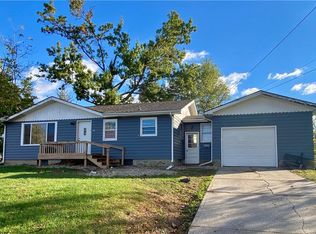
    Welcome to 926 Prairie Street, where generous living space and thoughtful updates come together to create a home you'll love! The current owners have invested in numerous improvements, including new interior doors and trim, updated flooring, fresh paint, refreshed bathrooms, a roof, gutters, a new driveway, a furnace (2018), water heater (2025), washer and dryer, and more. The main level offers a bright living room, a spacious eat-in kitchen, four bedrooms, and an updated full bathroom. The daylight lower level expands your living space with a large family room, a versatile den that's perfect for a home office, workout room, or hobby space, a ¾ bathroom, laundry/utility room, and abundant storage. Step outside to enjoy the backyard, featuring a deck for grilling or entertaining, a beautiful perennial garden, and a storage shed for all your outdoor essentials. With its impressive list of updates, flexible living spaces, and inviting outdoor setting, 926 Prairie Street is ready to welcome you home!
    35 days
    454
    42

    Zillow last checked:

    Listing updated:

    Listed by:

    Lynn T Mawe 641-990-1206,

    RE/MAX Partners Realty, Grinnell

    Source: NoCoast MLS as distributed by MLS GRID,MLS#: 6340878MLS Logo

      Facts & features

      Interior

      Bedrooms & bathrooms
      • Bedrooms: 4
      • Bathrooms: 2
      • Full bathrooms: 1
      • 3/4 bathrooms: 1
      Bedroom 2
      • Level: Main
      Bedroom 3
      • Level: Main
      Bedroom 4
      • Level: Main
      Other
      • Level: Main
      Dining room
      • Description: Eat In Kitchen
      • Level: Main
      Other
      • Level: Lower
      Family room
      • Description: Lower Level
      • Level: Lower
      Kitchen
      • Level: Main
      Living room
      • Level: Main
      Heating
      • Forced Air
      Cooling
      • Central Air
      Appliances
      • Included: Range, Microwave, Dishwasher, Refrigerator, Washer, Dryer
      Features
      • Basement: Full,Finished,Daylight,Storage Space
      • Has fireplace: No
      • Common walls with other units/homes: 0
      Interior area
      • Total interior livable area: 2,040 sqft
      • Finished area above ground: 1,440
      • Finished area below ground: 600

      Property

      Parking
      • Parking features: Concrete
      Accessibility
      • Accessibility features: None
      Lot
      • Size: 7,405 Square Feet
      • Dimensions: 50 x 150
      Details
      • Parcel number: 0703800
      • Zoning: Residential-Multi-Family

      Construction

      Type & style
      • Home type: SingleFamily
      • Architectural style: Split Level
      • Property subtype: Single Family Residence
      Materials
      • Vinyl Siding
      • Roof: Shingle
      Condition
      • Year built: 1966

      Utilities & green energy

      • Electric: Circuit Breakers
      • Sewer: Public Sewer
      • Water: Public

      Community & HOA

      HOA
      • Has HOA: No
      Location
      • Region: Grinnell

      Financial & listing details

      • Price per square foot: $103/sqft
      • Tax assessed value: $179,150
      • Annual tax amount: $2,741
      • Date on market: 7/28/2026
      • Cumulative days on market: 26 days
      • Listing terms: Cash,Conventional,DVA,FHA,Rural Development,USDA Loan
      • Inclusions: Storage Shed in rear yard

        Estimated market value

        Not available

        Estimated sales range

        Not available

        Not available

        Price history

        DateEventPrice
        8/12/2026Pending sale$210,000$103/sqft
        Source: DMMLS #746106 Report a problem
        7/28/2026Listed for sale$210,000+68%$103/sqft
        Source: NoCoast MLS as distributed by MLS GRID #6340878 Report a problem
        11/15/2013Sold$125,000-10.7%$61/sqft
        Source: NoCoast MLS as distributed by MLS GRID #5449753 Report a problem
        9/17/2013Listed for sale$139,900+7.7%$69/sqft
        Source: Iowa Realty #16035 Report a problem
        9/25/2012Listing removed$129,900$64/sqft
        Source: Iowa Realty #16035 Report a problem
        8/7/2012Price change$129,900-4.4%$64/sqft
        Source: Iowa Realty #16035 Report a problem
        6/28/2012Price change$135,900-1.5%$67/sqft
        Source: Iowa Realty #16035 Report a problem
        4/10/2012Price change$137,900-1.4%$68/sqft
        Source: Iowa Realty #16035 Report a problem
        3/23/2012Listed for sale$139,900+2.9%$69/sqft
        Source: Iowa Realty #16035 Report a problem
        1/1/2012Listing removed$135,900$67/sqft
        Source: Iowa Realty #15793 Report a problem
        10/19/2011Price change$135,900-2.9%$67/sqft
        Source: Iowa Realty #15793 Report a problem
        8/18/2011Listed for sale$139,900+7.6%$69/sqft
        Source: Iowa Realty #15793 Report a problem
        8/12/2010Sold$130,000$64/sqft
        Source: NoCoast MLS as distributed by MLS GRID #5446065 Report a problem

        Public tax history

        YearProperty taxesTax assessment
        2025$2,668 +1.1%$179,150 +5%
        2024$2,638 -1.5%$170,600
        2023$2,678 +1%$170,600 +13.4%
        2022$2,652 +15.3%$150,490
        2021$2,300 +2.4%$150,490 +21.1%
        2020$2,246 -1.7%$124,310
        2019$2,284 +1.8%$124,310
        2018$2,244 -2.2%$124,310
        2017$2,294 $124,310
        2016-- $124,310 +2.4%
        2015-- $121,440
        2014-- $121,440
        2013-- $121,440
        2012$2,042 +2.6%$121,440
        2010$1,990 +43%$121,440
        2007$1,392 --
        2005$1,392 --
        Find assessor info on the county website

        Monthly payment

        Est. payment

        Payment breakdown

        Explore the cost of this home by adjusting the details. Changes won't be saved.
        All calculations are estimates and provided by Zillow, Inc. for informational purposes only. Actual amounts may vary.
        HOA fees may include property taxes on listings classified as Co-Ops. Contact the listing agent and/or owner for fee details.
        See how much you could borrow to make a competitive offer.

        Climate risks

        Neighborhood: 50112

        Getting around

        63 / 100
        Somewhat Walkable
        75 / 100
        Very Bikeable

        Nearby schools

        GreatSchools rating

        A local agent can set up tours, give advice and negotiate with sellers.

        Browse local experts