Skip main navigation
Sold for $750,000
  • $750,000

    926 Regency Cottage Pl, Cary, NC 27518

    4beds
    3,324sqft
    Single Family Residence
    Built in 2020
    3,920 Square Feet Lot
    $743,800 Zestimate®
    $226/sqft
    $3,316 Estimated rent

    Home value

    $743,800

    $707,000 - $781,000

    $3,316/mo

    Zestimate® history
    Loading
    Loading...

    Owner options

    List your home for rent

    $3,316/mo

    Rent Zestimate®

    Find your next renter with Zillow Rental Manager. Plus, with online applications, you can quickly screen prospective tenants – for free.

    Learn more

    $3,316/mo

    Rent Zestimate®

    Refinance and save

    $5,080/mo

    Est. payment

    Refinancing to a lower rate could help reduce your monthly payments and save thousands over the life of the loan.

    See today's rates

    $5,080/mo

    Est. payment

    Explore your selling options

    Work with a Zillow partner agent

    Leverage their expertise and Zillow's premium Showcase listings to get your home seen by more buyers.

    Get started

    List with your own agent

    Get your home in front of millions of buyers by listing it on Zillow.

    Learn how to do it

    Sell it yourself

    Take full control of how buyers see your home on Zillow by listing For Sale by Owner (FSBO).

    List your home

    What's special

    Granite countersHuge islandGas rangeStorage racks in garageUnder cabinet lightingLarge walk in pantrySpacious open floorplan
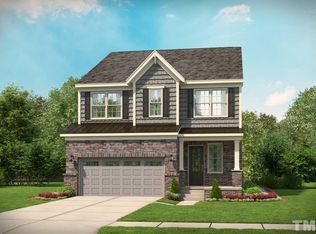
    You can't beat this Regency location! Walk to Koka Booth concerts/events, Symphony Lake & the Greenway. Built in 2020, you will love this very well maintained designer home with a spacious open floorplan. The basement has a bedroom, office space, full bath & bonus room. With exterior access the basement is great for a quiet home office or in-law/teenager suite. The chef's kitchen has a huge island, gas range, stainless steel appliances, granite counters, under cabinet lighting & a large walk in pantry. The primary suite has 2 spacious walk in closets. All bedrooms are good sized with walk in closets. The drop zone off of the garage is very convenient. Storage racks in garage & tankless water heater. The HOA maintains landscaping & most exterior maintenance offering true low maintenance luxury.

    Zillow last checked:

    Listing updated:

    Listed by:

    John Dukes 919-669-0003,

    EXP Realty LLC

    Bought with:

    Michael Proctor, 277511

    Triangle Home Team Realty

    Source: Doorify MLS,MLS#: 10167659MLS Logo

    Facts & features

    Interior

    Bedrooms & bathrooms
    • Bedrooms: 4
    • Bathrooms: 4
    • Full bathrooms: 3
    • 1/2 bathrooms: 1
    Primary bedroom
    • Level: Second
    • Area: 219.2 Square Feet
    • Dimensions: 16 x 13.7
    Bedroom 2
    • Level: Second
    • Area: 178.1 Square Feet
    • Dimensions: 13.7 x 13
    Bedroom 3
    • Level: Second
    • Area: 174.2 Square Feet
    • Dimensions: 13.4 x 13
    Bedroom 4
    • Level: Lower
    • Area: 145.95 Square Feet
    • Dimensions: 13.9 x 10.5
    Bonus room
    • Level: Lower
    • Area: 240.16 Square Feet
    • Dimensions: 15.8 x 15.2
    Dining room
    • Level: First
    • Area: 80 Square Feet
    • Dimensions: 10 x 8
    Other
    • Level: First
    • Area: 65.66 Square Feet
    • Dimensions: 9.8 x 6.7
    Family room
    • Level: First
    • Area: 313.6 Square Feet
    • Dimensions: 19.6 x 16
    Kitchen
    • Level: First
    • Area: 189.54 Square Feet
    • Dimensions: 16.2 x 11.7
    Laundry
    • Level: Second
    • Area: 50.05 Square Feet
    • Dimensions: 7.7 x 6.5
    Loft
    • Level: Second
    • Area: 140 Square Feet
    • Dimensions: 14 x 10
    Other
    • Description: Deck
    • Level: First
    • Area: 135 Square Feet
    • Dimensions: 18 x 7.5
    Heating
    • Central, Fireplace(s)
    Cooling
    • Central Air
    Appliances
    • Included: Cooktop, Dishwasher, Gas Cooktop, Microwave, Stainless Steel Appliance(s), Tankless Water Heater, Wall Oven
    • Laundry: Laundry Room, Upper Level
    Features
    • Ceiling Fan(s), Chandelier, Crown Molding, Double Vanity, Entrance Foyer, Granite Counters, His and Hers Closets, In-Law Floorplan, Kitchen Island, Open Floorplan, Pantry, Smooth Ceilings
    • Flooring: Tile, Wood
    • Basement: Daylight,Exterior Entry,Finished,Interior Entry
    • Number of fireplaces: 1
    • Fireplace features: Living Room
    Interior area
    • Total structure area: 3,324
    • Total interior livable area: 3,324 sqft
    • Finished area above ground: 2,417
    • Finished area below ground: 907

    Property

    Parking
    • Total spaces: 2
    • Parking features: Driveway, Garage Faces Front, Garage
    • Garage spaces: 2
    • Has uncovered spaces: Yes
    Features
    • Levels: Three Or More
    • Stories: 3
    • Patio & porch: Deck
    Lot
    • Size: 3,920 Square Feet
    Details
    • Parcel number: 075107794837000 0424047
    • Special conditions: Standard

    Construction

    Type & style
    • Home type: SingleFamily
    • Architectural style: Transitional
    • Property subtype: Single Family Residence
    Materials
    • Brick Veneer, Stone
    • Foundation: Slab
    • Roof: Shingle
    Condition
    • Updated/Remodeled
    • New construction: No
    • Year built: 2020

    Utilities & green energy

    • Sewer: Public Sewer
    • Water: Public

    Community & HOA

    Community
    • Subdivision: Renaissance at Regency
    HOA
    • Has HOA: Yes
    • Amenities included: Landscaping, Maintenance Grounds
    • Services included: None
    • HOA fee: $293 monthly
    • HOA name: PPM
    • HOA phone: 919-848-4911
    Location
    • Region: Cary

    Financial & listing details

    • Price per square foot: $226/sqft
    • Tax assessed value: $722,758
    • Annual tax amount: $6,214
    • Date on market: 5/15/2026
    • Listing agreement: Exclusive Agency
    • Listing terms: Conventional
    • Road surface type: Paved

    Price history

    DateEventPrice
    7/30/2026Sold$750,000$226/sqft
    Source: Doorify MLS #10167659 Report a problem
    6/20/2026Pending sale$750,000$226/sqft
    Source: Doorify MLS #10167659 Report a problem
    6/11/2026Price change$750,000-3.2%$226/sqft
    Source: Doorify MLS #10167659 Report a problem
    5/15/2026Listed for sale$775,000+21.1%$233/sqft
    Source: Doorify MLS #10167659 Report a problem
    11/17/2022Sold$640,000-1.5%$193/sqft
    Source: Public Record Report a problem
    10/26/2022Pending sale$649,900$196/sqft
    Source: Doorify MLS #2471667 Report a problem
    10/15/2022Price change$649,900-7%$196/sqft
    Source: Doorify MLS #2471667 Report a problem
    10/7/2022Price change$698,9000%$210/sqft
    Source: Doorify MLS #2471667 Report a problem
    9/29/2022Price change$699,000-2.8%$210/sqft
    Source: Doorify MLS #2471667 Report a problem
    9/22/2022Price change$719,000-4.1%$216/sqft
    Source: Doorify MLS #2471667 Report a problem
    9/16/2022Price change$749,9000%$226/sqft
    Source: Doorify MLS #2471667 Report a problem
    8/31/2022Listed for sale$750,000+51.5%$226/sqft
    Source: Doorify MLS #2471667 Report a problem
    10/13/2020Sold$495,000$149/sqft
    Source: Public Record Report a problem

    Public tax history

    YearProperty taxesTax assessment
    2025$6,215 +2.2%$722,758
    2024$6,080 +29.2%$722,758 +54.5%
    2023$4,706 +3.9%$467,711
    2022$4,531 +2.1%$467,711
    2021$4,440 $467,711 +325.2%
    2020-- $110,000
    2019$1,178 $110,000
    2018-- $110,000
    2017-- $110,000
    2016-- $110,000 -14.1%
    2015-- $128,000
    Find assessor info on the county website

    Neighborhood: Regency

    Nearby schools

    GreatSchools rating
    Schools provided by the listing agent
    • Elementary: Wake - Penny Road Elementary
    • Middle: Wake - Dillard Drive Middle
    • High: Wake - Athens Drive High

    Source: Doorify MLS. This data may not be complete. We recommend contacting the local school district to confirm school assignments for this home.

    Get a cash offer in 3 minutes
    Find out how much your home could sell for in as little as 3 minutes with a no-obligation cash offer.
    Estimated market value
    $743,800
    Get a cash offer in 3 minutes
    Find out how much your home could sell for in as little as 3 minutes with a no-obligation cash offer.
    Estimated market value
    $743,800