Skip main navigation
Closed
  • $2,250,000

    926 Russell St, Nashville, TN 37206

    5beds
    4,351sqft
    Single Family Residence, Residential
    Built in 2023
    8,276 Square Feet Lot
    $2,247,700 Zestimate®
    $517/sqft
    $7,224 Estimated rent

    Home value

    $2,247,700

    $2.09M - $2.43M

    $7,224/mo

    Zestimate® history
    Loading
    Loading...

    Owner options

    List your home for rent

    $7,224/mo

    Rent Zestimate®

    Find your next renter with Zillow Rental Manager. Plus, with online applications, you can quickly screen prospective tenants – for free.

    Learn more

    $7,224/mo

    Rent Zestimate®

    Refinance and save

    $13,288/mo

    Est. payment

    Refinancing to a lower rate could help reduce your monthly payments and save thousands over the life of the loan.

    See today's rates

    $13,288/mo

    Est. payment

    Explore your selling options

    Work with a Zillow partner agent

    Leverage their expertise and Zillow's premium Showcase listings to get your home seen by more buyers.

    Get started

    List with your own agent

    Get your home in front of millions of buyers by listing it on Zillow.

    Learn how to do it

    Sell it yourself

    Take full control of how buyers see your home on Zillow by listing For Sale by Owner (FSBO).

    List your home

    What's special

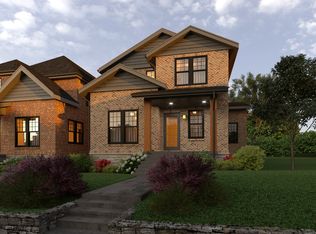
    Welcome to the luxurious 5-bedroom, 4.5-bathroom Custom Gothic Inspired home built by the renowned Legacy South Builders in Historic Edgefield, designed by acclaimed architect Mitchell Barnett. Step inside to discover wide plank floors and a striking waterfall island in the chef's kitchen, equipped with luxury appliances. Entertain effortlessly on the covered patio featuring a grill area or unwind on the balcony with stunning views of the scenic backyard. The master suite is a haven of tranquility, boasting an indulgent spa-like bathroom. A spacious 3-car garage offers convenience, with unfinished space above ready for potential customization into a Detached Accessory Dwelling Unit (DADU). This home seamlessly blends architectural elegance with modern comfort, promising a lifestyle of sophistication in a historic setting.

    Zillow last checked:

    Listing updated:

    Listed by:

    Brandon Bubis 615-804-6154,

    Legacy South Brokerage

    Bought with:

    Ali Terry, 356638

    Exit Real Estate Solutions

    Source: RealTracs MLS as distributed by MLS GRID,MLS#: 2675920MLS Logo

    Facts & features

    Interior

    Bedrooms & bathrooms
    • Bedrooms: 5
    • Bathrooms: 6
    • Full bathrooms: 5
    • 1/2 bathrooms: 1
    • Main level bedrooms: 1
    Bedroom 1
    • Features: Extra Large Closet
    • Level: Extra Large Closet
    • Area: 234 Square Feet
    • Dimensions: 18x13
    Bedroom 2
    • Features: Extra Large Closet
    • Level: Extra Large Closet
    • Area: 196 Square Feet
    • Dimensions: 14x14
    Bedroom 3
    • Features: Extra Large Closet
    • Level: Extra Large Closet
    • Area: 182 Square Feet
    • Dimensions: 14x13
    Bedroom 4
    • Features: Extra Large Closet
    • Level: Extra Large Closet
    • Area: 169 Square Feet
    • Dimensions: 13x13
    Bonus room
    • Features: Second Floor
    • Level: Second Floor
    • Area: 396 Square Feet
    • Dimensions: 22x18
    Dining room
    • Features: Combination
    • Level: Combination
    • Area: 220 Square Feet
    • Dimensions: 22x10
    Kitchen
    • Features: Eat-in Kitchen
    • Level: Eat-in Kitchen
    • Area: 396 Square Feet
    • Dimensions: 22x18
    Living room
    • Area: 396 Square Feet
    • Dimensions: 22x18
    Heating
    • Central
    Cooling
    • Central Air
    Appliances
    • Included: Dishwasher, Disposal, Dryer, Microwave, Refrigerator, Washer, Built-In Electric Oven, Built-In Gas Range
    • Laundry: Electric Dryer Hookup, Washer Hookup
    Features
    • Ceiling Fan(s), Extra Closets, High Ceilings, Smart Thermostat, Walk-In Closet(s), High Speed Internet
    • Flooring: Wood
    • Number of fireplaces: 2
    • Fireplace features: Den, Gas
    Interior area
    • Total structure area: 4,351
    • Total interior livable area: 4,351 sqft
    • Finished area above ground: 4,351

    Property

    Parking
    • Total spaces: 3
    • Parking features: Garage Door Opener, Detached
    • Garage spaces: 3
    Features
    • Levels: Two
    • Stories: 2
    • Patio & porch: Patio, Covered, Porch
    • Exterior features: Balcony
    • Fencing: Back Yard
    • Has view: Yes
    • View description: City
    Lot
    • Size: 8,276 Square Feet
    • Dimensions: 50 x 172
    • Features: Level
    Details
    • Parcel number: 08216015700
    • Special conditions: Standard

    Construction

    Type & style
    • Home type: SingleFamily
    • Architectural style: Traditional
    • Property subtype: Single Family Residence, Residential
    Materials
    • Brick
    • Roof: Asphalt
    Condition
    • New construction: No
    • Year built: 2023

    Utilities & green energy

    • Sewer: Public Sewer
    • Water: Public
    • Utilities for property: Water Available

    Community & HOA

    Community
    • Subdivision: J L Valentino
    HOA
    • Has HOA: No
    Location
    • Region: Nashville

    Financial & listing details

    • Price per square foot: $517/sqft
    • Tax assessed value: $2,318,300
    • Annual tax amount: $2,636
    • Date on market: 7/9/2024

    Price history

    DateEventPrice
    7/19/2024Sold$2,250,000-4.3%$517/sqft
    Source: RealTracs MLS as distributed by MLS GRID #2675920 Report a problem
    7/11/2024Pending sale$2,350,000$540/sqft
    Source: RealTracs MLS as distributed by MLS GRID #2675920 Report a problem
    7/9/2024Listed for sale$2,350,000+282.1%$540/sqft
    Source: RealTracs MLS as distributed by MLS GRID #2675920 Report a problem
    7/1/2022Sold$615,000+20.6%$141/sqft
    Source: Public Record Report a problem
    10/18/2021Sold$510,000+24.4%$117/sqft
    Source: RealTracs MLS as distributed by MLS GRID #2300887 Report a problem
    8/27/2021Sold$410,000$94/sqft
    Source: Public Record Report a problem

    Public tax history

    YearProperty taxesTax assessment
    2025$16,309 +31.3%$579,575 +51.9%
    2024$12,417 +371.1%$381,600 +371.1%
    2023$2,636 -17.5%$81,000 -17.5%
    2022$3,194 -1%$98,150
    2021$3,227 +15.8%$98,150 +48.6%
    2020$2,788 +33.8%$66,050
    2019$2,084 $66,050
    2018$2,084 +10.4%$66,050
    2017$1,888 $66,050 +58%
    2016-- $41,800
    2015$1,888 $41,800
    2014$1,888 $41,800
    2013-- $41,800 +15.2%
    2012-- $36,300
    2011-- $36,300
    2010-- $36,300
    2009-- $36,300 +29%
    2008-- $28,150
    2007-- $28,150
    2006-- --
    2005-- --
    2004-- --
    2003-- --
    2002-- --
    2001-- --
    2000-- --
    Find assessor info on the county website

    Neighborhood: Historic Edgefield

    Nearby schools

    GreatSchools rating
    Schools provided by the listing agent
    • Elementary: Lockeland Elementary
    • Middle: Stratford STEM Magnet School Lower Campus
    • High: Stratford STEM Magnet School Upper Campus

    Source: RealTracs MLS as distributed by MLS GRID. This data may not be complete. We recommend contacting the local school district to confirm school assignments for this home.

    Get a cash offer in 3 minutes
    Find out how much your home could sell for in as little as 3 minutes with a no-obligation cash offer.
    Estimated market value
    $2,247,700
    Get a cash offer in 3 minutes
    Find out how much your home could sell for in as little as 3 minutes with a no-obligation cash offer.
    Estimated market value
    $2,247,700