Some homes are built. This one was crafted. From the moment you step inside, the details stop you. Leaded diamond windows casting prismatic light across hardwood floors. Intricate woodwork no modern builder can replicate. A parsons bench framing the entry. A coal-burning fireplace that has anchored this home for over a century. These aren’t design choices — they’re history, preserved. The layout is as thoughtful as it is flexible — formal dining, a bonus room that easily becomes a 4th bedroom, and a full bath on the main floor. Upstairs, the primary suite is a genuine retreat: his and her closets, a jetted soaking tub, and dual shower heads for the kind of daily indulgence that makes you look forward to winding down. Behind the beauty, the bones are solid. Tankless water heater, major updates 2016–2024, and a one-year home warranty. Outside, a low-maintenance turf backyard, 600 SF detached garage with alley access, RV parking, and a sprinkler system out front. Walk Score 83. Minutes to I-5. Walking distance to MultiCare. This is the house people describe to their friends. Come see why.
Sold
Listed by: Better Properties Summit • Shannon Mairs
Bought with: Tribeca NW Real Estate
$782,000
926 S Ainsworth Avenue, Tacoma, WA 98405
3beds
2,241sqft
Single Family Residence
Built in 1908
5,201 Square Feet Lot
$803,300 Zestimate®
$349/sqft
$3,138 Estimated rent
Home value
$803,300
$763,000 - $843,000
$3,138/mo
Zestimate® history
Owner options
List your home for rent
$3,138/mo
Rent Zestimate®
Find your next renter with Zillow Rental Manager. Plus, with online applications, you can quickly screen prospective tenants – for free.
$3,138/mo
Rent Zestimate®
Refinance and save
$4,815/mo
Est. payment
Refinancing to a lower rate could help reduce your monthly payments and save thousands over the life of the loan.
$4,815/mo
Est. payment
Explore your selling options
Work with a Zillow partner agent
Leverage their expertise and Zillow's premium Showcase listings to get your home seen by more buyers.
Get startedList with your own agent
Get your home in front of millions of buyers by listing it on Zillow.
Learn how to do itSell it yourself
Take full control of how buyers see your home on Zillow by listing For Sale by Owner (FSBO).
List your homeWhat's special
Formal diningBonus roomHardwood floorsSprinkler systemLarge utility roomPocket doorsParsons bench
Zillow last checked:
Listing updated:
Listed by:
Shannon Mairs,
Better Properties Summit
Bought with:
Kevin Escobar, 21008248
Tribeca NW Real Estate
Source: NWMLS as distributed by MLS GRID,MLS#: 2514354
Facts & features
Interior
Bedrooms & bathrooms
- Bedrooms: 3
- Bathrooms: 3
- Full bathrooms: 3
- Main level bathrooms: 1
Primary bedroom
- Level: Second
Bedroom
- Level: Second
Bedroom
- Level: Second
Bathroom full
- Level: Second
Bathroom full
- Level: Second
Bathroom full
- Level: Main
Bonus room
- Level: Main
Dining room
- Level: Main
Entry hall
- Level: Main
Kitchen without eating space
- Level: Main
Living room
- Level: Main
Utility room
- Level: Main
Heating
- Fireplace, Forced Air, Electric, Natural Gas
Cooling
- None
Appliances
- Included: Dishwasher, Dryer, Refrigerator, Stove(s)/Range(s), Washer, Dishwasher(s), Dryer(s), Refrigerator(s), Washer(s), Water Heater: Electric tankless, Water Heater Location: laundry room
Features
- Bath Off Primary, Dining Room
- Flooring: Hardwood, Vinyl Plank
- Doors: French Doors
- Basement: None
- Number of fireplaces: 1
- Fireplace features: See Remarks, Main Level: 1, Fireplace
Interior area
- Total structure area: 2,241
- Total interior livable area: 2,241 sqft
Property
Parking
- Total spaces: 3
- Parking features: Detached Garage, Off Street, RV Parking
- Has garage: Yes
- Covered spaces: 3
Features
- Levels: Two
- Stories: 2
- Entry location: Main
- Patio & porch: Bath Off Primary, Dining Room, Fireplace, French Doors, Security System, Sprinkler System, Walk-In Closet(s), Water Heater, Wine/Beverage Refrigerator
- Has view: Yes
- View description: Territorial
Lot
- Size: 5,201 Square Feet
- Features: Curbs, Paved, Sidewalk, Cable TV, Deck, Fenced-Fully, Gas Available, Gated Entry, High Speed Internet, RV Parking, Shop, Sprinkler System
- Topography: Level,Partial Slope
Details
- Parcel number: 2009320060
- Special conditions: Standard
Construction
Type & style
- Home type: SingleFamily
- Architectural style: Traditional,2 Story
- Property subtype: Single Family Residence
Materials
- Wood Products
- Foundation: Poured Concrete
- Roof: Composition
Condition
- Very Good
- Year built: 1908
- Major remodel year: 1996
Utilities & green energy
- Electric: Company: Tacoma
- Sewer: Sewer Connected, Company: Tacoma
- Water: Public, Company: Tacoma
- Utilities for property: Tacoma Click Or Xfinity, Lightcurve
Community & HOA
Community
- Security: Security System
- Subdivision: Tacoma
Location
- Region: Tacoma
Financial & listing details
- Price per square foot: $349/sqft
- Tax assessed value: $489,400
- Annual tax amount: $5,248
- Date on market: 6/7/2026
- Cumulative days on market: 50 days
- Listing terms: Conventional,FHA,VA Loan
- Inclusions: Dishwasher(s), Dryer(s), Refrigerator(s), Stove(s)/Range(s), Washer(s)
Price history
| Date | Event | Price |
|---|---|---|
| 7/27/2026 | Sold | $782,000-4%$349/sqft |
Source:  NWMLS as distributed by MLS GRID #2514354 Report a problem NWMLS as distributed by MLS GRID #2514354 Report a problem | ||
| 6/29/2026 | Pending sale | $814,950$364/sqft |
Source: NWMLS as distributed by MLS GRID #2514354 Report a problem | ||
| 6/17/2026 | Price change | $814,950-1.2%$364/sqft |
Source: NWMLS as distributed by MLS GRID #2514354 Report a problem | ||
| 5/26/2026 | Listed for sale | $824,950$368/sqft |
Source: NWMLS as distributed by MLS GRID #2514354 Report a problem | ||
| 5/15/2026 | Pending sale | $824,950$368/sqft |
Source: NWMLS as distributed by MLS GRID #2514354 Report a problem | ||
| 4/28/2026 | Listed for sale | $824,950+385.3%$368/sqft |
Source: NWMLS as distributed by MLS GRID #2514354 Report a problem | ||
| 5/6/2016 | Sold | $170,000$76/sqft |
Source: NWMLS as distributed by MLS GRID #908763 Report a problem | ||
| 3/16/2016 | Pending sale | $170,000$76/sqft |
Source: Crescent II, Inc. #908763 Report a problem | ||
| 3/14/2016 | Listed for sale | $170,000$76/sqft |
Source: Crescent II, Inc. #908763 Report a problem | ||
Public tax history
| Year | Property taxes | Tax assessment |
|---|---|---|
| 2024 | $5,328 +3.9% | $489,400 +6.3% |
| 2023 | $5,125 +3.1% | $460,400 -3.8% |
| 2022 | $4,969 +7.6% | $478,500 +18.8% |
| 2021 | $4,619 +37.4% | $402,700 +37.1% |
| 2019 | $3,361 +24% | $293,800 +13.7% |
| 2018 | $2,711 +16.8% | $258,500 +50.8% |
| 2017 | $2,321 +12.1% | $171,400 +36.7% |
| 2016 | $2,071 | $125,400 +5.4% |
| 2014 | $2,071 +10.8% | $119,000 +6.3% |
| 2013 | $1,870 | $112,000 +5.3% |
| 2012 | -- | $106,400 -15% |
| 2011 | -- | $125,200 -15.7% |
| 2010 | -- | $148,500 -13.8% |
| 2009 | -- | $172,200 -5.5% |
| 2008 | $2,226 +0% | $182,300 -4.1% |
| 2007 | $2,226 +140.9% | $190,100 +131.3% |
| 2002 | $924 +11.9% | $82,200 -0.6% |
| 2001 | $825 | $82,700 +76% |
| 2000 | $825 | $47,000 |
Find assessor info on the county website
Neighborhood: Central
Nearby homes
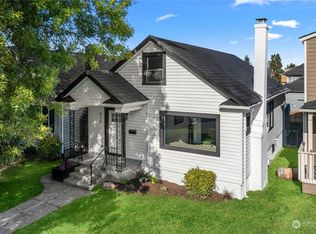
- $482,0003 bd2 ba1.8k sqft925 S Grant Ave, Tacoma, WA 98405Sold
- $515,0003 bd2 ba1.8k sqft923 S Grant Ave, Tacoma, WA 98405Sold
- $350,0003 bd2 ba1.2k sqft929 S Grant Ave, Tacoma, WA 98405Sold
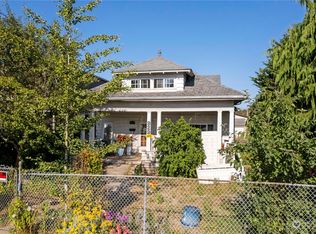
- $510,0004 bd2 ba2k sqft909-911 S Grant Ave, Tacoma, WA 98405Sold
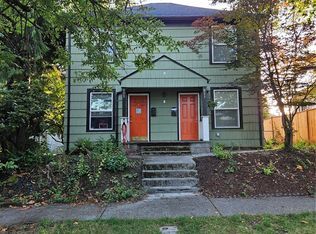
- $490,0004 bd2 ba2.3k sqft941 S Ainsworth Ave, Tacoma, WA 98405Sold
- $585,0004 bd4 ba2.4k sqft907 S Ainsworth Ave, Tacoma, WA 98405Sold
- $175,0002,600.532 Square Feet909 S Ainsworth Ave, Tacoma, WA 98405Lot/Land
- $425,0003 bd2 ba1.5k sqft947 S Ainsworth Ave, Tacoma, WA 98405Sold
Nearby schools
GreatSchools rating
- 4/10Bryant Montessori SchoolGrades: PK-5Distance: 0.2 mi
- 3/10Hilltop Heritage Middle SchoolGrades: 6-8Distance: 0.4 mi
- 7/10Stadium High SchoolGrades: 9-12Distance: 1.1 mi
Get a cash offer in 3 minutes
Find out how much your home could sell for in as little as 3 minutes with a no-obligation cash offer.
Estimated market value
$803,300
Get a cash offer in 3 minutes
Find out how much your home could sell for in as little as 3 minutes with a no-obligation cash offer.
Estimated market value
$803,300
- Washington
- Pierce County
- Tacoma
- 98405
- Central
- 926 S Ainsworth Avenue
Nearby cities
Nearby neighborhoods
Nearby zip codes
Other Tacoma Topics
