Skip main navigation
Closed
  • $850,000

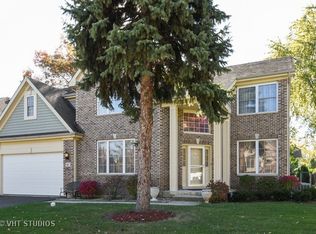
    926 S Benton St, Palatine, IL 60067

    6beds
    6,400sqft
    Single Family Residence
    Built in 2003
    0.28 Acres Lot
    $1,051,300 Zestimate®
    $133/sqft
    $5,181 Estimated rent

    Home value

    $1,051,300

    $988,000 - $1.12M

    $5,181/mo

    Zestimate® history
    Loading
    Loading...

    Owner options

    List your home for rent

    $5,181/mo

    Rent Zestimate®

    Find your next renter with Zillow Rental Manager. Plus, with online applications, you can quickly screen prospective tenants – for free.

    Learn more

    $5,181/mo

    Rent Zestimate®

    Refinance and save

    $5,977/mo

    Est. payment

    Refinancing to a lower rate could help reduce your monthly payments and save thousands over the life of the loan.

    See today's rates

    $5,977/mo

    Est. payment

    Explore your selling options

    Work with a Zillow partner agent

    Leverage their expertise and Zillow's premium Showcase listings to get your home seen by more buyers.

    Get started

    List with your own agent

    Get your home in front of millions of buyers by listing it on Zillow.

    Learn how to do it

    Sell it yourself

    Take full control of how buyers see your home on Zillow by listing For Sale by Owner (FSBO).

    List your home

    What's special

    Wood-burning fireplaceFinished the entire basementGas starterAmple bedroomsSpacious bedroomSeparate bathSmall guest room
    Surprisingly spacious home with more than 6,000 square feet of finished living space on 3 floors! On a quiet cul-de-sac in the sought-after Fremds HS district. Sellers added on a large sunroom and finished the entire basement with living space and organized storage. Four bedrooms on the 2nd level, a small guest room or office with full bath on the main level, and another spacious bedroom and full bath on the lower level, as well as a huge rec room with wet bar and tons of storage. Dramatic entry with custom cherry floating staircase, two levels of windows on both sides of home. Open living room and dining room connect to kitchen via butler's pantry and large walk-in pantry closet. Large kitchen with a full suite of newer LG appliances, including two convection ovens. Sunny breakfast room overlooks deck, patio and lush backyard. Family room offers wood-burning fireplace with a gas starter. Huge 4-season sunroom with cathedral ceiling and skylights. Laundry room and mudroom connect to pristine 3-car garage. Enormous primary suite upstairs with two walk-in closets and huge primary bath with whirlpool tub, separate shower and water closet. Three more ample bedrooms on upper level, each with a walk-in closet. Jack & Jill bath with two vanities and separate bath/WC. Rear landscaped yard, patio and deck, including a fully enclosed hot tub and covered grilling area. Far more living space than the average home in this area! Sellers have replaced and upgraded virtually all appliances and mechanicals in the home in the past 10 years. New roof in 2019. Move in quickly and enjoy the summer on the patio and in the lovely backyard!

    Zillow last checked:

    Listing updated:

    Listing courtesy of:

    Cindy Wilson 312-642-1400,

    Berkshire Hathaway HomeServices Chicago,

    Stephanie Biederman 773-263-0996,

    Berkshire Hathaway HomeServices Chicago

    Bought with:

    Snow Liu

    Pan Realty LLC

    Source: MRED as distributed by MLS GRID,MLS#: 11802933MLS Logo

    Facts & features

    Interior

    Bedrooms & bathrooms
    • Bedrooms: 6
    • Bathrooms: 4
    • Full bathrooms: 4
    Primary bedroom
    • Features: Flooring (Carpet), Bathroom (Full)
    • Level: Second
    • Area: 594 Square Feet
    • Dimensions: 27X22
    Bedroom 2
    • Features: Flooring (Carpet)
    • Level: Second
    • Area: 234 Square Feet
    • Dimensions: 18X13
    Bedroom 3
    • Features: Flooring (Carpet)
    • Level: Second
    • Area: 182 Square Feet
    • Dimensions: 14X13
    Bedroom 4
    • Features: Flooring (Carpet)
    • Level: Second
    • Area: 247 Square Feet
    • Dimensions: 19X13
    Bedroom 5
    • Features: Flooring (Carpet)
    • Level: Main
    • Area: 130 Square Feet
    • Dimensions: 13X10
    Bedroom 6
    • Features: Flooring (Carpet)
    • Level: Lower
    • Area: 240 Square Feet
    • Dimensions: 20X12
    Bar entertainment
    • Features: Flooring (Carpet)
    • Level: Lower
    • Area: 216 Square Feet
    • Dimensions: 18X12
    Breakfast room
    • Features: Flooring (Hardwood)
    • Level: Main
    • Area: 437 Square Feet
    • Dimensions: 23X19
    Dining room
    • Features: Flooring (Carpet)
    • Level: Main
    • Area: 168 Square Feet
    • Dimensions: 14X12
    Family room
    • Features: Flooring (Carpet)
    • Level: Main
    • Area: 400 Square Feet
    • Dimensions: 20X20
    Foyer
    • Level: Main
    • Area: 140 Square Feet
    • Dimensions: 14X10
    Other
    • Features: Flooring (Ceramic Tile)
    • Level: Main
    • Area: 345 Square Feet
    • Dimensions: 23X15
    Kitchen
    • Features: Kitchen (Island, Pantry-Butler, Pantry-Walk-in, Granite Counters), Flooring (Hardwood)
    • Level: Main
    • Area: 252 Square Feet
    • Dimensions: 18X14
    Laundry
    • Features: Flooring (Ceramic Tile)
    • Level: Main
    • Area: 63 Square Feet
    • Dimensions: 9X7
    Living room
    • Features: Flooring (Carpet)
    • Level: Main
    • Area: 224 Square Feet
    • Dimensions: 16X14
    Other
    • Features: Flooring (Carpet)
    • Level: Lower
    • Area: 900 Square Feet
    • Dimensions: 36X25
    Storage
    • Features: Flooring (Ceramic Tile)
    • Level: Lower
    • Area: 300 Square Feet
    • Dimensions: 20X15
    Other
    • Features: Flooring (Other)
    • Level: Lower
    • Area: 90 Square Feet
    • Dimensions: 10X9
    Heating
    • Natural Gas, Forced Air
    Cooling
    • Central Air
    Appliances
    • Included: Double Oven, Microwave, Dishwasher, Refrigerator, Washer, Dryer, Stainless Steel Appliance(s), Wine Refrigerator
    • Laundry: Main Level
    Features
    • Cathedral Ceiling(s), Wet Bar, 1st Floor Bedroom, 1st Floor Full Bath, Walk-In Closet(s), Open Floorplan, Pantry
    • Flooring: Hardwood
    • Windows: Skylight(s)
    • Basement: Finished,Full,Daylight
    • Number of fireplaces: 1
    • Fireplace features: Family Room
    Interior area
    • Total structure area: 6,400
    • Total interior livable area: 6,400 sqft

    Property

    Parking
    • Total spaces: 3
    • Parking features: On Site, Garage Owned, Attached, Garage
    • Attached garage spaces: 3
    Accessibility
    • Accessibility features: No Disability Access
    Features
    • Stories: 2
    • Patio & porch: Deck, Patio
    • Has spa: Yes
    • Spa features: Outdoor Hot Tub
    Lot
    • Size: 0.28 Acres
    • Dimensions: 75 X 163
    Details
    • Parcel number: 02261040230000
    • Special conditions: None

    Construction

    Type & style
    • Home type: SingleFamily
    • Property subtype: Single Family Residence
    Materials
    • Vinyl Siding, Brick
    Condition
    • New construction: No
    • Year built: 2003

    Utilities & green energy

    • Sewer: Public Sewer
    • Water: Public

    Community & neighborhood

    Location
    • Region: Palatine

    HOA & financial

    HOA
    • Services included: None

    Other

    Other facts
    • Listing terms: Conventional
    • Ownership: Fee Simple

    Price history

    DateEventPrice
    7/25/2023Sold$850,000+6.3%$133/sqft
    Source: MRED as distributed by MLS GRID #11802933 Report a problem
    6/16/2023Pending sale$799,900$125/sqft
    Source: Berkshire Hathaway HomeServices Chicago #11802933 Report a problem
    6/16/2023Contingent$799,900$125/sqft
    Source: MRED as distributed by MLS GRID #11802933 Report a problem
    6/8/2023Listed for sale$799,900+28%$125/sqft
    Source: MRED as distributed by MLS GRID #11802933 Report a problem
    8/21/2003Sold$625,000$98/sqft
    Source: Public Record Report a problem

    Public tax history

    YearProperty taxesTax assessment
    2024-- $66,001 +0%
    2023$18,558 +3.5%$65,999
    2022$17,923 +18%$65,999 +31.8%
    2021$15,183 +1%$50,079
    2020$15,029 -12.9%$50,079 -21.2%
    2019$17,247 +4.4%$63,568 +12.3%
    2018$16,525 -7.1%$56,611 -8.3%
    2017$17,785 -2.5%$61,707 -7.7%
    2016$18,241 +31.4%$66,829 +39.8%
    2015$13,882 +1.1%$47,804
    2014$13,730 -5.2%$47,804 -7.4%
    2013$14,484 +7.4%$51,602 -2.2%
    2012$13,484 +3.6%$52,789
    2011$13,014 -0.5%$52,789 -5%
    2010$13,081 +20%$55,575 +7.7%
    2009$10,902 +4.9%$51,578 -5%
    2008$10,394 -1.7%$54,293 -14.6%
    2007$10,575 +0.4%$63,552 +21.7%
    2006$10,532 +5.9%$52,211
    2005$9,942 +4.8%$52,211
    2004$9,489 +90.8%$52,211 +132.2%
    2003$4,973 $22,482

    Find assessor info on the county website

    Neighborhood: 60067

    Nearby schools

    GreatSchools rating
    Schools provided by the listing agent
    • High: Wm Fremd High School
    • District: 15

    Source: MRED as distributed by MLS GRID. This data may not be complete. We recommend contacting the local school district to confirm school assignments for this home.

    Get a cash offer in 3 minutes
    Find out how much your home could sell for in as little as 3 minutes with a no-obligation cash offer.
    Estimated market value
    $1,051,300
    Get a cash offer in 3 minutes
    Find out how much your home could sell for in as little as 3 minutes with a no-obligation cash offer.
    Estimated market value
    $1,051,300