Skip main navigation
Sold for $370,000
  • $370,000

    926 S Bouldin St, Baltimore, MD 21224

    2beds
    1,308sqft
    Townhouse
    Built in 1920
    1,158 Square Feet Lot
    $380,000 Zestimate®
    $283/sqft
    $2,593 Estimated rent

    Home value

    $380,000

    $334,000 - $433,000

    $2,593/mo

    Zestimate® history
    Loading
    Loading...

    Owner options

    List your home for rent

    $2,593/mo

    Rent Zestimate®

    Find your next renter with Zillow Rental Manager. Plus, with online applications, you can quickly screen prospective tenants – for free.

    Learn more

    $2,593/mo

    Rent Zestimate®

    Refinance and save

    $2,441/mo

    Est. payment

    Refinancing to a lower rate could help reduce your monthly payments and save thousands over the life of the loan.

    See today's rates

    $2,441/mo

    Est. payment

    Explore your selling options

    Work with a Zillow partner agent

    Leverage their expertise and Zillow's premium Showcase listings to get your home seen by more buyers.

    Get started

    List with your own agent

    Get your home in front of millions of buyers by listing it on Zillow.

    Learn how to do it

    Sell it yourself

    Take full control of how buyers see your home on Zillow by listing For Sale by Owner (FSBO).

    List your home

    What's special

    Industrial hubHistoric characterCreative visionPrivate bathRenovated factory buildingsPowder roomModern amenities
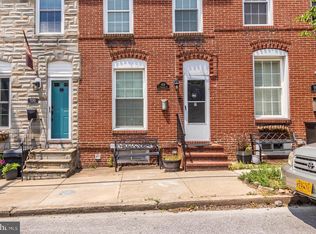
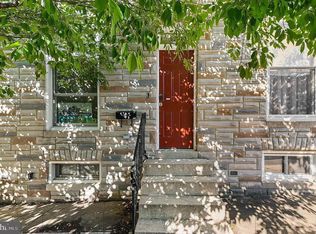
    Step into the heart of Baltimore's vibrant Canton neighborhood and discover the epitome of urban charm and comfort. This stunning 2 master suite rowhome seamlessly combines historic character with modern amenities, offering a truly unparalleled living experience. As you enter, be greeted by the warmth of rich hardwood floors, new statement light fixtures, and a pleasing neutral color palette that stretches throughout the main level. The inviting living room beckons with its focal point decorative brick fireplace and exposed brick wall creating the perfect ambiance for cozy evenings or lively gatherings with friends. The kitchen features granite countertops, stainless steel appliances, and ample cabinet space for all your culinary needs. Entertain with ease in the adjacent dining area, where exposed brick walls add a touch of character and charm. Venture upstairs to discover two generously sized bedrooms, each boasting its private bath for ultimate comfort and convenience providing a peaceful retreat from the active city life. The true gem of this home awaits outdoors on your own private bi-level deck where a tranquil atmosphere creates the perfect setting for al fresco dining, morning coffee or enjoying the amazing cityscapes. With careful planning and creative vision, your unfinished basement, waterproofed in 2024 with a lifetime warranty and a powder room has the potential to become a versatile and inviting extension of your home, tailored to your lifestyle and preferences. Having your private, fenced parking pad provides unparalleled convenience and accessibility. You no longer have to search for street parking or worry about parking restrictions and time limits. It saves you time and hassle, especially during peak hours or inclement weather conditions. For greater peace of mind, the roof was just recoated and sealed offering a 5 year warranty. Located in the heart of Canton, this home offers the best of city living with easy access to a plethora of dining, shopping, and entertainment options just steps away. Enjoy leisurely strolls along the waterfront, explore the charming boutiques and eateries of O'Donnell Square, or simply soak in the vibrant energy of this dynamic neighborhood. Flanked by the quaint Patterson Park to the north and the serene Patapsco River to the south, and positioned just two miles east of Baltimore's downtown core, Canton seamlessly blends a contemporary, trendy ambiance with its rich history as a former fishing and industrial hub. Renovated factory buildings now house chic boutiques and bistros, epitomizing the neighborhood's fusion of past and present.

    Zillow last checked:

    Listing updated:

    Listed by:

    Missy Aldave 410-409-5147,

    Northrop Realty,

    Co-Listing Agent: Ann M Morton 410-294-0801,

    Northrop Realty

    Bought with:

    Brendan Butler, 658672

    Cummings & Co. Realtors

    Source: Bright MLS,MLS#: MDBA2122166MLS Logo

    Facts & features

    Interior

    Bedrooms & bathrooms
    • Bedrooms: 2
    • Bathrooms: 4
    • Full bathrooms: 2
    • 1/2 bathrooms: 2
    • Main level bathrooms: 1
    Rooms
    • Room types: Living Room, Dining Room, Primary Bedroom, Bedroom 2, Kitchen, Basement, Laundry
    Basement
    • Area: 524
    Heating
    • Forced Air, Natural Gas
    Cooling
    • Ceiling Fan(s), Central Air, Electric
    Appliances
    • Included: Dryer, Washer, Dishwasher, Disposal, Refrigerator, Cooktop, Microwave, Freezer, Self Cleaning Oven, Oven/Range - Gas, Stainless Steel Appliance(s), Washer/Dryer Stacked, Water Heater, Gas Water Heater
    • Laundry: Main Level, Has Laundry, Washer In Unit, Dryer In Unit, Laundry Room
    Features
    • Ceiling Fan(s), Combination Kitchen/Dining, Dining Area, Open Floorplan, Kitchen - Country, Kitchen - Gourmet, Primary Bath(s), Recessed Lighting, Bathroom - Stall Shower, Bathroom - Tub Shower, Upgraded Countertops
    • Flooring: Ceramic Tile, Concrete, Hardwood, Carpet, Wood
    • Doors: Six Panel, Storm Door(s)
    • Windows: Screens, Vinyl Clad
    • Basement: Connecting Stairway,Interior Entry
    • Number of fireplaces: 1
    • Fireplace features: Brick, Decorative, Mantel(s), Other
    Interior area
    • Total structure area: 1,682
    • Total interior livable area: 1,308 sqft
    • Finished area above ground: 1,158
    • Finished area below ground: 150

    Property

    Parking
    • Total spaces: 1
    • Parking features: Off Site, Driveway, Other
    • Uncovered spaces: 1
    Accessibility
    • Accessibility features: None
    Features
    • Levels: Three
    • Stories: 3
    • Patio & porch: Deck
    • Exterior features: Sidewalks, Street Lights
    • Pool features: None
    • Has view: Yes
    • View description: City, Scenic Vista
    Lot
    • Size: 1,158 Square Feet
    Details
    • Additional structures: Above Grade, Below Grade
    • Parcel number: 0326056459 009
    • Zoning: R-8
    • Special conditions: Standard

    Construction

    Type & style
    • Home type: Townhouse
    • Architectural style: Colonial
    • Property subtype: Townhouse
    Materials
    • Brick
    • Foundation: Other
    • Roof: Unknown
    Condition
    • Excellent
    • New construction: No
    • Year built: 1920

    Utilities & green energy

    • Sewer: Public Sewer
    • Water: Public

    Community & HOA

    Community
    • Security: Main Entrance Lock, Smoke Detector(s)
    • Subdivision: None Available
    HOA
    • Has HOA: No
    Location
    • Region: Baltimore
    • Municipality: Baltimore City

    Financial & listing details

    • Price per square foot: $283/sqft
    • Tax assessed value: $300,033
    • Annual tax amount: $6,746
    • Date on market: 5/9/2024
    • Listing agreement: Exclusive Right To Sell
    • Ownership: Fee Simple

    Price history

    DateEventPrice
    12/12/2024Sold$370,000$283/sqft
    Source: Public Record Report a problem
    6/7/2024Sold$370,000+1.4%$283/sqft
    Source: Bright MLS #MDBA2122166 Report a problem
    5/16/2024Contingent$365,000$279/sqft
    Source: Long & Foster Broker Feed #MDBA2122166 Report a problem
    5/9/2024Listed for sale$365,000+5.8%$279/sqft
    Source: Long & Foster Broker Feed #MDBA2122166 Report a problem
    3/20/2007Sold$345,000-2.5%$264/sqft
    Source: Public Record Report a problem
    2/15/2006Sold$354,000+96.8%$271/sqft
    Source: Public Record Report a problem
    9/14/2000Sold$179,900+259.8%$138/sqft
    Source: Public Record Report a problem
    4/27/1999Sold$50,000$38/sqft
    Source: Public Record Report a problem

    Public tax history

    YearProperty taxesTax assessment
    2025-- $314,200 +4.7%
    2024$7,081 +5%$300,033 +5%
    2023$6,746 +5.2%$285,867 +5.2%
    2022$6,412 +2%$271,700 +2%
    2021$6,288 +2%$266,433 +2%
    2020$6,164 +2.1%$261,167 +2.1%
    2019$6,039 +0.1%$255,900 +0.1%
    2018$6,032 +0.1%$255,600 +0.1%
    2017$6,025 +17.3%$255,300 +0.1%
    2016$5,139 $255,000
    2015$5,139 $255,000
    2014$5,139 $255,000 -2.8%
    2013-- $262,300
    2012-- $262,300
    2011-- $262,300 -24.1%
    2010-- $345,450 +18.5%
    2009-- $291,472 +22.7%
    2008-- $237,496 +29.4%
    2007-- $183,520 +5.9%
    2006-- $173,252 +6.3%
    2005-- $162,986 +6.7%
    2004-- $152,720 +2.3%
    2003-- $149,250 +2.4%
    2002-- $145,780 +2.4%
    2001-- $142,310
    Find assessor info on the county website

    Neighborhood: Canton

    Nearby schools

    GreatSchools rating
    Schools provided by the listing agent
    • District: Baltimore City Public Schools

    Source: Bright MLS. This data may not be complete. We recommend contacting the local school district to confirm school assignments for this home.

    Get a cash offer in 3 minutes
    Find out how much your home could sell for in as little as 3 minutes with a no-obligation cash offer.
    Estimated market value
    $380,000
    Get a cash offer in 3 minutes
    Find out how much your home could sell for in as little as 3 minutes with a no-obligation cash offer.
    Estimated market value
    $380,000