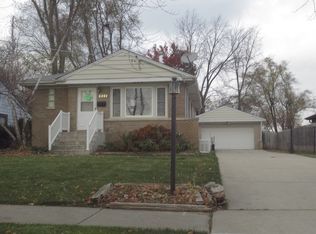
Completely transformed in 2020 with a full GUT RENOVATION and CUSTOM ADDITION, this stunning Des Plaines home lives like new construction and is completely move-in ready. Taken down to the studs, everything was updated-mechanicals, roof, siding, windows, driveway, and two-car garage. The open-concept layout impresses with wide-plank hardwood floors, soaring 10-foot vaulted ceilings, and a dramatic floor-to-ceiling brick electric fireplace. The designer kitchen is built to entertain, featuring custom white shaker cabinetry, quartz countertops, stainless steel appliances, an oversized waterfall island, dry bar with wine fridge, and abundant storage. The spacious primary suite offers 10-foot ceilings, a walk-in closet, and a spa-inspired bath with heated floors, double vanity, rain shower, soaking tub, and Italian porcelain tile with herringbone accents. Additional bedrooms are generously sized, and all bathrooms feature heated floors. A dedicated laundry room with front-load washer/dryer, quartz counters, built-ins, and custom storage adds everyday convenience. Designer lighting, custom closets, recessed LED lighting, and hardwood floors throughout elevate every space. Enjoy outdoor living on the paver patio overlooking the expansive backyard. Move-in ready and a true showstopper-this one is a must-see.
Closed
$457,000
926 S Golf Cul De Sac St, Des Plaines, IL 60016
4beds
1,440sqft
Single Family Residence
Built in 1955
8,250 Square Feet Lot
$-- Zestimate®
$317/sqft
$3,516 Estimated rent
Home value
Not available
Estimated sales range
Not available
$3,516/mo
Zestimate® history
Owner options
List your home for rent
$3,516/mo
Rent Zestimate®
Find your next renter with Zillow Rental Manager. Plus, with online applications, you can quickly screen prospective tenants – for free.
$3,516/mo
Rent Zestimate®
Refinance and save
$2,690/mo
Est. payment
Refinancing to a lower rate could help reduce your monthly payments and save thousands over the life of the loan.
$2,690/mo
Est. payment
Explore your selling options
Work with a Zillow partner agent
Leverage their expertise and Zillow's premium Showcase listings to get your home seen by more buyers.
Get startedList with your own agent
Get your home in front of millions of buyers by listing it on Zillow.
Learn how to do itSell it yourself
Take full control of how buyers see your home on Zillow by listing For Sale by Owner (FSBO).
List your homeWhat's special
Oversized waterfall islandDesigner lightingWide-plank hardwood floorsDesigner kitchenSpa-inspired bathDedicated laundry roomAbundant storage
Zillow last checked:
Listing updated:
Listed by:
Melissa Lerner 847-432-0700,
@properties Christie's International Real Estate
Bought with:
Mary Cazares
Chicagoland Brokers, Inc.
Source: MRED as distributed by MLS GRID,MLS#: 12545440
Facts & features
Interior
Bedrooms & bathrooms
- Bedrooms: 4
- Bathrooms: 2
- Full bathrooms: 2
Rooms
- Room types: No additional rooms
Primary bedroom
- Features: Bathroom (Full, Double Sink, Tub & Separate Shwr)
- Level: Main
- Area: 234 Square Feet
- Dimensions: 18X13
Bedroom 2
- Level: Main
- Area: 120 Square Feet
- Dimensions: 12X10
Bedroom 3
- Level: Main
- Area: 108 Square Feet
- Dimensions: 12X9
Bedroom 4
- Level: Main
- Area: 99 Square Feet
- Dimensions: 11X9
Dining room
- Level: Main
- Area: 88 Square Feet
- Dimensions: 8X11
Kitchen
- Features: Kitchen (Island, Custom Cabinetry, Updated Kitchen)
- Level: Main
- Area: 96 Square Feet
- Dimensions: 8X12
Laundry
- Level: Main
- Area: 88 Square Feet
- Dimensions: 8X11
Living room
- Level: Main
- Area: 228 Square Feet
- Dimensions: 19X12
Heating
- Natural Gas, Radiant Floor
Cooling
- Central Air
Appliances
- Included: Range, Microwave, Dishwasher, Refrigerator, Freezer, Washer, Dryer, Disposal, Stainless Steel Appliance(s), Wine Refrigerator, Range Hood, Gas Cooktop
- Laundry: Main Level, In Unit
Features
- Cathedral Ceiling(s), Dry Bar, 1st Floor Bedroom, 1st Floor Full Bath, Walk-In Closet(s), Open Floorplan, Dining Combo, Replacement Windows
- Flooring: Hardwood
- Windows: Replacement Windows, Window Treatments
- Basement: None
- Number of fireplaces: 1
- Fireplace features: Electric, Living Room
Interior area
- Total structure area: 0
- Total interior livable area: 1,440 sqft
Property
Parking
- Total spaces: 2
- Parking features: Concrete, Garage Door Opener, Yes, Garage Owned, Detached, Garage
- Garage spaces: 2
- Has uncovered spaces: Yes
Accessibility
- Accessibility features: No Disability Access
Features
- Stories: 1
- Patio & porch: Patio
Lot
- Size: 8,250 Square Feet
Details
- Parcel number: 09083060060000
- Special conditions: None
Construction
Type & style
- Home type: SingleFamily
- Architectural style: Ranch
- Property subtype: Single Family Residence
Materials
- Aluminum Siding, Vinyl Siding
Condition
- New construction: No
- Year built: 1955
- Major remodel year: 2020
Utilities & green energy
- Sewer: Public Sewer
- Water: Public
Community & HOA
HOA
- Services included: None
Location
- Region: Des Plaines
Financial & listing details
- Price per square foot: $317/sqft
- Tax assessed value: $230,010
- Annual tax amount: $6,201
- Date on market: 1/14/2026
- Listing terms: Conventional
- Ownership: Fee Simple
Price history
| Date | Event | Price |
|---|---|---|
| 3/3/2026 | Sold | $457,000+1.6%$317/sqft |
Source:  MRED as distributed by MLS GRID #12545440 Report a problem MRED as distributed by MLS GRID #12545440 Report a problem | ||
| 2/23/2026 | Pending sale | $450,000$313/sqft |
Source: MRED as distributed by MLS GRID #12545440 Report a problem | ||
| 1/16/2026 | Contingent | $450,000$313/sqft |
Source: MRED as distributed by MLS GRID #12545440 Report a problem | ||
| 1/14/2026 | Listed for sale | $450,000+7.2%$313/sqft |
Source: MRED as distributed by MLS GRID #12545440 Report a problem | ||
| 5/1/2023 | Sold | $419,900$292/sqft |
Source: MRED as distributed by MLS GRID #11745783 Report a problem | ||
| 4/26/2023 | Pending sale | $419,900$292/sqft |
Source: MRED as distributed by MLS GRID #11745783 Report a problem | ||
| 4/2/2023 | Contingent | $419,900$292/sqft |
Source: MRED as distributed by MLS GRID #11745783 Report a problem | ||
| 3/27/2023 | Listed for sale | $419,900+179.9%$292/sqft |
Source: MRED as distributed by MLS GRID #11745783 Report a problem | ||
| 6/1/2018 | Sold | $150,000+7.1%$104/sqft |
Source: Agent Provided Report a problem | ||
| 4/24/2018 | Pending sale | $140,000$97/sqft |
Source: Crosstown Realty #09902472 Report a problem | ||
| 4/3/2018 | Listed for sale | $140,000$97/sqft |
Source: Crosstown Realty #09902472 Report a problem | ||
Public tax history
| Year | Property taxes | Tax assessment |
|---|---|---|
| 2024 | $6,201 +2.3% | $23,001 +0% |
| 2023 | $6,064 +2.5% | $22,999 |
| 2022 | $5,918 -16.7% | $22,999 -0.4% |
| 2021 | $7,101 +1.7% | $23,100 |
| 2020 | $6,981 -0.1% | $23,100 -11% |
| 2019 | $6,985 +21.2% | $25,955 +34.7% |
| 2018 | $5,764 +1.8% | $19,274 |
| 2017 | $5,662 +35.9% | $19,274 |
| 2016 | $4,166 +208.6% | $19,274 +8.3% |
| 2015 | $1,350 +4.3% | $17,805 |
| 2014 | $1,294 +0.2% | $17,805 |
| 2013 | $1,292 +20.8% | $17,805 -25.2% |
| 2012 | $1,070 -5% | $23,819 |
| 2011 | $1,126 +12.5% | $23,819 |
| 2010 | $1,000 +9.1% | $23,819 -14.2% |
| 2009 | $917 +1.4% | $27,769 -12% |
| 2008 | $905 -8.6% | $31,556 |
| 2007 | $989 -10.6% | $31,556 +34% |
| 2006 | $1,107 -0.2% | $23,545 |
| 2005 | $1,109 -2% | $23,545 |
| 2004 | $1,132 -7.9% | $23,545 +35.5% |
| 2003 | $1,229 +3.4% | $17,380 |
| 2002 | $1,188 -13% | $17,380 |
| 2001 | $1,366 +2.8% | $17,380 +28.9% |
| 2000 | $1,329 | $13,485 |
| 1999 | -- | $13,485 |
Find assessor info on the county website
Neighborhood: 60016
Nearby homes
- $402,0003 bd1 ba1k sqft918 S Golf Cul De Sac St, Des Plaines, IL 60016Off Market
- $408,2004 bd2 ba1k sqft934 S Golf Cul De Sac St, Des Plaines, IL 60016Off Market
- $330,5002 bd1 ba1k sqft910 S Golf Cul De Sac St, Des Plaines, IL 60016Off Market
- $403,9003 bd1 ba1.2k sqft942 S Golf Cul De Sac St, Des Plaines, IL 60016Off Market
- $376,8003 bd1 ba1.2k sqft917 S Golf Cul De Sac St, Des Plaines, IL 60016Off Market
- $447,9004 bd2 ba1.4k sqft904 S Golf Cul De Sac St, Des Plaines, IL 60016Off Market
- $375,0002 bd1 ba1.3k sqft898 S Golf Cul De Sac St, Des Plaines, IL 60016Off Market
- $367,0002 bd3 ba1k sqft925 S Golf Cul De Sac St, Des Plaines, IL 60016Off Market
Nearby schools
GreatSchools rating
- 8/10Cumberland Elementary SchoolGrades: K-5Distance: 0.3 mi
- 7/10Chippewa Middle SchoolGrades: 6-8Distance: 0.4 mi
- 9/10Maine West High SchoolGrades: 9-12Distance: 2.3 mi
Schools provided by the listing agent
- District: 62
Source: MRED as distributed by MLS GRID. This data may not be complete. We recommend contacting the local school district to confirm school assignments for this home.


Get pre-qualified for a loan
At Zillow Home Loans, we can pre-qualify you in as little as 5 minutes with no impact to your credit score.An equal housing lender. NMLS #10287.
- Illinois
- Cook County
- Des Plaines
- 60016
- 926 S Golf Cul De Sac St
Nearby cities
Nearby zip codes
Other Des Plaines Topics
