Incredible opportunity on over one acre in one of Westerville's most desirable locations, adjacent to Inniswood Metro Gardens. This sprawling brick ranch offers the perfect blend of space, privacy, and convenience. A welcoming covered front porch leads into a spacious floor plan featuring a large family room, formal dining room, and an expansive kitchen with an eat-in area overlooking the breathtaking wooded backyard. The main level also includes first-floor laundry, two generously sized bedrooms, two full baths, and a bright, airy sunroom with cathedral ceilings and walls of windows that fill the home with natural light. The finished walkout lower level provides exceptional additional living space with direct access to the beautiful one-acre-plus lot. Featuring two additional bedrooms, a full bath, and abundant storage, it offers endless possibilities for recreation, hobbies, guest space, a home office, or multi-generational living. The oversized attached two-car garage provides ample room for vehicles, a workshop, or hobby space. Step outside to your own private retreat, where a spacious patio overlooks the picturesque park-like setting complete with a tranquil koi pond, fire pit, hot tub, mature trees, and a storage shed--creating the perfect backdrop for relaxing or entertaining. The expansive driveway provides abundant additional parking for guests, recreational vehicles, or extra cars. Meticulously maintained inside and out, the beautifully landscaped grounds reflect pride of ownership throughout. While move-in ready, this exceptional property also offers the opportunity to add your own personal touches and create your dream home in an unmatched setting. Ideally situated just minutes from shopping, dining, parks, walking trails, schools, and major highways, this rare property offers the serenity of a private wooded retreat while being adjacent to Inniswood Metro Gardens and close to every modern convenience.
Sold for $615,333
$615,333
926 S Hempstead Rd, Westerville, OH 43081
4beds
3,235sqft
Single Family Residence
Built in 1961
1.08 Acres Lot
$615,300 Zestimate®
$190/sqft
$3,356 Estimated rent
Home value
$615,300
$585,000 - $646,000
$3,356/mo
Zestimate® history
Owner options
List your home for rent
$3,356/mo
Rent Zestimate®
Find your next renter with Zillow Rental Manager. Plus, with online applications, you can quickly screen prospective tenants – for free.
$3,356/mo
Rent Zestimate®
Refinance and save
$4,089/mo
Est. payment
Refinancing to a lower rate could help reduce your monthly payments and save thousands over the life of the loan.
$4,089/mo
Est. payment
Explore your selling options
Work with a Zillow partner agent
Leverage their expertise and Zillow's premium Showcase listings to get your home seen by more buyers.
Get startedList with your own agent
Get your home in front of millions of buyers by listing it on Zillow.
Learn how to do itSell it yourself
Take full control of how buyers see your home on Zillow by listing For Sale by Owner (FSBO).
List your homeWhat's special
Beautifully landscaped groundsStorage shedFire pitTranquil koi pondLarge family roomFirst-floor laundryHot tub
Zillow last checked:
Listing updated:
Listed by:
Sandy L Raines 614-924-9000,
The Raines Group, Inc.,
Elia C Hughes 614-402-1126,
The Raines Group, Inc.
Bought with:
Gena L Latimer, 2006000011
Coldwell Banker Realty
Source: Columbus and Central Ohio Regional MLS ,MLS#: 226025169
Facts & features
Interior
Bedrooms & bathrooms
- Bedrooms: 4
- Bathrooms: 3
- Full bathrooms: 3
- Main level bedrooms: 2
Heating
- Forced Air
Cooling
- Central Air
Appliances
- Included: Dishwasher, Gas Range, Gas Water Heater, Humidifier, Microwave, Refrigerator
Features
- Flooring: Wood, Carpet, Ceramic/Porcelain, Vinyl
- Windows: Insulated Windows
- Basement: Walk-Out Access,Full
- Common walls with other units/homes: No Common Walls
Interior area
- Total structure area: 2,211
- Total interior livable area: 3,235 sqft
Property
Parking
- Total spaces: 2
- Parking features: Attached
- Garage spaces: 2
Features
- Levels: One
- Patio & porch: Patio
- Exterior features: Balcony
- Has spa: Yes
- Spa features: Exterior Hot Tub
- Waterfront features: Stream
Lot
- Size: 1.08 Acres
- Features: Ravine Lot
Details
- Additional structures: Shed(s)
- Parcel number: 080006534
- Special conditions: Standard
Construction
Type & style
- Home type: SingleFamily
- Property subtype: Single Family Residence
Materials
- Foundation: Block
Condition
- New construction: No
- Year built: 1961
Utilities & green energy
- Sewer: Public Sewer
- Water: Public
Community & HOA
Community
- Security: Security System
- Subdivision: Hempstead Road Acres
HOA
- Has HOA: No
Location
- Region: Westerville
Financial & listing details
- Price per square foot: $190/sqft
- Tax assessed value: $344,600
- Annual tax amount: $6,854
- Date on market: 7/8/2026
- Listing terms: VA Loan,FHA,Conventional
Price history
| Date | Event | Price |
|---|---|---|
| 7/31/2026 | Sold | $615,333+2.7%$190/sqft |
Source:  Columbus and Central Ohio Regional MLS #226025169 Report a problem Columbus and Central Ohio Regional MLS #226025169 Report a problem | ||
| 7/10/2026 | Contingent | $599,000$185/sqft |
Source: Columbus and Central Ohio Regional MLS #226025169 Report a problem | ||
| 7/8/2026 | Listed for sale | $599,000+207.2%$185/sqft |
Source: Columbus and Central Ohio Regional MLS #226025169 Report a problem | ||
| 6/16/2004 | Sold | $195,000$60/sqft |
Source: Public Record Report a problem | ||
Public tax history
| Year | Property taxes | Tax assessment |
|---|---|---|
| 2024 | $6,855 +2.2% | $120,610 |
| 2023 | $6,709 -17.6% | $120,610 +7.9% |
| 2022 | $8,145 -0.8% | $111,790 |
| 2021 | $8,213 +0.3% | $111,790 |
| 2020 | $8,189 +14% | $111,790 +20.7% |
| 2019 | $7,184 +2% | $92,580 |
| 2018 | $7,043 | $92,580 |
| 2017 | $7,043 +19.5% | $92,580 +31.7% |
| 2016 | $5,896 +3.2% | $70,320 |
| 2015 | $5,710 | $70,320 |
| 2014 | $5,710 +110.1% | $70,320 +5% |
| 2013 | $2,718 -45.2% | $66,990 |
| 2011 | $4,964 +0.5% | $66,990 -4.1% |
| 2010 | $4,937 +17.6% | $69,825 |
| 2008 | $4,198 +3.6% | $69,825 |
| 2007 | $4,053 +10.9% | -- |
| 2006 | $3,655 +15.8% | -- |
| 2005 | $3,158 +2.9% | -- |
| 2004 | $3,068 +7.2% | -- |
| 2003 | $2,863 +3% | -- |
| 2002 | $2,781 +8.9% | -- |
| 2001 | $2,554 +0.9% | -- |
| 2000 | $2,532 | -- |
Find assessor info on the county website
Neighborhood: 43081
Nearby homes
- $552,6003 bd3 ba1.6k sqft906 S Hempstead Rd, Westerville, OH 43081Off Market
- $554,8004 bd2 ba1.1k sqft895 S Hempstead Rd, Westerville, OH 43081Off Market
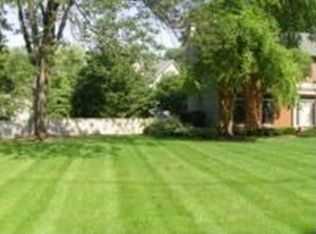
- $443,0004 bd2 ba2.8k sqft895 S Hemstead Rd, Westerville, OH 43081Off Market
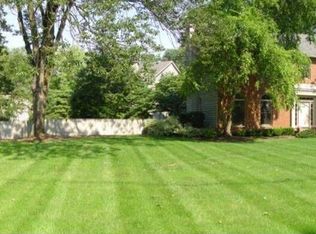
- $---- sqft0 S Hempstead, Westerville, OH 43081Off Market

- $272,6003 bd2 ba2.9k sqftS Hempstead Rd, Westerville, OH 43081Off Market
- $75,000-- bd-- ba-- sqftN Hempstead Rd, Westerville, OH 43081Off Market
- $210,300-- bd-- ba-- sqftS Hempstead Rd, Westerville, OH 43081Off Market
- $561,0004 bd3 ba2.4k sqft643 Brook Run Dr, Westerville, OH 43081Off Market
Nearby schools
GreatSchools rating
- 7/10McVay Elementary SchoolGrades: K-5Distance: 1.1 mi
- 7/10Walnut Springs Middle SchoolGrades: 6-8Distance: 1.5 mi
- 7/10Westerville-North High SchoolGrades: 9-12Distance: 2.2 mi
Get a cash offer in 3 minutes
Find out how much your home could sell for in as little as 3 minutes with a no-obligation cash offer.
Estimated market value
$615,300
Get a cash offer in 3 minutes
Find out how much your home could sell for in as little as 3 minutes with a no-obligation cash offer.
Estimated market value
$615,300
- Ohio
- Franklin County
- Westerville
- 43081
- 926 S Hempstead Rd
Nearby cities
Nearby neighborhoods
Nearby zip codes
Other Westerville Topics
