BIG PRICE REDUCTION! *** MOTIVATED SELLER, AS-IS! *** Discover unparalleled elegance with breathtaking views overlooking Lake Wailes! With an impressive layout featuring 4 bedrooms, 4 full baths, and 2 half baths across 4,654 sq. ft. of living space, luxury meets durability in this eco-friendly masterpiece. This magnificent hilltop home is made from the highest quality construction with soundproofing in every room and between the floors, expertly engineered to endure hurricanes, tornadoes, and earthquakes, ensuring peace of mind in any weather. Downstairs features a formal living and dining room, family room, and flex room, including three fireplaces. Step into the gourmet kitchen and let your culinary creativity flourish! Adorned with 42-inch cherry cabinets designed with rope inlay and spice racks, granite countertops, stone backsplash, a marble-top baker's prep station, a center island with seating, a second sink with food disposal, a built-in wine cooler, space for a hanging pot rack, and more, you will find this kitchen functional and practical. There is also a separate eating area off the kitchen and a walk-in pantry located next to the deluxe laundry room, which includes hookups for a utility sink. Retreat to the spacious downstairs master suite, featuring an inviting dressing/sitting room and a lavish walk-in closet. The master bath is a sanctuary of relaxation, boasting dual mirrored vanities, gorgeous granite countertops, chic cherry cabinets, a soothing whirlpool bath, and a separate marble shower. As you ascend the grand foyer with its stunning winding staircase, you’ll find two large bedrooms, one that opens to a private balcony with lake views. The Jack and Jill bath is perfect for family living, offering granite countertops, dual sinks, and a whirlpool tub, all wired for your entertainment needs. Upstairs also features a spacious second master suite, an executive office, and a huge movie room with a state-of-the-art sound system and upscale seating. You will also find a private fenced backyard and a large 3-car garage. The exterior requires a little care to make it yours...pressure washing and fresh landscaping. With too many exceptional features to list, this luxury home is more than just a residence—it's a lifestyle waiting for you to embrace! Schedule your viewing today!
Sold for $500,000
$500,000
926 S LAKESHORE BOULEVARD, LAKE WALES, FL 33853
4beds
4,654sqft
Single Family Residence
Built in 2007
0.48 Acres Lot
$498,100 Zestimate®
$107/sqft
$3,792 Estimated rent
Home value
$498,100
$458,000 - $543,000
$3,792/mo
Zestimate® history
Owner options
List your home for rent
$3,792/mo
Rent Zestimate®
Find your next renter with Zillow Rental Manager. Plus, with online applications, you can quickly screen prospective tenants – for free.
$3,792/mo
Rent Zestimate®
Refinance and save
$3,357/mo
Est. payment
Refinancing to a lower rate could help reduce your monthly payments and save thousands over the life of the loan.
$3,357/mo
Est. payment
Explore your selling options
Work with a Zillow partner agent
Leverage their expertise and Zillow's premium Showcase listings to get your home seen by more buyers.
Get startedList with your own agent
Get your home in front of millions of buyers by listing it on Zillow.
Learn how to do itSell it yourself
Take full control of how buyers see your home on Zillow by listing For Sale by Owner (FSBO).
List your homeWhat's special
State-of-the-art sound systemCenter island with seatingGranite countertopsExecutive officeSoundproofing in every roomJack and jill bathSpacious downstairs master suite
Zillow last checked:
Listing updated:
Listed by:
Kelly Jones 863-258-1824,
KELLER WILLIAMS REALTY SMART 1 863-508-3000
Bought with:
Non-Member Agent
STELLAR NON-MEMBER OFFICE
Source: Stellar MLS,MLS#: P4934040 Originating MLS: East Polk
Originating MLS: East Polk
Facts & features
Interior
Bedrooms & bathrooms
- Bedrooms: 4
- Bathrooms: 6
- Full bathrooms: 4
- 1/2 bathrooms: 2
Rooms
- Room types: Attic, Bonus Room, Breakfast Room Separate, Den/Library/Office, Family Room, Dining Room, Living Room, Great Room, Utility Room, Media Room, Storage Rooms
Primary bedroom
- Features: Walk-In Closet(s)
- Level: First
- Area: 315 Square Feet
- Dimensions: 21x15
Bedroom 2
- Features: Walk-In Closet(s)
- Level: Second
- Area: 182 Square Feet
- Dimensions: 14x13
Bedroom 3
- Features: Walk-In Closet(s)
- Level: Second
- Area: 294 Square Feet
- Dimensions: 14x21
Bedroom 4
- Features: Walk-In Closet(s)
- Level: Second
- Area: 304 Square Feet
- Dimensions: 19x16
Primary bathroom
- Features: Bath w Spa/Hydro Massage Tub, Dual Sinks, Other, Tub with Separate Shower Stall
- Level: First
Balcony porch lanai
- Level: First
- Area: 120 Square Feet
- Dimensions: 6x20
Bonus room
- Features: Walk-In Closet(s)
- Level: Second
- Area: 960 Square Feet
- Dimensions: 60x16
Dinette
- Level: First
- Area: 120 Square Feet
- Dimensions: 12x10
Dining room
- Level: First
- Area: 195 Square Feet
- Dimensions: 15x13
Family room
- Level: First
- Area: 420 Square Feet
- Dimensions: 21x20
Great room
- Level: First
- Area: 196 Square Feet
- Dimensions: 14x14
Kitchen
- Features: Breakfast Bar, Built-in Features, Pantry
- Level: First
- Area: 255 Square Feet
- Dimensions: 17x15
Living room
- Level: First
- Area: 273 Square Feet
- Dimensions: 21x13
Heating
- Central, Electric, Heat Pump, Zoned
Cooling
- Central Air
Appliances
- Included: Dishwasher, Gas Water Heater, Range, Range Hood, Refrigerator
- Laundry: Inside, Laundry Room
Features
- Cathedral Ceiling(s), Crown Molding, Eating Space In Kitchen, High Ceilings, Open Floorplan, Primary Bedroom Main Floor, Solid Surface Counters, Solid Wood Cabinets, Split Bedroom, Stone Counters, Vaulted Ceiling(s), Walk-In Closet(s)
- Flooring: Brick/Stone, Carpet, Ceramic Tile
- Doors: French Doors
- Windows: Thermal Windows, Window Treatments
- Has fireplace: Yes
- Fireplace features: Family Room, Gas, Living Room, Other Room, Wood Burning
Interior area
- Total structure area: 5,690
- Total interior livable area: 4,654 sqft
Property
Parking
- Total spaces: 3
- Parking features: Garage Faces Side
- Attached garage spaces: 3
- Details: Garage Dimensions: 21x68
Features
- Levels: Two
- Stories: 2
- Patio & porch: Covered, Deck, Patio, Porch
- Exterior features: Balcony, Irrigation System, Rain Gutters
- Has view: Yes
- View description: Water, Lake
- Has water view: Yes
- Water view: Water,Lake
- Waterfront features: Lake Privileges, Skiing Allowed
- Body of water: LAKE WAILES
Lot
- Size: 0.48 Acres
- Dimensions: 98.0 x 215.0
- Features: Gentle Sloping, City Lot
- Residential vegetation: Trees/Landscaped
Details
- Parcel number: 273001881500000050
- Zoning: 0
- Special conditions: None
Construction
Type & style
- Home type: SingleFamily
- Architectural style: Custom,Other
- Property subtype: Single Family Residence
Materials
- Other
- Foundation: Slab
- Roof: Shingle
Condition
- New construction: No
- Year built: 2007
Utilities & green energy
- Sewer: Public Sewer
- Water: Public
- Utilities for property: BB/HS Internet Available, Cable Available, Electricity Connected, Sewer Connected, Sprinkler Meter, Water Connected
Community & HOA
Community
- Features: Community Boat Ramp, Fishing, Public Boat Ramp, Water Access, Park
- Security: Security System Owned, Smoke Detector(s)
- Pet fee: $0 monthly
- Subdivision: LAKE WALES HGHTS
HOA
- Has HOA: No
- Amenities included: Park
Location
- Region: Lake Wales
Financial & listing details
- Price per square foot: $107/sqft
- Annual tax amount: $11,808
- Date on market: 3/8/2025
- Cumulative days on market: 268 days
- Listing terms: Cash,Conventional
- Ownership: Fee Simple
- Total actual rent: 0
- Electric utility on property: Yes
- Road surface type: Paved
Price history
| Date | Event | Price |
|---|---|---|
| 2/26/2026 | Sold | $500,000-16.7%$107/sqft |
Source:  Stellar MLS #P4934040 Report a problem Stellar MLS #P4934040 Report a problem | ||
| 2/1/2026 | Pending sale | $599,999$129/sqft |
Source: Stellar MLS #P4934040 Report a problem | ||
| 1/16/2026 | Price change | $599,999-4%$129/sqft |
Source: Stellar MLS #P4934040 Report a problem | ||
| 1/7/2026 | Price change | $625,000-3.8%$134/sqft |
Source: Stellar MLS #P4934040 Report a problem | ||
| 12/2/2025 | Listed for sale | $650,000$140/sqft |
Source: Stellar MLS #P4934040 Report a problem | ||
| 11/19/2025 | Pending sale | $650,000$140/sqft |
Source: Stellar MLS #P4934040 Report a problem | ||
| 10/29/2025 | Listed for sale | $650,000$140/sqft |
Source: Stellar MLS #P4934040 Report a problem | ||
| 9/15/2025 | Pending sale | $650,000$140/sqft |
Source: Stellar MLS #P4934040 Report a problem | ||
| 8/13/2025 | Price change | $650,000-3.7%$140/sqft |
Source: Stellar MLS #P4934040 Report a problem | ||
| 7/10/2025 | Price change | $675,000-3.6%$145/sqft |
Source: Stellar MLS #P4934040 Report a problem | ||
| 3/8/2025 | Listed for sale | $700,000$150/sqft |
Source: Stellar MLS #P4934040 Report a problem | ||
Public tax history
Tax history is unavailable.
Neighborhood: 33853
Nearby homes
- $500,0005 bd6 ba5.1k sqft926 Lakeshore Blvd S, Lake Wales, FL 33853Sold
- $632,6004 bd4 ba3.3k sqft920 S Lakeshore Blvd, Lake Wales, FL 33853Off Market
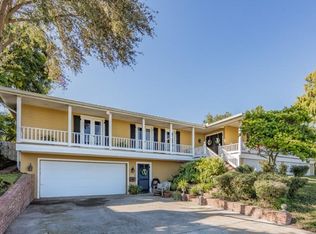
- $985,2004 bd5 ba4.6k sqft932 Lakeshore Blvd S, Lake Wales, FL 33853Off Market
- $198,9003 bd2 ba1k sqft932 S Lakeshore Blvd, Lake Wales, FL 33853Off Market

- $309,0003 bd2 ba1.8k sqft925 Campbell Ave, Lake Wales, FL 33853Off Market
- $304,2003 bd2 ba2.3k sqft937 Campbell Ave, Lake Wales, FL 33853Off Market
- $445,8003 bd2 ba3.2k sqft919 Campbell Ave, Lake Wales, FL 33853Off Market
- $105,0000.31 AcresCampbell Ave, Lake wales, FL 33853Off Market
Nearby schools
GreatSchools rating
- 2/10Spook Hill Elementary SchoolGrades: PK-5Distance: 1.2 mi
- 2/10Mclaughlin Middle School And Fine Arts AcademyGrades: 6-11Distance: 1 mi
- 3/10Bartow Senior High SchoolGrades: 9-12Distance: 16.6 mi
Get a cash offer in 3 minutes
Find out how much your home could sell for in as little as 3 minutes with a no-obligation cash offer.
Estimated market value
$498,100
Get a cash offer in 3 minutes
Find out how much your home could sell for in as little as 3 minutes with a no-obligation cash offer.
Estimated market value
$498,100
- Florida
- Polk County
- Lake Wales
- 33853
- 926 S LAKESHORE BOULEVARD
Nearby cities
Nearby zip codes
Other Lake Wales Topics
