It is an honor to present to you a stunning, beautifully restored, 1931 Art Deco era home. This home is located in the highly desirable Pineapple Village neighborhood of Lake Worth Beach; 1 block off Federal Highway, 3 short blocks from the Intracoastal Waterway and Bryant Park, and only 7 blocks from the beachside community of downtown Lake Worth Beach. As you pull up to the double front gates of the home, you will be struck by the storybook charm, unique architectural detailing, and sheer grandeur of the property that towers above the other homes on the street. Either side of the entrance features vintage, wrought iron lamp posts. The sweeping driveway extends through the exquisitely designed portico, complete with wrought iron chandelier and stone masonry columns, past the picturesque gardens, tastefully decorated with beautiful landscaping surrounding the entire home, and large 3-tier fountain. The driveway continues on along the side of the home providing plenty of private parking for up to 4 cars. The fenced in back garden is expansive, and has been fully landscaped with new grass, exotic cocoa palm trees, tropical banana trees, clusia's, and colorful bougainvillea's. There is easily enough room for a large swimming pool. Both the front, side and back of the house feature new LED multicolor landscaping lights and new modern irrigation system. The home is built 3 ft. above ground on an original stone masonry foundation, featuring 9 foot grand ceilings and stunning, high-gloss, refinished Miami-Dade pine floors throughout. The 32 large windows make this sizable 2-bedroom, 2-bathroom house bright and airy. Step through the glamorous, double door entrance into the grand foyer featuring 9 windows, tasteful ceiling fans and recessed perimeter lighting. The elegance of the room gives you a taste of what is to come. Walk through the French doors into the formal living room that features a rare, Florida cut coral fireplace in pristine condition, vintage crown molding, gorgeous gold chandelier and built-in bookcases with original, inlaid onyx tops. This home exudes class and sophistication! The dining room highlights include a charming, built-in reading nook/window seat below 3 large windows, flanked by original, antique bronze gargoyle wall sconces which tastefully compliment the elegant, gold center chandelier. The kitchen is a chef's dream! It has been completely updated with high-end finishes and features a large, butcher block center island with seating, breathtaking shiny porcelain floors, stunning green cabinetry with a wealth of storage, striking quartz countertops and brand new, top-of-the-line matching Samsung appliances. Under cabinet lighting illuminate the dazzling, Art Deco marble backsplash. Just when you think it can't get any better, step through the French door into the bright and spacious utility room that features a brand-new matching Samsung washer and dryer, extensive storage and granite countertop complete with a sweeping view of the beautiful back garden. The spacious primary bedroom is bright and airy with gorgeous French doors that open into your private ensuite bathroom and walk-in closet. Beautiful windows, new Art Deco style soaking tub, matching gold mirror, wall sconce and vanity complete the look of this modern, yet classic bathroom. The main bathroom features a stunning, navy and white inlaid tile floor, which has been restored to its original glory and matches perfectly with the contemporary amenities you would expect in a new home. To include beautiful Art Deco wall sconces, large walk-in shower, soaking tub and vanity. The lovely second bedroom is bright and does not skimp on space. Complete with original French doors opening onto the foyer, it can be used as a bedroom or an office, your choice. Modern perimeter lighting, central AC and new tankless water heater combine with modern conveniences and a classic, vintage charm rarely seen in houses these days. This truly one-of-a-kind, completely updated, move-in ready home is extremely rare and needs nothing, but you and your furniture. Welcome to your new home!
Sold for $570,000
$570,000
926 S N Street, Lake Worth Beach, FL 33460
2beds
1,696sqft
Single Family Residence
Built in 1931
6,750 Square Feet Lot
$659,000 Zestimate®
$336/sqft
$3,158 Estimated rent
Home value
$659,000
$613,000 - $712,000
$3,158/mo
Zestimate® history
Owner options
List your home for rent
$3,158/mo
Rent Zestimate®
Find your next renter with Zillow Rental Manager. Plus, with online applications, you can quickly screen prospective tenants – for free.
$3,158/mo
Rent Zestimate®
Refinance and save
$3,854/mo
Est. payment
Refinancing to a lower rate could help reduce your monthly payments and save thousands over the life of the loan.
$3,854/mo
Est. payment
Explore your selling options
Work with a Zillow partner agent
Leverage their expertise and Zillow's premium Showcase listings to get your home seen by more buyers.
Get startedList with your own agent
Get your home in front of millions of buyers by listing it on Zillow.
Learn how to do itSell it yourself
Take full control of how buyers see your home on Zillow by listing For Sale by Owner (FSBO).
List your homeWhat's special
Zillow last checked:
Listing updated:
Listed by:
Jonathan Buch 954-326-4245,
Redfin Corporation
Bought with:
Paige Kovari, 3411538
Dalton Wade Inc
Source: BeachesMLS,MLS#: R10921792 Originating MLS: BeachesMLS
Originating MLS: BeachesMLSFacts & features
Interior
Bedrooms & bathrooms
- Bedrooms: 2
- Bathrooms: 2
- Full bathrooms: 2
- Main level bathrooms: 2
- Main level bedrooms: 2
Primary bedroom
- Level: Main
- Area: 169
- Dimensions: 13 X 13
Den
- Level: Main
- Area: 128
- Dimensions: 16 X 8
Florida room
- Level: Main
- Area: 261
- Dimensions: 29 X 9
Kitchen
- Level: Main
- Area: 168
- Dimensions: 14 X 12
Living room
- Level: Main
- Area: 252
- Dimensions: 18 X 14
Heating
- Central, Electric
Cooling
- Central Air, Ceiling Fan(s), Electric
Appliances
- Included: Dryer, Dishwasher, Electric Range, Electric Water Heater, Microwave, Refrigerator, Water Heater, Washer
- Laundry: Inside
Features
- Built-in Features, Breakfast Area, Bathtub, Dining Area, Separate/Formal Dining Room, Eat-in Kitchen, Garden Tub/Roman Tub, High Ceilings, Kitchen Island, Main Level Primary, Pantry, Soaking Tub, Separate Shower, Walk-In Closet(s)
- Flooring: Ceramic Tile, Wood
- Doors: French Doors
- Windows: Blinds
- Has fireplace: Yes
Interior area
- Total structure area: 1,990
- Total interior livable area: 1,696 sqft
Property
Parking
- Parking features: Attached Carport, On Street
- Has carport: Yes
- Has uncovered spaces: Yes
Features
- Levels: One
- Stories: 1
- Patio & porch: Patio
- Exterior features: Lighting, Outdoor Living Area, Room For Pool
- Fencing: Fenced
- Has view: Yes
- View description: Garden
- Waterfront features: None
Lot
- Size: 6,750 Square Feet
- Dimensions: 50.0 ft x 135.0 ft
- Features: Corner Lot, Fruit Trees, Sprinklers Automatic, < 1/4 Acre
Details
- Parcel number: 38434427010300020
- Zoning: SF-R(c
Construction
Type & style
- Home type: SingleFamily
- Architectural style: Art Deco
- Property subtype: Single Family Residence
Materials
- Frame, Stucco
- Roof: Composition,Shingle
Condition
- Resale
- New construction: No
- Year built: 1931
Utilities & green energy
- Electric: 3 Phase
- Sewer: Public Sewer
- Water: Public
- Utilities for property: Cable Available, Sewer Available, Water Available
Community & HOA
Community
- Features: Street Lights, Sidewalks
- Subdivision: LAKE WORTH TOWN OF ADD 1
HOA
- Has HOA: No
- Amenities included: None, Sidewalks
Location
- Region: Lake Worth
Financial & listing details
- Price per square foot: $336/sqft
- Tax assessed value: $558,411
- Annual tax amount: $6,790
- Date on market: 9/22/2023
- Cumulative days on market: 10 days
- Listing terms: Cash,Conventional,VA Loan
- Road surface type: Paved
Price history
| Date | Event | Price |
|---|---|---|
| 11/3/2023 | Sold | $570,000-4.8%$336/sqft |
Source:  BeachesMLS #R10921792 Report a problem BeachesMLS #R10921792 Report a problem | ||
| 10/3/2023 | Listing removed | -- |
Source: Zillow Rentals Report a problem | ||
| 9/22/2023 | Listed for sale | $599,000+11.1%$353/sqft |
Source: BeachesMLS #RX-10921792 Report a problem | ||
| 9/20/2023 | Listed for rent | $3,600+94.6%$2/sqft |
Source: Zillow Rentals Report a problem | ||
| 4/20/2022 | Listing removed | -- |
Source: BeachesMLS #RX-10784636 Report a problem | ||
| 4/6/2022 | Price change | $539,000-7.8%$318/sqft |
Source: BeachesMLS #RX-10784636 Report a problem | ||
| 4/4/2022 | Listed for sale | $584,900+1.7%$345/sqft |
Source: BeachesMLS #RX-10784636 Report a problem | ||
| 3/25/2022 | Contingent | $575,000$339/sqft |
Source: BeachesMLS #RX-10784636 Report a problem | ||
| 3/25/2022 | Price change | $575,000-11.5%$339/sqft |
Source: BeachesMLS #RX-10784636 Report a problem | ||
| 3/19/2022 | Price change | $649,900-6.5%$383/sqft |
Source: BeachesMLS #RX-10784636 Report a problem | ||
| 3/17/2022 | Listed for sale | $695,000+127.9%$410/sqft |
Source: BeachesMLS #RX-10784636 Report a problem | ||
| 11/30/2021 | Sold | $305,000-3.2%$180/sqft |
Source: BeachesMLS #R10754812 Report a problem | ||
| 11/2/2021 | Contingent | $315,000$186/sqft |
Source: BeachesMLS #RX-10754812 Report a problem | ||
| 10/26/2021 | Listed for sale | $315,000-9.7%$186/sqft |
Source: BeachesMLS #RX-10754812 Report a problem | ||
| 2/24/2018 | Listing removed | $1,850$1/sqft |
Source: Zillow Rental Manager Report a problem | ||
| 1/30/2018 | Price change | $1,850+8.8%$1/sqft |
Source: Zillow Rental Manager Report a problem | ||
| 1/19/2018 | Price change | $1,700-8.1%$1/sqft |
Source: Leader Realty, Inc. #RX-10391915 Report a problem | ||
| 12/28/2017 | Listed for rent | $1,850$1/sqft |
Source: Leader Realty, Inc. #RX-10391915 Report a problem | ||
| 12/14/2017 | Listing removed | $349,000$206/sqft |
Source: Owner Report a problem | ||
| 12/7/2017 | Listed for sale | $349,000+106.5%$206/sqft |
Source: Owner Report a problem | ||
| 2/6/2017 | Sold | $169,000-6.1%$100/sqft |
Source: Public Record Report a problem | ||
| 7/7/2008 | Sold | $180,000$106/sqft |
Source: Public Record Report a problem | ||
Public tax history
| Year | Property taxes | Tax assessment |
|---|---|---|
| 2025 | $11,207 +8.2% | $534,193 +10.3% |
| 2024 | $10,355 +45.5% | $484,444 +63.7% |
| 2023 | $7,115 +4.8% | $295,872 +6.8% |
| 2022 | $6,790 +29% | $277,100 +38% |
| 2021 | $5,265 +9.7% | $200,856 +10% |
| 2020 | $4,798 -0.1% | $182,596 +2.7% |
| 2019 | $4,802 | $177,739 +10% |
| 2018 | $4,802 +13.2% | $161,581 +16.1% |
| 2017 | $4,242 +14.2% | $139,141 +0.2% |
| 2016 | $3,715 +1.3% | $138,874 +80.7% |
| 2015 | $3,669 +46.5% | $76,834 +10% |
| 2014 | $2,504 +21.1% | $69,849 +10% |
| 2013 | $2,068 +9.8% | $63,499 +10% |
| 2012 | $1,883 -4.2% | $57,726 -3.9% |
| 2011 | $1,965 -8.6% | $60,055 -22.7% |
| 2010 | $2,150 -16.4% | $77,717 -20.9% |
| 2009 | $2,571 -47.1% | $98,278 -54.5% |
| 2008 | $4,860 +2.2% | $216,009 -2.1% |
| 2007 | $4,755 | $220,690 |
Find assessor info on the county website
Neighborhood: Sosa/Pineapple Beach
Nearby homes
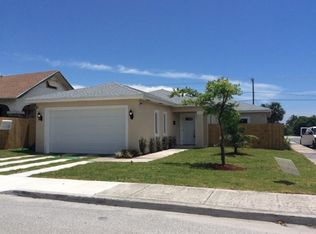
- $567,2003 bd3 ba2k sqft930 S N St, Lake Worth Beach, FL 33460Off Market
- $--6,534 Square Feet930 S N St E, Lake Worth, FL 33460Off Market
- $--6,750 Square Feet924 S N St E, Lake Worth, FL 33460Off Market
- $915,000-- bd5 ba3.1k sqft1000 S North St, Lake Worth, FL 33460Off Market

- $387,6003 bd1 ba1.2k sqft1001 S North St, Lake Worth, FL 33460Off Market
- $274,0310.31 Acres929 S Federal Hwy, Lake Worth, FL 33460Off Market
- $617,6004 bd2 ba1.4k sqft916 S North St, Lake Worth, FL 33460Off Market
- $541,3002 bd1 ba1.2k sqft315 10th Ave S APT 1, Lake Worth, FL 33460Off Market
Nearby schools
GreatSchools rating
- 5/10South Grade Elementary SchoolGrades: PK-5Distance: 0.2 mi
- 3/10Lake Worth Community Middle SchoolGrades: 6-8Distance: 2.3 mi
- 2/10Lake Worth High SchoolGrades: PK,9-12Distance: 1.2 mi
Schools provided by the listing agent
- Elementary: South Grade
- Middle: Lake Worth
- High: Lake Worth
Source: BeachesMLS. This data may not be complete. We recommend contacting the local school district to confirm school assignments for this home.
Get a cash offer in 3 minutes
Find out how much your home could sell for in as little as 3 minutes with a no-obligation cash offer.
Estimated market value
$659,000
Get a cash offer in 3 minutes
Find out how much your home could sell for in as little as 3 minutes with a no-obligation cash offer.
Estimated market value
$659,000
Nearby cities
Nearby neighborhoods
Nearby zip codes
Other Lake Worth Beach Topics
- Apartments for Rent in 33460
- Houses for Sale in 33460
- Houses for Rent in 33460
- 33460 Real Estate
- Lake Worth Beach Condos
- Houses for Sale in Lake Worth Beach
- Newest Listings in Lake Worth Beach
- Lake Worth Beach Home Values
- Lake Worth Beach Real Estate Agents
- Lake Worth Beach Refinance
- Lake Worth Beach Mortgage Rates
