Skip main navigation
Sold for $485,000
  • $485,000

    926 S Robb Way, Lakewood, CO 80226

    4beds
    2,020sqft
    Single Family Residence
    Built in 1961
    8,727 Square Feet Lot
    $491,600 Zestimate®
    $240/sqft
    $2,968 Estimated rent

    Home value

    $491,600

    $467,000 - $516,000

    $2,968/mo

    Zestimate® history
    Loading
    Loading...

    Owner options

    List your home for rent

    $2,968/mo

    Rent Zestimate®

    Find your next renter with Zillow Rental Manager. Plus, with online applications, you can quickly screen prospective tenants – for free.

    Learn more

    $2,968/mo

    Rent Zestimate®

    Refinance and save

    $2,821/mo

    Est. payment

    Refinancing to a lower rate could help reduce your monthly payments and save thousands over the life of the loan.

    See today's rates

    $2,821/mo

    Est. payment

    Explore your selling options

    Work with a Zillow partner agent

    Leverage their expertise and Zillow's premium Showcase listings to get your home seen by more buyers.

    Get started

    List with your own agent

    Get your home in front of millions of buyers by listing it on Zillow.

    Learn how to do it

    Sell it yourself

    Take full control of how buyers see your home on Zillow by listing For Sale by Owner (FSBO).

    List your home

    What's special

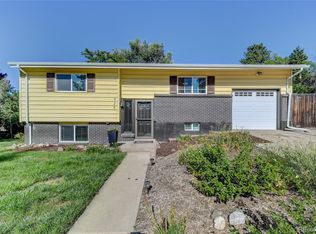
    Opportunity knocks in Lakewood's Briarwood/Green Mountain neighborhood. This affordable 4-bed, 2-bath bi-level offers nearly 2000 sq. ft., including a 300 sq. ft. bonus room, and is ready for your vision. The home is fully livable but some components need updating and repairs, making it ideal for renovators, investors, or buyers looking to build serious sweat equity. Major systems are already handled: 2025 sewer line, 2017 roof, 2023 furnace and central air conditioner, plus 2023 upgraded electrical service panels with a 240V EV outlet. The interior walls were painted in 2026. The rest is a blank canvas. Bring your creativity and transform this solid, well located home into something special. It's priced accordingly for its condition. Don't miss this chance to make Briarwood your next home. Be sure to watch the narrated video walk-through.Back on the market with new flooring: refinished hardwoods on upper level, carpet in addition and vinyl plank flooring in lower level- looks great- see new photos.

    Zillow last checked:

    Listing updated:

    Listed by:

    Chuck Brown 303-885-7855,

    CENTURY 21 Golden Real Estate

    Bought with:

    Aaron Loggins, 100069719

    Sterling Realty Group

    Source: REcolorado as distributed by MLS GRID,MLS#: 7196348MLS Logo

    Facts & features

    Interior

    Bedrooms & bathrooms
    • Bedrooms: 4
    • Bathrooms: 2
    • Full bathrooms: 1
    • 3/4 bathrooms: 1
    Bedroom
    • Description: Hardwood Floor In Good Condition
    • Level: Upper
    • Area: 108 Square Feet
    • Dimensions: 12 x 9
    Bedroom
    • Description: Hardwood Floor In Good Condition, Double Closet
    • Features: Primary Suite
    • Level: Upper
    • Area: 144 Square Feet
    • Dimensions: 12 x 12
    Bedroom
    • Description: Nw Bedroom
    • Level: Lower
    • Area: 110.25 Square Feet
    • Dimensions: 10.5 x 10.5
    Bedroom
    • Description: Large Windows, Great Natural Light
    • Level: Lower
    • Area: 132 Square Feet
    • Dimensions: 12 x 11
    Bathroom
    • Description: Needs Updating
    • Features: En Suite Bathroom
    • Level: Upper
    • Area: 45 Square Feet
    • Dimensions: 9 x 5
    Bathroom
    • Description: Services Lower Level.
    • Level: Lower
    • Area: 45 Square Feet
    • Dimensions: 5 x 9
    Family room
    • Description: Cement Floor, Gas Heating Stove, Skylight, Double Doors
    • Level: Main
    • Area: 259 Square Feet
    • Dimensions: 14 x 18.5
    Family room
    • Description: Lower Level, Vinyl Tile Floors
    • Level: Lower
    • Area: 216 Square Feet
    • Dimensions: 12 x 18
    Kitchen
    • Description: Dated, Linoleum Flooring, Electric Cooktop And Oven, Nice Layout
    • Level: Upper
    • Area: 120 Square Feet
    • Dimensions: 12 x 10
    Living room
    • Description: Hardwood Floor With Some Damage, New Paint On Walls
    • Level: Upper
    • Area: 240.5 Square Feet
    • Dimensions: 13 x 18.5
    Utility room
    • Description: Separate Door Entrance, Washer And Dryer Included.
    • Level: Lower
    • Area: 112.5 Square Feet
    • Dimensions: 12.5 x 9
    Heating
    • Forced Air
    Cooling
    • Evaporative Cooling
    Appliances
    • Included: Dishwasher, Disposal, Dryer, Oven, Refrigerator, Washer
    Features
    • Ceiling Fan(s), Entrance Foyer
    • Flooring: Concrete, Laminate, Wood
    • Windows: Storm Window(s)
    • Basement: Walk-Out Access
    Interior area
    • Total structure area: 2,020
    • Total interior livable area: 2,020 sqft
    • Finished area above ground: 1,170

    Property

    Parking
    • Total spaces: 2
    • Parking features: Electric Vehicle Charging Station(s), Insulated Garage
    • Attached garage spaces: 2
    Features
    • Patio & porch: Covered, Patio
    • Exterior features: Barbecue
    • Fencing: Partial
    Lot
    • Size: 8,727 Square Feet
    Details
    • Parcel number: 062108
    • Zoning: residential
    • Special conditions: Standard

    Construction

    Type & style
    • Home type: SingleFamily
    • Architectural style: Traditional
    • Property subtype: Single Family Residence
    Materials
    • Frame
    • Foundation: Block, Concrete Perimeter, Slab
    • Roof: Composition
    Condition
    • Fixer
    • Year built: 1961

    Utilities & green energy

    • Electric: 220 Volts, 220 Volts in Garage
    • Sewer: Public Sewer
    • Water: Public
    • Utilities for property: Cable Available, Electricity Connected, Natural Gas Connected, Phone Available

    Community & HOA

    Community
    • Subdivision: Briarwood Hills
    HOA
    • Has HOA: No
    Location
    • Region: Lakewood

    Financial & listing details

    • Price per square foot: $240/sqft
    • Tax assessed value: $619,614
    • Annual tax amount: $3,759
    • Date on market: 5/20/2026
    • Listing terms: Cash,Conventional
    • Exclusions: None
    • Ownership: Individual
    • Electric utility on property: Yes
    • Road surface type: Paved

    Price history

    DateEventPrice
    7/10/2026Sold$485,000-2%$240/sqft
    Source: REcolorado as distributed by MLS GRID #7196348 Report a problem
    6/18/2026Pending sale$495,000$245/sqft
    Source: REcolorado as distributed by MLS GRID #7196348 Report a problem
    5/29/2026Listed for sale$495,000$245/sqft
    Source: REcolorado as distributed by MLS GRID #7196348 Report a problem
    5/28/2026Pending sale$495,000$245/sqft
    Source: REcolorado as distributed by MLS GRID #7196348 Report a problem
    5/20/2026Listed for sale$495,000+57.1%$245/sqft
    Source: REcolorado as distributed by MLS GRID #7196348 Report a problem
    12/13/2016Sold$315,000$156/sqft
    Source: Public Record Report a problem

    Public tax history

    YearProperty taxesTax assessment
    2025$3,427 +0.5%$38,726 +2.4%
    2024$3,410 +23.3%$37,808
    2023$2,765 -1.4%$37,808 +26.2%
    2022$2,804 +7.9%$29,970 -2.8%
    2021$2,599 $30,833 +7.4%
    2020$2,599 +1.3%$28,702
    2019$2,565 +16.7%$28,702 +20.6%
    2018$2,199 $23,796
    2017$2,199 +82.5%$23,796 +9.8%
    2016$1,205 $21,667
    2015$1,205 +31.9%$21,667 +23.3%
    2014$914 -8.2%$17,576
    2013$995 -41.8%$17,576 -5.2%
    2012$1,709 +3.8%$18,538
    2011$1,647 +0.2%$18,538 +3.1%
    2010$1,644 +120.6%$17,980
    2009$745 +0.2%$17,980 +11.7%
    2008$743 -23.8%$16,090
    2007$975 -41.6%$16,090 -13.2%
    2006$1,671 +3%$18,530 +5.4%
    2005$1,622 +9.2%$17,580
    2004$1,486 +125.1%$17,580
    2003$660 -49.2%$17,580 +14.2%
    2002$1,300 +5.1%$15,400 +19.9%
    2001$1,236 -0.8%$12,840
    2000$1,247 $12,840
    Find assessor info on the county website

    Neighborhood: 80226

    Nearby schools

    GreatSchools rating
    Schools provided by the listing agent
    • Elementary: Belmar
    • Middle: Creighton
    • High: Lakewood
    • District: Jefferson County R-1

    Source: REcolorado as distributed by MLS GRID. This data may not be complete. We recommend contacting the local school district to confirm school assignments for this home.

    Get a cash offer in 3 minutes
    Find out how much your home could sell for in as little as 3 minutes with a no-obligation cash offer.
    Estimated market value
    $491,600
    Get a cash offer in 3 minutes
    Find out how much your home could sell for in as little as 3 minutes with a no-obligation cash offer.
    Estimated market value
    $491,600