Nestled in the established Sunset Hill neighborhood in the heart of North Oak Cliff, just minutes from the vibrant Bishop Arts District and scenic Kidd Springs Park, this beautifully reimagined 1916 Tudor Revival cottage blends timeless craftsmanship with modern sophistication. From the moment you enter, you’re greeted by rich wood flooring spanning much of the main level, complemented by fresh interior paint, plantation shutters, and energy-efficient windows. Upstairs, brand-new carpeting adds comfort and style. The expansive living and dining areas flow seamlessly together, offering flexibility to design the space around your lifestyle. The chef’s kitchen is both elegant and functional, featuring granite countertops, stainless steel appliances, a gas cooktop, glass mosaic backsplash, and abundant white shaker cabinetry. An oversized buffet-style serving area enhances both everyday living and entertaining. Nearby, the breakfast nook offers versatility as a casual dining space or convenient drop zone. A private study just off the foyer provides the perfect flex space, ideal as a home office, gym, secondary living area, or whatever suits your needs. The main-level owner’s retreat is a true sanctuary, complete with a spa-inspired bath showcasing a large walk-in shower with pebble flooring and full tile surround, dual vanities with granite counters, and a spacious walk-in closet. Upstairs, enjoy a generously sized game and media room with ample space for a pool table and home theater setup, along with two additional bedrooms and a full bath. Step outside to your own backyard oasis—an entertainer’s dream. The sparkling PebbleTec pool, raised stacked-stone spa, and dramatic fire bowls create a resort-like ambiance. The covered outdoor kitchen with travertine flooring, gas connections, wet bar, and prep area makes hosting effortless year-round. This is where historic charm meets modern living—welcome home.
Sold
Price Unknown
926 S Waverly Dr, Dallas, TX 75208
3beds
2,605sqft
Single Family Residence
Built in 1916
7,492 Square Feet Lot
$562,900 Zestimate®
$--/sqft
$4,304 Estimated rent
Home value
$562,900
$518,000 - $608,000
$4,304/mo
Zestimate® history
Owner options
List your home for rent
$4,304/mo
Rent Zestimate®
Find your next renter with Zillow Rental Manager. Plus, with online applications, you can quickly screen prospective tenants – for free.
$4,304/mo
Rent Zestimate®
Refinance and save
Refinancing to a lower rate could help reduce your monthly payments and save thousands over the life of the loan.
Explore your selling options
Work with a Zillow partner agent
Leverage their expertise and Zillow's premium Showcase listings to get your home seen by more buyers.
Get startedList with your own agent
Get your home in front of millions of buyers by listing it on Zillow.
Learn how to do itSell it yourself
Take full control of how buyers see your home on Zillow by listing For Sale by Owner (FSBO).
List your homeWhat's special
Sparkling pebbletec poolBackyard oasisFresh interior paintStainless steel appliancesGranite countertopsSpacious walk-in closetRaised stacked-stone spa
Zillow last checked:
Listing updated:
Listed by:
Gloria Keiderling 0613017 214-587-3487,
Competitive Edge Realty LLC 972-200-3685
Bought with:
Emily Ruth Cannon, 0644272
Compass RE Texas, LLC
Source: NTREIS,MLS#: 21254470
Facts & features
Interior
Bedrooms & bathrooms
- Bedrooms: 3
- Bathrooms: 3
- Full bathrooms: 3
Primary bedroom
- Features: En Suite Bathroom, Walk-In Closet(s)
- Level: First
- Dimensions: 17 x 14
Bedroom
- Features: Split Bedrooms, Walk-In Closet(s)
- Level: Second
- Dimensions: 12 x 10
Bedroom
- Features: Split Bedrooms
- Level: Second
- Dimensions: 12 x 10
Primary bathroom
- Features: Built-in Features, Dual Sinks, En Suite Bathroom, Granite Counters
- Level: First
- Dimensions: 10 x 8
Breakfast room nook
- Level: First
- Dimensions: 10 x 7
Dining room
- Level: First
- Dimensions: 19 x 10
Other
- Features: Built-in Features, Dual Sinks, Granite Counters
- Level: Second
- Dimensions: 13 x 5
Other
- Features: Built-in Features
- Level: First
- Dimensions: 9 x 6
Game room
- Level: Second
- Dimensions: 26 x 18
Kitchen
- Features: Breakfast Bar, Built-in Features, Butler's Pantry, Granite Counters, Kitchen Island, Stone Counters, Walk-In Pantry
- Level: First
- Dimensions: 18 x 18
Laundry
- Features: Built-in Features, Granite Counters, Stone Counters
- Level: First
- Dimensions: 11 x 8
Living room
- Level: First
- Dimensions: 19 x 14
Office
- Level: First
- Dimensions: 13 x 13
Heating
- Central, Natural Gas
Cooling
- Central Air, Ceiling Fan(s), Electric
Appliances
- Included: Some Gas Appliances, Dishwasher, Gas Cooktop, Disposal, Microwave, Plumbed For Gas
- Laundry: Washer Hookup, Dryer Hookup, ElectricDryer Hookup, Laundry in Utility Room
Features
- Wet Bar, Decorative/Designer Lighting Fixtures, Granite Counters, High Speed Internet, Kitchen Island, Open Floorplan, Cable TV, Vaulted Ceiling(s), Walk-In Closet(s), Wired for Sound
- Flooring: Carpet, Ceramic Tile, Wood
- Windows: Shutters, Window Coverings
- Has basement: No
- Has fireplace: No
Interior area
- Total interior livable area: 2,605 sqft
Property
Parking
- Total spaces: 1
- Parking features: Driveway, Garage Faces Front, Garage, Garage Door Opener
- Garage spaces: 1
Features
- Levels: Two
- Stories: 2
- Patio & porch: Awning(s), Front Porch, Patio, Covered, Deck
- Exterior features: Deck, Outdoor Grill, Outdoor Kitchen, Outdoor Living Area, Private Yard
- Pool features: Cabana, Gunite, Heated, In Ground, Other, Pool, Pool Sweep, Pool/Spa Combo, Waterfall, Water Feature
- Fencing: Back Yard,Wood
Lot
- Size: 7,492 Square Feet
- Features: Interior Lot, Landscaped, Subdivision, Few Trees
Details
- Additional structures: Outdoor Kitchen
- Parcel number: 00000271729000000
Construction
Type & style
- Home type: SingleFamily
- Architectural style: Tudor,Traditional,Detached
- Property subtype: Single Family Residence
Materials
- Brick, Rock, Stone
- Foundation: Pillar/Post/Pier
- Roof: Composition
Condition
- Year built: 1916
Utilities & green energy
- Sewer: Public Sewer
- Water: Public
- Utilities for property: Sewer Available, Water Available, Cable Available
Community & HOA
Community
- Security: Security System, Fire Alarm
- Subdivision: Sunset Hill Rev
HOA
- Has HOA: No
Location
- Region: Dallas
Financial & listing details
- Tax assessed value: $555,600
- Annual tax amount: $12,372
- Date on market: 4/30/2026
- Cumulative days on market: 7 days
Price history
| Date | Event | Price |
|---|---|---|
| 6/10/2026 | Sold | -- |
Source: NTREIS #21254470 Report a problem | ||
| 5/19/2026 | Pending sale | $565,000$217/sqft |
Source: NTREIS #21254470 Report a problem | ||
| 5/7/2026 | Contingent | $565,000$217/sqft |
Source: NTREIS #21254470 Report a problem | ||
| 4/30/2026 | Listed for sale | $565,000-1.7%$217/sqft |
Source: NTREIS #21254470 Report a problem | ||
| 7/1/2025 | Listing removed | $575,000$221/sqft |
Source: NTREIS #20747362 Report a problem | ||
| 5/13/2025 | Price change | $575,000-4.2%$221/sqft |
Source: NTREIS #20747362 Report a problem | ||
| 2/2/2025 | Listed for sale | $600,000$230/sqft |
Source: NTREIS #20747362 Report a problem | ||
| 2/1/2025 | Pending sale | $600,000$230/sqft |
Source: NTREIS #20747362 Report a problem | ||
| 1/23/2025 | Price change | $600,000-4%$230/sqft |
Source: NTREIS #20747362 Report a problem | ||
| 11/13/2024 | Price change | $625,000-3.8%$240/sqft |
Source: NTREIS #20747362 Report a problem | ||
| 10/16/2024 | Listed for sale | $650,000+30%$250/sqft |
Source: NTREIS #20747362 Report a problem | ||
| 11/3/2021 | Sold | -- |
Source: NTREIS #14663090 Report a problem | ||
| 10/4/2021 | Pending sale | $500,000$192/sqft |
Source: NTREIS #14663090 Report a problem | ||
| 9/19/2021 | Contingent | $500,000$192/sqft |
Source: NTREIS #14663090 Report a problem | ||
| 9/17/2021 | Price change | $500,000-2.3%$192/sqft |
Source: NTREIS #14663090 Report a problem | ||
| 9/5/2021 | Listed for sale | $512,000+3.4%$197/sqft |
Source: NTREIS #14663090 Report a problem | ||
| 11/16/2020 | Listing removed | $495,000$190/sqft |
Source: Keller Williams Urban Dallas #14465447 Report a problem | ||
| 11/12/2020 | Listed for sale | $495,000$190/sqft |
Source: Keller Williams Urban Dallas #14465447 Report a problem | ||
| 10/12/2017 | Sold | -- |
Source: Agent Provided Report a problem | ||
Public tax history
| Year | Property taxes | Tax assessment |
|---|---|---|
| 2025 | $10,152 -3.2% | $555,600 -1.4% |
| 2024 | $10,487 -9.8% | $563,290 +11.2% |
| 2023 | $11,622 -8.6% | $506,460 |
| 2022 | $12,714 +22.2% | $506,460 +5.6% |
| 2021 | $10,405 -2.8% | $479,450 |
| 2020 | $10,703 +2.7% | $479,450 +3.4% |
| 2019 | $10,418 -15.9% | $463,600 +6.5% |
| 2018 | $12,383 +230.8% | $435,230 +216.2% |
| 2017 | $3,743 +21.5% | $137,650 +21.5% |
| 2016 | $3,082 +28.3% | $113,320 +18.8% |
| 2015 | $2,402 | $95,360 +8.9% |
| 2014 | $2,402 | $87,580 |
| 2013 | -- | -- |
| 2012 | -- | -- |
| 2011 | -- | -- |
| 2010 | -- | -- |
| 2009 | -- | -- |
| 2008 | -- | -- |
| 2007 | -- | -- |
| 2005 | -- | -- |
| 2004 | -- | -- |
| 2003 | -- | -- |
| 2002 | -- | -- |
| 2001 | -- | -- |
Find assessor info on the county website
Neighborhood: 75208
Nearby homes
- $481,6003 bd1 ba1.1k sqft1002 S Waverly Dr, Dallas, TX 75208Off Market
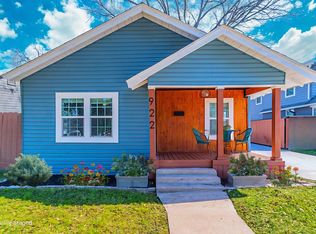
- $334,8002 bd2 ba1k sqft922 S Waverly Dr, Dallas, TX 75208Off Market
- $203,3002 bd1 ba768 sqft1006 S Waverly Dr, Dallas, TX 75208Off Market
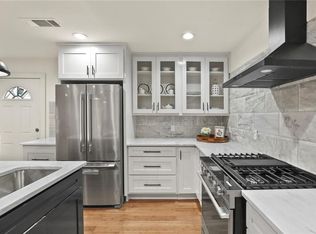
- $482,6003 bd2 ba2k sqft918 S Waverly Dr, Dallas, TX 75208Off Market
- $283,9003 bd2 ba1.4k sqft1008 S Waverly Dr, Dallas, TX 75208Off Market
- $290,9002 bd1 ba1.4k sqft914 S Waverly Dr, Dallas, TX 75208Off Market
- $253,9003 bd1 ba1.3k sqft1003 S Rosemont Ave, Dallas, TX 75208Off Market
- $266,0002 bd1 ba1.1k sqft933 S Rosemont Ave, Dallas, TX 75208Off Market
Nearby schools
GreatSchools rating
- 8/10Winnetka Elementary SchoolGrades: PK-5Distance: 0.2 mi
- 6/10W E Greiner Exploratory Arts AcademyGrades: 6-8Distance: 0.3 mi
- 5/10Sunset High SchoolGrades: 9-12Distance: 0.8 mi
Schools provided by the listing agent
- Elementary: Winnetka
- Middle: Greiner
- High: Sunset
- District: Dallas ISD
Source: NTREIS. This data may not be complete. We recommend contacting the local school district to confirm school assignments for this home.
Get a cash offer in 3 minutes
Find out how much your home could sell for in as little as 3 minutes with a no-obligation cash offer.
Estimated market value
$562,900
Get a cash offer in 3 minutes
Find out how much your home could sell for in as little as 3 minutes with a no-obligation cash offer.
Estimated market value
$562,900
- Texas
- Dallas County
- Dallas
- 75208
- 926 S Waverly Dr
Nearby cities
Nearby neighborhoods
Nearby zip codes
Other Dallas Topics
