Skip main navigation
Sold for $1,035,000
  • $1,035,000

    926 S York Street, Denver, CO 80209

    3beds
    2,506sqft
    Single Family Residence
    Built in 1921
    4,690 Square Feet Lot
    $1,127,400 Zestimate®
    $413/sqft
    $4,257 Estimated rent

    Home value

    $1,127,400

    $1.06M - $1.22M

    $4,257/mo

    Zestimate® history
    Loading
    Loading...

    Owner options

    List your home for rent

    $4,257/mo

    Rent Zestimate®

    Find your next renter with Zillow Rental Manager. Plus, with online applications, you can quickly screen prospective tenants – for free.

    Learn more

    $4,257/mo

    Rent Zestimate®

    Refinance and save

    $5,975/mo

    Est. payment

    Refinancing to a lower rate could help reduce your monthly payments and save thousands over the life of the loan.

    See today's rates

    $5,975/mo

    Est. payment

    Explore your selling options

    Work with a Zillow partner agent

    Leverage their expertise and Zillow's premium Showcase listings to get your home seen by more buyers.

    Get started

    List with your own agent

    Get your home in front of millions of buyers by listing it on Zillow.

    Learn how to do it

    Sell it yourself

    Take full control of how buyers see your home on Zillow by listing For Sale by Owner (FSBO).

    List your home

    What's special

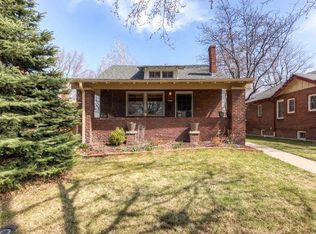
    This charming East Wash Park red brick bungalow is a true gem. The home exudes character, featuring an enclosed front porch equipped with heating and cooling, offering an ideal space for enjoying the view of the tree-lined street. The main floor showcases recently refinished hardwood floors, a welcoming living room with a gas-insert fireplace, and a formal dining room. Delight in the kitchen, offering ample cabinet space, a pantry with pull-outs, wine cooler, Bosch appliances and a peninsula with seating. Additionally, the breakfast nook has indoor/outdoor access to the backyard. A main floor office, a fully renovated 3/4 bathroom and the primary bedroom round out the main floor. The lower level of the house provides multiple storage closets for staying organized, a generous-sized 3/4 bathroom with a steam shower, a conforming bedroom with an egress window and walk-in closet, side-by-side washer (new) and dryer, a non-conforming 3rd bedroom, and an unfinished storage space. The backyard features a patio, a large shade tree providing cool respite throughout the day, and a perimeter landscape with drip system. A newer, oversized 2-car garage with storage cabinets and epoxy flooring ensures ample space for your vehicles and belongings. Other features: front and back security doors, new roof (2015), new washing machine (2023), sprinklers have been blown out for your convenience and the property comes with a full set of plans completed in 2022 to complete a pop-top, adding an exciting dimension to this East Wash Park gem. Prime location with close proximity to all the local establishments on S Gaylord St, as well as popular spots like Wash Park, Cherry Creek, South High School, and easy access to I-25.

    Zillow last checked:

    Listing updated:

    Listed by:

    Kristin Harris 720-877-1538 kharris@milehimodern.com,

    Milehimodern

    Bought with:

    Kristiane Lucas, 100028550

    Corcoran Perry & Co.

    Source: REcolorado as distributed by MLS GRID,MLS#: 9099674MLS Logo

    Facts & features

    Interior

    Bedrooms & bathrooms
    • Bedrooms: 3
    • Bathrooms: 2
    • 3/4 bathrooms: 2
    • Main level bathrooms: 1
    • Main level bedrooms: 1
    Primary bedroom
    • Description: Primary Bedroom
    • Level: Main
    Bedroom
    • Description: 2nd Bedroom With Egress Window
    • Level: Basement
    Bedroom
    • Description: 3rd Bedroom Non-Conforming
    • Level: Basement
    Bathroom
    • Description: Bathroom With Steam Shower
    • Level: Basement
    Bathroom
    • Description: Updated Main Floor Bathroom
    • Level: Main
    Dining room
    • Description: Formal Dining Room
    • Level: Main
    Kitchen
    • Description: Kitchen With Ample Cabinet Space And View Of The Backyard
    • Level: Main
    Living room
    • Description: Cozy Living Room With Fireplace
    • Level: Main
    Office
    • Description: Main Floor Office
    • Level: Main
    Heating
    • Forced Air
    Cooling
    • Central Air
    Appliances
    • Included: Dishwasher, Dryer, Microwave, Range, Refrigerator, Trash Compactor, Washer
    • Laundry: In Unit
    Features
    • Ceiling Fan(s), Pantry, Walk-In Closet(s)
    • Flooring: Carpet, Tile, Wood
    • Basement: Finished,Full,Interior Entry
    • Has fireplace: Yes
    • Fireplace features: Gas, Insert, Living Room
    Interior area
    • Total structure area: 2,506
    • Total interior livable area: 2,506 sqft
    • Finished area above ground: 1,373
    • Finished area below ground: 700

    Property

    Parking
    • Total spaces: 2
    • Parking features: Floor Coating, Oversized, Storage
    • Garage spaces: 2
    Features
    • Levels: One
    • Stories: 1
    • Patio & porch: Covered, Deck, Front Porch, Patio
    • Exterior features: Private Yard, Rain Gutters
    • Fencing: Full
    Lot
    • Size: 4,690 sqft
    • Features: Landscaped, Level
    Details
    • Parcel number: 514415005
    • Zoning: U-SU-C
    • Special conditions: Standard

    Construction

    Type & style
    • Home type: SingleFamily
    • Architectural style: Bungalow
    • Property subtype: Single Family Residence
    Materials
    • Brick
    • Roof: Composition
    Condition
    • Updated/Remodeled
    • Year built: 1921

    Utilities & green energy

    • Sewer: Public Sewer
    • Water: Public
    • Utilities for property: Cable Available, Electricity Connected, Internet Access (Wired), Natural Gas Connected, Phone Available

    Community & neighborhood

    Security
    • Security features: Carbon Monoxide Detector(s)
    Location
    • Region: Denver
    • Subdivision: Washington Park East

    Other

    Other facts
    • Listing terms: Cash,Conventional,VA Loan
    • Ownership: Corporation/Trust
    • Road surface type: Paved

    Price history

    DateEventPrice
    10/30/2025Listing removed$4,200$2/sqft
    Source: Zillow Rentals Report a problem
    10/17/2025Price change$4,200-4.5%$2/sqft
    Source: Zillow Rentals Report a problem
    10/8/2025Price change$4,400-4.3%$2/sqft
    Source: Zillow Rentals Report a problem
    9/22/2025Listed for rent$4,600+58.9%$2/sqft
    Source: Zillow Rentals Report a problem
    2/2/2024Sold$1,035,000-9.9%$413/sqft
    Source: REcolorado as distributed by MLS GRID #9099674 Report a problem
    12/23/2023Pending sale$1,149,000$458/sqft
    Source: REcolorado as distributed by MLS GRID #9099674 Report a problem
    12/7/2023Price change$1,149,000-4.2%$458/sqft
    Source: REcolorado as distributed by MLS GRID #9099674 Report a problem
    11/3/2023Listed for sale$1,199,000+63.6%$478/sqft
    Source: REcolorado as distributed by MLS GRID #9099674 Report a problem
    10/5/2017Listing removed$2,895$1/sqft
    Source: Zillow Rental Manager Report a problem
    9/21/2017Listed for rent$2,895$1/sqft
    Source: Zillow Rental Manager Report a problem
    9/18/2017Sold$733,000+0.4%$292/sqft
    Source: Public Record Report a problem
    8/28/2017Price change$730,000-5.8%$291/sqft
    Source: RE/MAX Alliance #5368794 Report a problem
    8/3/2017Price change$775,000-2.5%$309/sqft
    Source: RE/MAX ALLIANCE #5368794 Report a problem
    7/23/2017Price change$795,000-3.6%$317/sqft
    Source: RE/MAX ALLIANCE #5368794 Report a problem
    7/17/2017Price change$825,000-2.8%$329/sqft
    Source: RE/MAX ALLIANCE #5368794 Report a problem
    7/4/2017Price change$849,000-3%$339/sqft
    Source: RE/MAX ALLIANCE #5368794 Report a problem
    6/26/2017Price change$875,000-3.3%$349/sqft
    Source: RE/MAX ALLIANCE #5368794 Report a problem
    6/22/2017Listed for sale$905,000+269.4%$361/sqft
    Source: RE/MAX ALLIANCE #5368794 Report a problem
    11/25/2005Sold$245,000-24.6%$98/sqft
    Source: Public Record Report a problem
    7/29/2005Sold$325,000+31.1%$130/sqft
    Source: Public Record Report a problem
    5/27/1999Sold$247,900$99/sqft
    Source: Public Record Report a problem

    Public tax history

    YearProperty taxesTax assessment
    2024$4,837 +19.9%$62,420 -5%
    2023$4,034 +3.6%$65,720 +29.6%
    2022$3,894 +0.7%$50,720 -2.8%
    2021$3,866 +2.9%$52,180 +0.1%
    2020$3,757 +9.2%$52,102 -0.7%
    2019$3,441 $52,467 +18%
    2018$3,441 +35.1%$44,480 +10.6%
    2017$2,548 -7%$40,230 -6.5%
    2016$2,739 -8.7%$43,020
    2015$3,002 0%$43,020 +19%
    2014$3,003 0%$36,140
    2013$3,003 +17.9%$36,140 +1.2%
    2012$2,547 +6.8%$35,720
    2011$2,384 +2.2%$35,720 -0.2%
    2010$2,332 +10.3%$35,800
    2009$2,114 -0.2%$35,800 +13.1%
    2008$2,118 +7.5%$31,660
    2007$1,971 +1.1%$31,660 +7.5%
    2006$1,949 +17.6%$29,440
    2005$1,657 +5.8%$29,440 +11.4%
    2003$1,566 +1.9%$26,430 +1%
    2002$1,537 $26,160 +25%
    2001-- $20,920

    Find assessor info on the county website

    Neighborhood: Washington Park

    Nearby schools

    GreatSchools rating
    Schools provided by the listing agent
    • Elementary: Steele
    • Middle: Merrill
    • High: South
    • District: Denver 1

    Source: REcolorado as distributed by MLS GRID. This data may not be complete. We recommend contacting the local school district to confirm school assignments for this home.

    Get a cash offer in 3 minutes
    Find out how much your home could sell for in as little as 3 minutes with a no-obligation cash offer.
    Estimated market value
    $1,127,400
    Get a cash offer in 3 minutes
    Find out how much your home could sell for in as little as 3 minutes with a no-obligation cash offer.
    Estimated market value
    $1,127,400