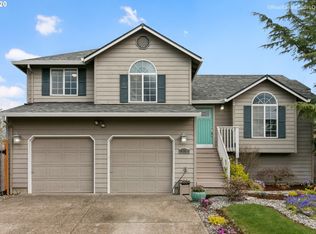
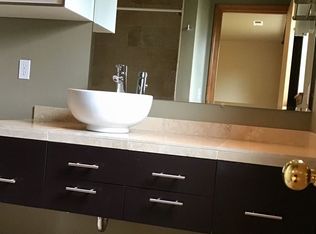
Fabulous Tri-Level Home with vaulted ceilings & expansive yard – just one mile from historic Downtown Troutdale! Privately situated in a peaceful cul-de-sac, this move-in ready home offers the perfect blend of comfort, space, and investment potential. With 3 bedrooms and 2 1/2 bathrooms, a huge living room PLUS lower level bonus room this thoughtfully designed home maximizes functionality. Step inside and be greeted by soaring vaulted ceilings and cozy fireplace, a modern layout with great architectural interest. The open-concept living and dining areas adjoin the kitchen - a beautiful space that will make everyday living feel special. Natural light pours in through large windows, it's a bright and airy atmosphere with tree top views. Tri-level homes are ideal for modern lifestyles, offering distinct yet connected spaces that provide flexibility for families, guests, or work-from-home setups. You’ll find spacious bedrooms on their own level which creates privacy. While the lower level is a versatile bonus space with a slider to the backyard — makes a great bonus or entertainment room, or home office space. Brand new carpet! Fresh interior paint! Almost all new fencing! You'll love the huge back & side yards; endless possibilities for play, garden & pets. Your own private oasis...or host summer barbecues, cultivate your garden & veggies, add a play area, or let the pets take over! This private yard provides is the perfect canvas. Located in the friendly, small-town charm of Troutdale, Oregon — the “Gateway to the Gorge.” Just minutes away, explore historic downtown Troutdale, filled with local boutiques, cafes, Good Coffee, and art galleries. Outdoor lovers will appreciate quick access to the Columbia River Gorge, where breathtaking waterfalls, scenic hiking trails, and world-class fishing and wind surfing await. Just a 23 minute drive to downtown PDX, airport. Don't miss this well-priced home in an outstanding location...wonderful opportunity for a lucky next owner.
Sold
$507,000
926 SE Dix Ct, Troutdale, OR 97060
3beds
1,606sqft
Residential, Single Family Residence
Built in 1998
6,969 Square Feet Lot
$507,900 Zestimate®
$316/sqft
$2,934 Estimated rent
Home value
$507,900
$472,000 - $549,000
$2,934/mo
Zestimate® history
Owner options
List your home for rent
$2,934/mo
Rent Zestimate®
Find your next renter with Zillow Rental Manager. Plus, with online applications, you can quickly screen prospective tenants – for free.
$2,934/mo
Rent Zestimate®
Refinance and save
$3,146/mo
Est. payment
Refinancing to a lower rate could help reduce your monthly payments and save thousands over the life of the loan.
$3,146/mo
Est. payment
Explore your selling options
Work with a Zillow partner agent
Leverage their expertise and Zillow's premium Showcase listings to get your home seen by more buyers.
Get startedList with your own agent
Get your home in front of millions of buyers by listing it on Zillow.
Learn how to do itSell it yourself
Take full control of how buyers see your home on Zillow by listing For Sale by Owner (FSBO).
List your homeWhat's special
Modern layoutCozy fireplaceExpansive yardVersatile bonus spacePrivate oasisTree top viewsPeaceful cul-de-sac
Zillow last checked:
Listing updated:
Listed by:
Temara Presley neportland@johnlscott.com,
John L. Scott Portland Central,
Eva Sanders 503-705-0755,
John L. Scott Portland Central
Bought with:
Dan Anderson, 970800101
Keller Williams Realty Portland Elite
Source: RMLS (OR),MLS#: 486139733
Facts & features
Interior
Bedrooms & bathrooms
- Bedrooms: 3
- Bathrooms: 3
- Full bathrooms: 2
- Partial bathrooms: 1
Rooms
- Room types: Utility Room, Bedroom 2, Bedroom 3, Dining Room, Family Room, Kitchen, Living Room, Primary Bedroom
Primary bedroom
- Features: Ceiling Fan, Ensuite, Wallto Wall Carpet
- Level: Upper
- Area: 180
- Dimensions: 12 x 15
Bedroom 2
- Features: Wallto Wall Carpet
- Level: Upper
- Area: 120
- Dimensions: 10 x 12
Bedroom 3
- Features: Wallto Wall Carpet
- Level: Upper
- Area: 120
- Dimensions: 10 x 12
Dining room
- Features: Bay Window, Vaulted Ceiling
- Level: Main
- Area: 156
- Dimensions: 13 x 12
Family room
- Features: Sliding Doors, Laminate Flooring
- Level: Lower
- Area: 288
- Dimensions: 18 x 16
Kitchen
- Features: Pantry, Skylight, Vaulted Ceiling
- Level: Main
- Area: 144
- Width: 12
Living room
- Features: Fireplace, Vaulted Ceiling, Wallto Wall Carpet
- Level: Main
- Area: 300
- Dimensions: 20 x 15
Heating
- Forced Air, Fireplace(s)
Cooling
- Central Air
Appliances
- Included: Dishwasher, Free-Standing Range, Free-Standing Refrigerator, Range Hood, Stainless Steel Appliance(s), Washer/Dryer, Gas Water Heater
- Laundry: Laundry Room
Features
- Ceiling Fan(s), Bathroom, Built-in Features, Vaulted Ceiling(s), Pantry
- Flooring: Laminate, Vinyl, Wall to Wall Carpet
- Doors: Sliding Doors
- Windows: Double Pane Windows, Vinyl Frames, Bay Window(s), Skylight(s)
- Basement: Daylight,Finished
- Number of fireplaces: 1
- Fireplace features: Gas
Interior area
- Total structure area: 1,606
- Total interior livable area: 1,606 sqft
Property
Parking
- Total spaces: 2
- Parking features: Driveway, Attached
- Attached garage spaces: 2
- Has uncovered spaces: Yes
Features
- Levels: Tri Level
- Stories: 3
- Patio & porch: Patio
- Exterior features: Raised Beds, Yard
- Fencing: Fenced
Lot
- Size: 6,969 Square Feet
- Features: SqFt 7000 to 9999
Details
- Parcel number: R277617
Construction
Type & style
- Home type: SingleFamily
- Architectural style: Traditional
- Property subtype: Residential, Single Family Residence
Materials
- Lap Siding
- Roof: Composition
Condition
- Updated/Remodeled
- New construction: No
- Year built: 1998
Utilities & green energy
- Gas: Gas
- Sewer: Public Sewer
- Water: Public
Community & HOA
HOA
- Has HOA: No
Location
- Region: Troutdale
Financial & listing details
- Price per square foot: $316/sqft
- Tax assessed value: $470,840
- Annual tax amount: $4,437
- Date on market: 2/24/2025
- Cumulative days on market: 23 days
- Listing terms: Cash,Conventional
- Road surface type: Paved
Price history
| Date | Event | Price |
|---|---|---|
| 4/15/2025 | Sold | $507,000-2.5%$316/sqft |
Source:  RMLS (OR) #486139733 Report a problem RMLS (OR) #486139733 Report a problem | ||
| 3/20/2025 | Pending sale | $519,900$324/sqft |
Source: RMLS (OR) #486139733 Report a problem | ||
| 3/6/2025 | Listed for sale | $519,900$324/sqft |
Source: RMLS (OR) #486139733 Report a problem | ||
| 3/5/2025 | Pending sale | $519,900$324/sqft |
Source: RMLS (OR) #486139733 Report a problem | ||
| 2/24/2025 | Listed for sale | $519,900-76.8%$324/sqft |
Source: RMLS (OR) #486139733 Report a problem | ||
| 1/19/2019 | Listing removed | $1,995$1/sqft |
Source: Evergreen Property Management. LLC Report a problem | ||
| 1/7/2019 | Listed for rent | $1,995$1/sqft |
Source: Evergreen Property Management. LLC Report a problem | ||
| 9/15/2010 | Listing removed | $2,239,004$1,394/sqft |
Source: The Hasson Company #9086600 Report a problem | ||
| 2/22/2010 | Listed for sale | $2,239,004+900%$1,394/sqft |
Source: The Hasson Company #9086600 Report a problem | ||
| 2/2/2010 | Sold | $223,900$139/sqft |
Source: Public Record Report a problem | ||
| 1/4/2010 | Price change | $223,900-2.6%$139/sqft |
Source: The Hasson Company #9086600 Report a problem | ||
| 12/10/2009 | Price change | $229,900-4.2%$143/sqft |
Source: The Hasson Company #9086600 Report a problem | ||
| 12/5/2009 | Price change | $239,900-3.2%$149/sqft |
Source: The Hasson Company #9086600 Report a problem | ||
| 11/14/2009 | Listed for sale | $247,950+31.2%$154/sqft |
Source: The Hasson Company #9086600 Report a problem | ||
| 5/20/2003 | Sold | $189,000+22%$118/sqft |
Source: Public Record Report a problem | ||
| 2/27/1998 | Sold | $154,950$96/sqft |
Source: Public Record Report a problem | ||
Public tax history
| Year | Property taxes | Tax assessment |
|---|---|---|
| 2025 | $4,696 +5.8% | $254,200 +3% |
| 2024 | $4,438 +2.7% | $246,800 +3% |
| 2023 | $4,322 +2.5% | $239,620 +3% |
| 2022 | $4,218 +2.4% | $232,650 +3% |
| 2021 | $4,120 +6.9% | $225,880 +3% |
| 2020 | $3,853 +4.2% | $219,310 +3% |
| 2019 | $3,699 | $212,930 +3% |
| 2018 | $3,699 +0.7% | $206,730 +3% |
| 2017 | $3,674 +3.7% | $200,710 +3% |
| 2016 | $3,543 | $194,870 +3% |
| 2015 | $3,543 +2.6% | $189,200 +3% |
| 2014 | $3,455 +5.2% | $183,690 +3% |
| 2013 | $3,282 +5.5% | $178,340 +3% |
| 2012 | $3,111 +3.2% | $173,150 +3% |
| 2011 | $3,016 +6.6% | $168,110 +3% |
| 2010 | $2,828 +4.8% | $163,220 +3% |
| 2009 | $2,700 +2% | $158,470 +3% |
| 2008 | $2,646 +2.5% | $153,860 +3% |
| 2007 | $2,582 +3.9% | $149,380 +3% |
| 2006 | $2,485 +1.8% | $145,030 +3% |
| 2005 | $2,441 +3.8% | $140,810 +3% |
| 2004 | $2,351 +3.7% | $136,710 +3% |
| 2003 | $2,268 +3.1% | $132,730 +3% |
| 2002 | $2,199 +9.2% | $128,870 +6.1% |
| 2000 | $2,015 | $121,480 |
Find assessor info on the county website
Neighborhood: 97060
Nearby homes
- $497,4004 bd3 ba1.9k sqft953 SE Dix Ct, Troutdale, OR 97060Off Market

- $477,3003 bd2 ba1.7k sqft928 SE Dix Ct, Troutdale, OR 97060Off Market
- $494,2004 bd2 ba2k sqft671 SE Beaver Creek Ln, Troutdale, OR 97060Off Market

- $464,3004 bd2 ba1.6k sqft667 SE Beaver Creek Ln, Troutdale, OR 97060Off Market
- $534,8004 bd2 ba1.9k sqft755 SE Beaver Creek Ln, Troutdale, OR 97060Off Market
- $453,0003 bd2 ba1.1k sqft643 SE Beaver Creek Ln, Troutdale, OR 97060Off Market
- $504,9004 bd2 ba2k sqft975 SE Dix Ct, Troutdale, OR 97060Off Market
- $495,5003 bd2 ba1.9k sqft944 SE Dix Ct, Troutdale, OR 97060Off Market
Nearby schools
GreatSchools rating
- 4/10Troutdale Elementary SchoolGrades: K-5Distance: 0.2 mi
- 5/10Walt Morey Middle SchoolGrades: 6-8Distance: 1.5 mi
- 1/10Reynolds High SchoolGrades: 9-12Distance: 1.1 mi
Schools provided by the listing agent
- Elementary: Troutdale
- Middle: Walt Morey
- High: Reynolds
Source: RMLS (OR). This data may not be complete. We recommend contacting the local school district to confirm school assignments for this home.
Get a cash offer in 3 minutes
Find out how much your home could sell for in as little as 3 minutes with a no-obligation cash offer.
Estimated market value
$507,900
Get a cash offer in 3 minutes
Find out how much your home could sell for in as little as 3 minutes with a no-obligation cash offer.
Estimated market value
$507,900
- Oregon
- Multnomah County
- Troutdale
- 97060
- 926 SE Dix Ct
Nearby cities
Nearby zip codes
Other Troutdale Topics
