Looking for cute, cozy, affordable, convenient, well maintained, and just all around adorable? This home is perfect! Brick home with fireplace and 2 car garage, 3 roomy bedrooms and nice open plan. Island kitchen with bay window breakfast area, pantry and access from garage. Patio door exits to covered patio and chain link fenced back yard with beautiful shade and access to side yards. Great location, walking distance to LCMS and Summers Elem. Quiet “dead end” neighborhood tucked away like a hidden gem!
Sold for $265,000
$265,000
926 SW Brookdale Dr, Lake City, FL 32025
3beds
1,625sqft
Single Family Residence
Built in 1994
0.37 Acres Lot
$262,600 Zestimate®
$163/sqft
$1,871 Estimated rent
Home value
$262,600
$236,000 - $291,000
$1,871/mo
Zestimate® history
Owner options
List your home for rent
$1,871/mo
Rent Zestimate®
Find your next renter with Zillow Rental Manager. Plus, with online applications, you can quickly screen prospective tenants – for free.
$1,871/mo
Rent Zestimate®
Refinance and save
$1,777/mo
Est. payment
Refinancing to a lower rate could help reduce your monthly payments and save thousands over the life of the loan.
$1,777/mo
Est. payment
Explore your selling options
Work with a Zillow partner agent
Leverage their expertise and Zillow's premium Showcase listings to get your home seen by more buyers.
Get startedList with your own agent
Get your home in front of millions of buyers by listing it on Zillow.
Learn how to do itSell it yourself
Take full control of how buyers see your home on Zillow by listing For Sale by Owner (FSBO).
List your homeWhat's special
Island kitchenBay window breakfast areaAccess to side yardsNice open planCovered patioBrick home
Zillow last checked:
Listing updated:
Listed by:
Nikki Douglas 386-497-3305,
COUNTRY RIVERS REALTY LLC 386-497-3305
Source: NFMLS,MLS#: 131105
Facts & features
Interior
Bedrooms & bathrooms
- Bedrooms: 3
- Bathrooms: 2
- Full bathrooms: 2
Rooms
- Room types: Kitchen, Living Room
Heating
- Central Electric
Cooling
- Central Air
Appliances
- Included: Refrigerator, Dishwasher, Electric Range
- Laundry: Laundry Room, Inside
Features
- Fireplace, Ceiling Fan(s), Vaulted Ceiling(s), High Speed Internet, Laminate Counters
- Flooring: Carpet Vinyl, Vinyl Linoleum, Tile
- Windows: Insulated Windows, Blinds
- Has fireplace: Yes
- Fireplace features: Gas
Interior area
- Total structure area: 1,625
- Total interior livable area: 1,625 sqft
Property
Parking
- Total spaces: 2
- Parking features: 2 Car, Garage, Garage Door Opener
- Garage spaces: 2
Features
- Levels: One
- Patio & porch: Covered, Rear Porch
- Exterior features: Sprinkler System, Irrigation, Shrubbery
- Fencing: Chain Link,Privacy,Partial,Manual Gate,Fenced
Lot
- Size: 0.37 Acres
- Features: Irregular Lot
Details
- Parcel number: 064S1707979117
- Zoning: Res
- Other equipment: Sprinkler System, Irrigation Equipment
Construction
Type & style
- Home type: SingleFamily
- Property subtype: Single Family Residence
Materials
- Brick
- Foundation: Slab
- Roof: Metal
Condition
- New construction: No
- Year built: 1994
Utilities & green energy
- Sewer: Public Sewer
- Water: Public
- Utilities for property: Cable Available
Community & HOA
Community
- Features: City Limits
- Subdivision: Richmond Estates
HOA
- Has HOA: No
Location
- Region: Lake City
Financial & listing details
- Price per square foot: $163/sqft
- Tax assessed value: $199,043
- Annual tax amount: $3,914
- Date on market: 4/20/2026
- Road surface type: Paved
Price history
| Date | Event | Price |
|---|---|---|
| 5/22/2026 | Sold | $265,000-3.6%$163/sqft |
Source:  NFMLS #131105 Report a problem NFMLS #131105 Report a problem | ||
| 4/27/2026 | Pending sale | $275,000$169/sqft |
Source: NFMLS #131105 Report a problem | ||
| 4/20/2026 | Listed for sale | $275,000+292.9%$169/sqft |
Source: NFMLS #131105 Report a problem | ||
| 3/8/2024 | Listing removed | -- |
Source: Zillow Rentals Report a problem | ||
| 2/4/2024 | Listed for rent | $1,975$1/sqft |
Source: Zillow Rentals Report a problem | ||
| 11/4/2015 | Sold | $70,000$43/sqft |
Source: Public Record Report a problem | ||
| 9/30/2015 | Listed for sale | -- |
Source: Auction.com Report a problem | ||
Public tax history
| Year | Property taxes | Tax assessment |
|---|---|---|
| 2025 | $3,914 +6.5% | $197,507 +10% |
| 2024 | $3,674 +7.7% | $179,552 +10% |
| 2023 | $3,412 +15% | $163,229 +13.6% |
| 2022 | $2,965 +8.6% | $143,690 +10% |
| 2021 | $2,730 +4.4% | $130,627 +6.7% |
| 2020 | $2,616 -0.2% | $122,385 +5.9% |
| 2019 | $2,620 | $115,535 +6.5% |
| 2018 | $2,620 +7.6% | $108,468 +3.6% |
| 2017 | $2,435 | $104,714 -0.2% |
| 2016 | $2,435 -0.2% | $104,975 -0.8% |
| 2015 | $2,439 +1.5% | $105,857 +0.7% |
| 2014 | $2,404 | $105,154 +2.6% |
| 2013 | -- | $102,463 +1.7% |
| 2012 | -- | $100,750 +3% |
| 2011 | -- | $97,816 +1.5% |
| 2010 | -- | $96,370 +2.7% |
| 2009 | -- | $93,836 +0.1% |
| 2008 | -- | $93,742 +3% |
| 2007 | -- | $91,012 +2.5% |
| 2006 | -- | $88,792 +3% |
| 2005 | -- | $86,206 +3% |
| 2004 | -- | $83,695 +1.9% |
| 2003 | -- | $82,135 +2.4% |
| 2002 | -- | $80,210 +1.6% |
| 2001 | -- | $78,947 +3% |
| 2000 | -- | $76,657 |
Find assessor info on the county website
Neighborhood: 32025
Nearby homes
- $280,8003 bd2 ba1.6k sqft1129 SW Flagler Ct, Lake City, FL 32025Off Market
- $255,0003 bd2 ba1.5k sqft908 SW Brookdale Dr, Lake City, FL 32025Off Market
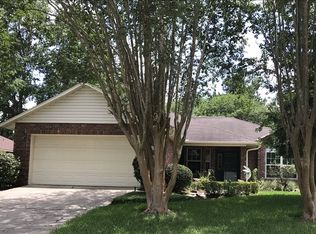
- $290,0003 bd2 ba1.5k sqft935 SW Brookdale Dr, Lake City, FL 32025Sold
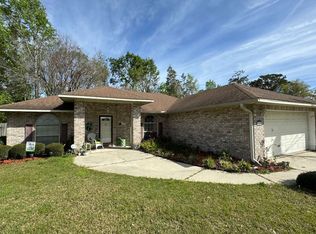
- $232,0003 bd2 ba1.5k sqft1147 SW Flagler Ct, Lake City, FL 32025Off Market

- $280,4003 bd2 ba1.7k sqft892 SW Brookdale Dr, Lake City, FL 32025Off Market
- $254,0003 bd2 ba1.4k sqft913 SW Brookdale Dr, Lake City, FL 32025Off Market
- $256,3003 bd2 ba1.4k sqft963 SW Brookdale Dr, Lake City, FL 32025Off Market
- $286,5003 bd2 ba1.5k sqft1124 SW Flagler Ct, Lake City, FL 32025Off Market
Nearby schools
GreatSchools rating
- 3/10Summers Elementary SchoolGrades: PK-5Distance: 0.2 mi
- 4/10Lake City Middle SchoolGrades: 7-8Distance: 0.4 mi
- 3/10Columbia High SchoolGrades: PK,9-12Distance: 1.9 mi


Get pre-qualified for a loan
At Zillow Home Loans, we can pre-qualify you in as little as 5 minutes with no impact to your credit score.An equal housing lender. NMLS #10287.
Sell for more on Zillow
Get a Zillow Showcase℠ listing at no additional cost and you could sell for .
$262,600
2% more
+$5,252
With Zillow Showcase(estimated)
$267,852
- Florida
- Columbia County
- Lake City
- 32025
- 926 SW Brookdale Dr
Nearby cities
Nearby zip codes
Other Lake City Topics
