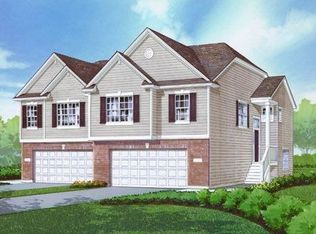
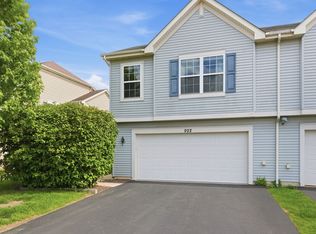
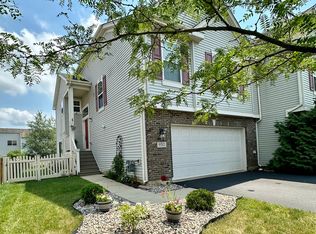
Discover comfort and convenience in this beautiful 2-bedroom duplex featuring a desirable walkout basement and a newer hot water heater for added peace of mind. The open-concept kitchen is appointed with stainless steel appliances, creating the perfect space for everyday living and entertaining. Step outside to enjoy your own private backyard, ideal for relaxing or hosting guests. Perfectly situated within the New Lenox elemetary/middle School District 122, this home is just a short walk to a neighborhood playground and offers easy access interstate, scenic bike and walking trails, Pilcher Park, Woodruff Golf Course, and Silver Cross Hospital. An exceptional location combines outdoor recreation with everyday convenience.
Contingent
Price cut: $12.1K (7/20)
$247,900
926 Saddle Ridge Dr, Joliet, IL 60432
2beds
1,543sqft
Duplex, Single Family Residence
Built in 2011
-- sqft lot
$-- Zestimate®
$161/sqft
$-- HOA
What's special
Private backyardOpen-concept kitchenNewer hot water heaterStainless steel appliancesDesirable walkout basement
- --
- on Zillow
- 34
- views
- 0
- saves
Zillow last checked:
Listing updated:
Listed by:
Adam Stary (630)615-5500,
eXp Realty
Source: MRED as distributed by MLS GRID,MLS#: 12665707
Facts & features
Interior
Bedrooms & bathrooms
- Bedrooms: 2
- Bathrooms: 1
- Full bathrooms: 1
Rooms
- Room types: No additional rooms
Primary bedroom
- Level: Second
- Area: 210 Square Feet
- Dimensions: 15X14
Bedroom 2
- Level: Second
- Area: 110 Square Feet
- Dimensions: 10X11
Family room
- Level: Main
- Area: 364 Square Feet
- Dimensions: 26X14
Kitchen
- Features: Kitchen (Eating Area-Table Space)
- Level: Second
- Area: 154 Square Feet
- Dimensions: 11X14
Laundry
- Level: Second
- Area: 40 Square Feet
- Dimensions: 8X5
Living room
- Level: Second
- Area: 195 Square Feet
- Dimensions: 15X13
Heating
- Natural Gas, Forced Air
Cooling
- Central Air
Appliances
- Included: Range, Microwave, Dishwasher, Refrigerator, Washer, Dryer, Disposal
- Laundry: Washer Hookup, In Unit
Features
- Doors: Sliding Doors
- Basement: Finished,Walk-Out Access
- Common walls with other units/homes: End Unit
Interior area
- Total structure area: 0
- Total interior livable area: 1,543 sqft
Property
Parking
- Total spaces: 2
- Parking features: Asphalt, Garage Door Opener, Yes, Garage Owned, Attached, Garage
- Attached garage spaces: 2
- Has uncovered spaces: Yes
Accessibility
- Accessibility features: No Disability Access
Lot
- Size: 3,500 Square Feet
- Dimensions: 35 X 100
- Features: Landscaped
Details
- Parcel number: 1508063060380000
- Special conditions: None
Construction
Type & style
- Home type: MultiFamily
- Property subtype: Duplex, Single Family Residence
Materials
- Vinyl Siding
- Foundation: Concrete Perimeter
- Roof: Asphalt
Condition
- New construction: No
- Year built: 2011
Utilities & green energy
- Electric: 100 Amp Service
- Sewer: Public Sewer
- Water: Public
Community & HOA
Community
- Security: Carbon Monoxide Detector(s)
- Subdivision: Neufairfield
HOA
- Has HOA: Yes
- Amenities included: Park
- Services included: Insurance
- HOA fee: $195 not applicable
Location
- Region: Joliet
Financial & listing details
- Price per square foot: $161/sqft
- Tax assessed value: $212,484
- Annual tax amount: $5,663
- Date on market: 7/6/2026
- Ownership: Fee Simple w/ HO Assn.
Estimated market value
Not available
Estimated sales range
Not available
Not available
Price history
| Date | Event | Price |
|---|---|---|
| 7/28/2026 | Contingent | $247,900$161/sqft |
Source: eXp Realty #12665707 Report a problem | ||
| 7/20/2026 | Price change | $247,900-4.7%$161/sqft |
Source: eXp Realty #12665707 Report a problem | ||
| 7/6/2026 | Listed for sale | $260,000+75.7%$169/sqft |
Source: eXp Realty #12665707 Report a problem | ||
| 12/29/2011 | Sold | $147,990$96/sqft |
Source:  MRED as distributed by MLS GRID #07849990 Report a problem MRED as distributed by MLS GRID #07849990 Report a problem | ||
Public tax history
| Year | Property taxes | Tax assessment |
|---|---|---|
| 2024 | $5,412 +5.9% | $70,828 +9.7% |
| 2023 | $5,110 +4.2% | $64,565 +8.6% |
| 2022 | $4,904 +5.8% | $59,479 +6.3% |
| 2021 | $4,634 +3.3% | $55,938 +3.7% |
| 2020 | $4,484 +2.5% | $53,942 +3.2% |
| 2019 | $4,373 +2.2% | $52,269 +3.6% |
| 2018 | $4,281 +2.5% | $50,467 +3% |
| 2017 | $4,178 +1.1% | $49,016 +2.8% |
| 2016 | $4,131 +2.6% | $47,704 +3.2% |
| 2015 | $4,026 | $46,203 +1.3% |
| 2014 | $4,026 +1.5% | $45,632 -1.3% |
| 2013 | $3,967 -2.2% | $46,247 -5.5% |
| 2012 | $4,057 +9513% | $48,939 +9687.8% |
| 2011 | $42 +6.7% | $500 |
| 2010 | $40 +5.8% | $500 |
| 2009 | $37 +4% | $500 |
| 2008 | $36 | $500 |
| 2007 | -- | $500 |
| 2006 | $37 | $500 |
Find assessor info on the county website
Monthly payment
Est. payment
Payment breakdown
Explore the cost of this home by adjusting the details. Changes won't be saved.Climate risks
Neighborhood: 60432
Nearby schools
Schools provided by the listing agent
- District: 122
Source: MRED as distributed by MLS GRID. This data may not be complete. We recommend contacting the local school district to confirm school assignments for this home.
Similar homes
- $249,9002 bd1 ba1k sqft1103 S Jefferson St, Lockport, IL 60441Active
 MLS ID #12751294, Andrew Jay, Crosstown Realtors, Inc.. MRED as distributed by MLS GRID
 - $265,0002 bd1 ba1.7k sqft124 Andrew Taras Ct #2D, Joliet, IL 60435Active
 MLS ID #12742080, Oscar Ochoa, Redfin Corporation. MRED as distributed by MLS GRID
 - $235,0002 bd2 ba996 sqft16419 Teton Dr, Lockport, IL 60441Price Change
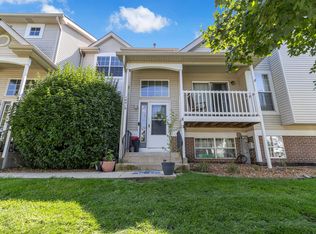 MLS ID #12699859, David Ward, Metro Realty Group. MRED as distributed by MLS GRID
 - $249,9992 bd2 ba1.2k sqft2325 Graystone Dr, Joliet, IL 60431Active
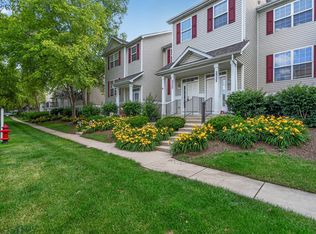 MLS ID #12729672, Jake Wirtz, Wirtz Real Estate Group Inc.. MRED as distributed by MLS GRID
