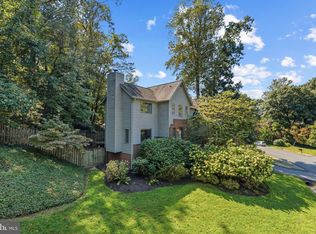
926 Saigon Road is the definition of hidden opportunity: a .73‑acre, 350‑foot‑frontage corner lot in Swinks Mill Estates, surrounded by $3.5M–$6M+ custom homes and served by the Langley school district. Listed at $1,950,000, it offers an accessible entry into a true estate‑level setting. The existing contemporary home offers vaulted and skylit ceilings, three potential primary suites, a bright eat‑in kitchen, and an open, flexible layout with wonderful natural light. It’s the kind of structure that invites imagination, whether you’re planning a thoughtful renovation, a significant expansion, or a full custom build. Expand the main level to create additional bedrooms and with tailored lower level spaces. Picture adding a complete second story to the existing 5400 sq ft home to create a new primary retreat and multiple ensuite bedrooms. The deep lot backs to a creek while the walk‑out topography makes it easy to envision expertly crafted outdoor living: a pool, outdoor kitchen, covered terrace, and more. Just minutes from Tysons, the Beltway, and GW Parkway - yet tucked into quiet wooded seclusion - 926 Saigon Road is a rare chance at a premier McLean address to create the next showcase home in Swinks Mill Estates.
Under contract
$1,950,000
926 Saigon Rd, Mc Lean, VA 22102
5beds
5,478sqft
Single Family Residence
Built in 1989
0.73 Acres Lot
$-- Zestimate®
$356/sqft
$-- HOA
What's special
Quiet wooded seclusionVaulted and skylit ceilings
- 157 days
- 443
- 14
Zillow last checked:
Listing updated:
Listed by:
Shirin Benamadi 202-288-3676,
Engel & Volkers Washington, DC 202-525-5236
Source: Bright MLS,MLS#: VAFX2303280
Facts & features
Interior
Bedrooms & bathrooms
- Bedrooms: 5
- Bathrooms: 5
- Full bathrooms: 5
- Main level bathrooms: 2
- Main level bedrooms: 1
Rooms
- Room types: Loft
Loft
- Level: Upper
Heating
- Forced Air, Oil
Cooling
- Central Air, Electric
Appliances
- Included: Electric Water Heater
- Laundry: Lower Level, Hookup
Features
- Flooring: Carpet, Hardwood
- Basement: Partial,Full,Heated,Improved,Interior Entry,Exterior Entry,Walk-Out Access,Windows
- Number of fireplaces: 3
- Fireplace features: Double Sided, Wood Burning
Interior area
- Total structure area: 5,478
- Total interior livable area: 5,478 sqft
- Finished area above ground: 3,308
- Finished area below ground: 2,170
Property
Parking
- Total spaces: 2
- Parking features: Garage Faces Front, Attached, Driveway
- Attached garage spaces: 2
- Has uncovered spaces: Yes
Accessibility
- Accessibility features: None
Features
- Levels: Two
- Stories: 2
- Pool features: None
- Has view: Yes
- View description: Trees/Woods
- Frontage length: Road Frontage: 350
Lot
- Size: 0.73 Acres
Details
- Additional structures: Above Grade, Below Grade
- Parcel number: 0213 06 0010A
- Zoning: 110
- Special conditions: Standard
Construction
Type & style
- Home type: SingleFamily
- Architectural style: Contemporary
- Property subtype: Single Family Residence
Materials
- Wood Siding
- Foundation: Other
- Roof: Shingle
Condition
- New construction: No
- Year built: 1989
Utilities & green energy
- Sewer: Public Sewer
- Water: Well
- Utilities for property: Water Available, Natural Gas Available, Above Ground
Community & HOA
Community
- Subdivision: Swinks Mill
HOA
- Has HOA: No
Location
- Region: Mc Lean
Financial & listing details
- Price per square foot: $356/sqft
- Tax assessed value: $1,535,800
- Annual tax amount: $18,108
- Date on market: 4/15/2026
- Listing agreement: Exclusive Right To Sell
- Ownership: Fee Simple
Estimated market value
Not available
Estimated sales range
Not available
Not available
Price history
| Date | Event | Price |
|---|---|---|
| 8/25/2026 | Contingent | $1,950,000$356/sqft |
Source:  Bright MLS #VAFX2303280 Report a problem Bright MLS #VAFX2303280 Report a problem | ||
| 4/15/2026 | Listed for sale | $1,950,000-11.4%$356/sqft |
Source: Bright MLS #VAFX2303280 Report a problem | ||
| 11/30/2025 | Listing removed | $2,200,000$402/sqft |
Source:  Engel & Volkers #VAFX2272592 Report a problem Engel & Volkers #VAFX2272592 Report a problem | ||
| 10/1/2025 | Listed for sale | $2,200,000-4.3%$402/sqft |
Source: Bright MLS #VAFX2272592 Report a problem | ||
| 10/1/2025 | Listing removed | $2,300,000$420/sqft |
Source: Engel & Volkers #VAFX2252944 Report a problem | ||
| 9/4/2025 | Listed for sale | $2,300,000$420/sqft |
Source: Bright MLS #VAFX2252944 Report a problem | ||
| 7/22/2025 | Listing removed | $2,300,000$420/sqft |
Source: Bright MLS #VAFX2252944 Report a problem | ||
| 7/10/2025 | Listed for sale | $2,300,000+286.6%$420/sqft |
Source: Bright MLS #VAFX2252944 Report a problem | ||
| 10/28/1993 | Sold | $594,929$109/sqft |
Source: Public Record Report a problem | ||
Public tax history
| Year | Property taxes | Tax assessment |
|---|---|---|
| 2025 | $18,107 +6.9% | $1,535,800 +7.1% |
| 2024 | $16,935 +11% | $1,433,330 +8.2% |
| 2023 | $15,251 +5.2% | $1,324,440 +6.6% |
| 2022 | $14,497 | $1,242,750 +12.8% |
| 2021 | -- | $1,101,300 |
| 2020 | $13,287 | $1,101,300 |
| 2019 | $13,287 +3% | $1,101,300 +3% |
| 2018 | $12,901 +4.6% | $1,069,300 +2.7% |
| 2017 | $12,333 +0.2% | $1,041,670 |
| 2016 | $12,307 +10.2% | $1,041,670 +6.3% |
| 2015 | $11,167 +2.7% | $980,380 +2.5% |
| 2014 | $10,869 | $956,380 +1.9% |
| 2013 | -- | $938,410 -8.4% |
| 2012 | -- | $1,024,400 +2.4% |
| 2011 | -- | $1,000,700 +8.7% |
| 2010 | -- | $921,000 +2.3% |
| 2009 | -- | $899,880 -3.1% |
| 2008 | -- | $928,610 -21.6% |
| 2007 | -- | $1,183,990 +74.6% |
| 2003 | -- | $678,305 +8.3% |
| 2002 | -- | $626,305 |
Find assessor info on the county website
Monthly payment
Est. payment
Payment breakdown
Explore the cost of this home by adjusting the details. Changes won't be saved.Climate risks
Neighborhood: 22102
Nearby schools
Schools provided by the listing agent
- Elementary: Churchill Road
- Middle: Cooper
- High: Langley
- District: Fairfax County Public Schools
Source: Bright MLS. This data may not be complete. We recommend contacting the local school district to confirm school assignments for this home.
Similar homes
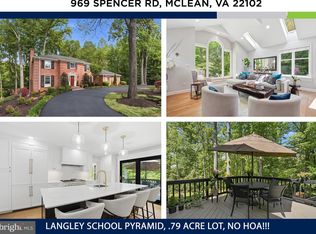
- $1,950,0006 bd4 ba4.5k sqft969 Spencer Rd, Mc Lean, VA 22102For Sale
 MLS ID #VAFX2307078, Timothy Pierson, KW United. Bright MLS
 - $1,899,0005 bd3 ba5.1k sqft8354 Old Dominion Dr, Mc Lean, VA 22102For Sale
 MLS ID #VAFX2333278, Nita Neri, Samson Properties. Bright MLS
 - $1,949,0005 bd6 ba4.3k sqft6700 Bonaventure Ct, Bethesda, MD 20817For Sale
 MLS ID #MDMC2251018, Christopher Georgatsos, Compass. Bright MLS
 - $2,050,0004 bd5 ba3.2k sqft7337 Hooking Rd, Mc Lean, VA 22101For Sale
 MLS ID #VAFX2334742, Gabriele Aulisi, Weichert, REALTORS. Bright MLS
 - $2,558,0006 bd8 ba7.6k sqft7545 Potomac Fall Rd, Mc Lean, VA 22102For SaleMLS ID #VAFX2324446, David Hu, Samson Properties. Bright MLS
- $1,750,0006 bd5 ba5.4k sqft10009 New London Dr, Potomac, MD 20854For SaleMLS ID #MDMC2234678, Tom Yang, Evergreen Properties. Bright MLS
- $1,850,0005 bd4 ba3.9k sqft10204 Westford Dr, Vienna, VA 22182For SaleMLS ID #VAFX2339216, Claudine El Helou Rizk, Keller Williams Realty Dulles. Bright MLS
- $1,899,9995 bd5 ba5.2k sqft3515 Devon Dr, Falls Church, VA 22042For SaleMLS ID #VAFX2300492, Lindsay Stuckey, RLAH @properties. Bright MLS
- $1,550,0004 bd3 ba3.5k sqft7124 Thrasher Rd, Mc Lean, VA 22101For SaleMLS ID #VAFX2331450, Lucretia Toth, Samson Properties. Bright MLS
- $2,150,0005 bd5 ba6.8k sqft9704 Mill Run Dr, Great Falls, VA 22066For SaleMLS ID #VAFX2327724, Carrie Shokraei, Samson Properties. Bright MLS
- $1,999,9998 bd7 ba7.6k sqft8309 Old Seven Locks Rd, Bethesda, MD 20817For SaleMLS ID #MDMC2239266, Ruma Sikka, Keller Williams Capital Properties. Bright MLS
- $1,995,0005 bd5 ba4k sqft9405 Lagovista Ct, Great Falls, VA 22066For SaleMLS ID #VAFX2319226, Daan De Raedt, Property Collective. Bright MLS
- $1,775,0006 bd8 ba6k sqft8578 Brickyard Rd, Potomac, MD 20854For SaleMLS ID #MDMC2241386, Cathy Zamanpour, Long & Foster Real Estate, Inc.. Bright MLS
- $1,950,0004 bd4 ba4.3k sqft5211 Macarthur Ter NW, Washington, DC 20016For SaleMLS ID #DCDC2253920, Marian Huish, EXP Realty, LLC. Bright MLS
- $1,975,0005 bd5 ba3.4k sqft4416 Sangamore Rd, Bethesda, MD 20816For SaleMLS ID #MDMC2227810, Karim Rahmoune, CENTURY 21 New Millennium. Bright MLS
- $1,880,0006 bd4 ba5.7k sqft905 Falls Bridge Ln, Great Falls, VA 22066For SaleMLS ID #VAFX2338604, Anna Parsapour, Spring Hill Real Estate, LLC.. Bright MLS
- $1,995,0004 bd5 ba6.1k sqft904 Falls Bridge Ln, Great Falls, VA 22066For SaleMLS ID #VAFX2296936, Dianne Van Volkenburg, Compass. Bright MLS
- $1,890,0007 bd5 ba4.2k sqft2301 Grove Ave, Falls Church, VA 22046For SaleMLS ID #VAFX2329674, Keri Shull, EXP Realty, LLC. Bright MLS
- $2,295,0005 bd5 ba4.7k sqft5138 Massachusetts Ave, Bethesda, MD 20816For SaleMLS ID #MDMC2255294, Wendy Banner, Compass. Bright MLS
- $1,500,0004 bd3 ba3.5k sqft9022 Trailridge Ct, Vienna, VA 22182For SaleMLS ID #VAFX2337188, Mary Saltzman, Compass. Bright MLS
