Skip main navigation
For sale
  • $294,000

    926 Saint Andrews Blvd, Lady Lake, FL 32159

    2beds
    1,456sqft
    Manufactured Home, Single Family Residence
    Built in 1988
    5,400 Square Feet Lot
    $-- Zestimate®
    $202/sqft
    $204/mo HOA

    What's special

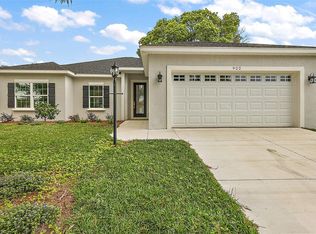
    NEW ROOF (2022) • HVAC (2022) • HOT WATER HEATER (2020) • GOLF COURSE VIEW • BONUS BAR & ENTERTAINING RETREAT! Welcome to this beautifully remodeled 2-bedroom, 2-bathroom home in the heart of COUNTRY CLUB HILLS in The Villages, perfectly positioned overlooking the 18th hole of HILLTOP GOLF COURSE. Tastefully updated throughout, this spacious home offers the ideal blend of comfort, style, and Florida lifestyle living. Inside, you’ll find LUXURY VINYL FLOORING throughout, QUARTZ countertops and upgraded STAINLESS STEEL APPLIANCES in the kitchen, plus GRANITE countertops, UPDATED CABINETS, and an UPDATED PRIMARY SHOWER in the bathrooms. The VAULTED KNOCKDOWN CEILINGS in the main living area create a bright, open feel, complemented by updated paint and abundant natural light from TWO SOLAR TUBES and a SKYLIGHT in the primary suite. The flexible DEN/SUNROOM offers incredible versatility as a home office, hobby room, or additional living space—all with relaxing golf course views. The true highlight of this home is the incredible LANAI ENTERTAINING SPACE overlooking the fairway—currently designed as a FUN “MAN-CAVE” BAR & BONUS RETREAT where you can unwind, host friends, watch the golfers go by, or enjoy your morning coffee and evening sunsets with a spectacular backdrop. This unique space truly captures the relaxed lifestyle The Villages is known for. Additional features include an oversized 2-car garage, a large laundry room/golf cart garage with workshop space, and excellent curb appeal. Conveniently located between HILLTOP POOL and ORANGE BLOSSOM HILLS COUNTRY CLUB & POOL, you’ll enjoy easy access to golf, pools, recreation, dining, and entertainment. Whether you’re looking for a full-time residence, seasonal getaway, or investment opportunity with rental potential, this home checks all the boxes. Schedule your private showing today!
    54 days
    |
    291
    |
    9
    |

    Zillow last checked:

    Listing updated:

    Listed by:

    Joanie Snaith 352-659-4573,

    REALTY EXECUTIVES IN THE VILLAGES 352-753-7500,

    Kaleb Snaith 352-659-4576,

    REALTY EXECUTIVES IN THE VILLAGES

    Source: Stellar MLS,MLS#: G5112942MLS LogoOriginating MLS: Ocala - Marion

      Facts & features

      Interior

      Bedrooms & bathrooms
      • Bedrooms: 2
      • Bathrooms: 2
      • Full bathrooms: 2
      Rooms
      • Room types: Den/Library/Office
      Primary bedroom
      • Features: Ceiling Fan(s), Walk-In Closet(s)
      • Level: First
      • Area: 193.72 Square Feet
      • Dimensions: 12.1x16.01
      Bedroom 2
      • Features: Ceiling Fan(s), Walk-In Closet(s)
      • Level: First
      • Area: 158.13 Square Feet
      • Dimensions: 12.08x13.09
      Primary bathroom
      • Features: Window/Skylight in Bath
      • Level: First
      • Area: 63.42 Square Feet
      • Dimensions: 9.06x7
      Bathroom 2
      • Features: Window/Skylight in Bath
      • Level: First
      • Area: 36.9 Square Feet
      • Dimensions: 9x4.1
      Balcony porch lanai
      • Features: Bar
      • Level: First
      • Area: 3305 Square Feet
      • Dimensions: 50x66.1
      Dining room
      • Features: Built-In Shelving, Wet Bar
      • Level: First
      • Area: 105.51 Square Feet
      • Dimensions: 13.01x8.11
      Florida room
      • Features: Ceiling Fan(s), Wet Bar
      • Level: First
      • Area: 253.76 Square Feet
      • Dimensions: 25.1x10.11
      Kitchen
      • Features: Kitchen Island, Pantry
      • Level: First
      • Area: 169.78 Square Feet
      • Dimensions: 13.01x13.05
      Laundry
      • Features: Built-In Shelving
      • Level: First
      • Area: 197.54 Square Feet
      • Dimensions: 14.06x14.05
      Living room
      • Features: Ceiling Fan(s)
      • Level: First
      • Area: 230.24 Square Feet
      • Dimensions: 12.08x19.06
      Heating
      • Electric
      Cooling
      • Central Air
      Appliances
      • Included: Bar Fridge, Convection Oven, Dishwasher, Disposal, Dryer, Freezer, Microwave, Range Hood, Refrigerator, Washer
      • Laundry: In Garage, Laundry Room, Outside
      Features
      • Dry Bar, Thermostat, Vaulted Ceiling(s)
      • Flooring: Luxury Vinyl
      • Windows: Skylight(s), Window Treatments
      • Has fireplace: No
      • Fireplace features: Electric
      Interior area
      • Total structure area: 2,688
      • Total interior livable area: 1,456 sqft
      Video & virtual tour

      Property

      Parking
      • Total spaces: 2
      • Parking features: Golf Cart Garage, Golf Cart Parking, Workshop in Garage
      • Attached garage spaces: 2
      • Details: Garage Dimensions: 25x28
      Features
      • Levels: One
      • Stories: 1
      • Exterior features: Awning(s), Garden, Irrigation System
      • Has view: Yes
      • View description: Golf Course
      Lot
      • Size: 5,400 Square Feet
      • Features: Landscaped, On Golf Course
      • Residential vegetation: Mature Landscaping
      Details
      • Additional structures: Workshop
      • Parcel number: 061824039100024560
      • Zoning: MX-8
      • Special conditions: None

      Construction

      Type & style
      • Home type: MobileManufactured
      • Property subtype: Manufactured Home, Single Family Residence
      Materials
      • Vinyl Siding, Wood Frame
      • Foundation: Crawlspace
      • Roof: Shingle
      Condition
      • New construction: No
      • Year built: 1988

      Utilities & green energy

      • Sewer: Public Sewer
      • Water: Public
      • Utilities for property: Electricity Connected, Public, Water Connected

      Community & HOA

      Community
      • Features: Community Mailbox, Dog Park, Gated Community - Guard, Golf Carts OK, Golf, Pool
      • Pet fee: $0 monthly
      • Senior community: Yes
      • Subdivision: THE VILLAGES
      HOA
      • Has HOA: No
      • Amenities included: Golf Course, Pickleball Court(s), Recreation Facilities, Shuffleboard Court, Tennis Court(s)
      • Services included: Community Pool
      • HOA fee: $204 monthly
      • HOA name: The Villages
      Location
      • Region: Lady Lake

      Financial & listing details

      • Price per square foot: $202/sqft
      • Tax assessed value: $217,608
      • Annual tax amount: $3,508
      • Date on market: 5/27/2026
      • Cumulative days on market: 54 days
      • Listing terms: Cash,Conventional
      • Ownership: Fee Simple
      • Total actual rent: 0
      • Electric utility on property: Yes
      • Road surface type: Asphalt
      • Body type: Double Wide

        Estimated market value

        Not available

        Estimated sales range

        Not available

        Not available

        Price history

        DateEventPrice
        5/28/2026Listed for sale$294,000-0.3%$202/sqft
        Source: Stellar MLS #G5112942 Report a problem
        8/31/2025Listing removed$294,900$203/sqft
        Source: Stellar MLS #G5098349 Report a problem
        6/19/2025Listed for sale$294,9000%$203/sqft
        Source: Stellar MLS #G5098349 Report a problem
        8/10/2024Listing removed--
        Source: Stellar MLS #G5080724 Report a problem
        5/21/2024Price change$295,000-1.3%$203/sqft
        Source: Stellar MLS #G5080724 Report a problem
        4/12/2024Listed for sale$299,000+81.2%$205/sqft
        Source: Stellar MLS #G5080724 Report a problem
        4/11/2022Sold$165,000+15.4%$113/sqft
        Source: Public Record Report a problem
        3/28/2008Sold$143,000$98/sqft
        Source: Public Record Report a problem
        4/27/2005Sold$143,000$98/sqft
        Source: Public Record Report a problem

        Public tax history

        YearProperty taxesTax assessment
        2025$4,064 +5.7%$217,608
        2024$3,845 +4.1%$217,608 +1.7%
        2023$3,693 +198.9%$213,952 +77.7%
        2022$1,236 +6.8%$120,370 +3%
        2021$1,157 -3.6%$116,872 +1.4%
        2020$1,200 +1.9%$115,259 +2.3%
        2019$1,177 +9.7%$112,668 +1.9%
        2018$1,073 $110,568 +2.1%
        2017$1,073 +2.9%$108,294 +2.1%
        2016$1,043 +1.5%$106,067 +0.7%
        2015$1,028 +16.7%$105,330 +0.8%
        2014$880 -19.2%$104,495 +1.5%
        2013$1,089 +1.7%$102,951 +1.7%
        2012$1,070 -5%$101,231 -3%
        2011$1,126 +46.2%$104,383 +1.5%
        2010$770 -31.2%$102,841 -0.4%
        2009$1,120 -20.8%$103,252 -14.1%
        2008$1,414 -26.6%$120,228 -13.4%
        2007$1,927 -3.3%$138,807 +2.5%
        2006$1,992 -10.6%$135,422 +11.2%
        2005$2,229 +134.1%$121,771 +58.5%
        2004$952 -0.3%$76,804 -0.5%
        2003$955 +3.5%$77,180 +4.9%
        2002$923 +5%$73,606 +1.6%
        2001$879 +2.1%$72,447 +3%
        2000$861 $70,337
        Find assessor info on the county website

        Monthly payment

        Estimated monthly payment$1,822
        All calculations are estimates and provided by Zillow, Inc. for informational purposes only. Actual amounts may vary.
        HOA fees may include property taxes on listings classified as Co-Ops. Contact the listing agent and/or owner for fee details.
        Mortgage interest rates are dependent on a number of factors, including credit score, down payment, and repayment length. Interest rate data provided by Zillow Group Marketplace, Inc. as of 1/1/1970 from various mortgage lenders with which we have lead or other similar arrangements; the Estimated Payment is an average of those rates.
        See how much you could borrow to make a competitive offer.

        Climate risks

        Neighborhood: 32159

        Getting around

        17 / 100
        Car-Dependent
        34 / 100
        Somewhat Bikeable

        Nearby schools

        GreatSchools rating

        A local agent can set up tours, give advice and negotiate with sellers.

        Browse local experts

        Similar homes