Skip main navigation
Under contract-show
  • Price cut: $10K (8/3)
    $279,000

    926 Salem Church Rd, Lincolnton, NC 28092

    2beds
    1,140sqft
    : 
    $1,666/mo
    Get pre-qualified
    Single Family Residence
    Built in 1949
    0.65 Acres Lot
    $267,300 Zestimate®
    $245/sqft
    $-- HOA

    What's special

    Inviting covered front porchBeautifully appointed kitchenQuartz countertopsSpacious walk-in closetPrivate bathBrand-new appliancesAbundance of cabinet storage
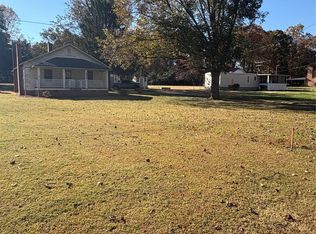
    When you think of a true remodel, this is exactly what comes to mind! Renovated from the studs, this home offers the peace of mind of all-new electrical, plumbing, walls and flooring. But this isn't just another renovation—it's a thoughtfully reimagined home where every detail has been carefully selected, from the stylish finishes down to the doorknobs. The inviting covered front porch, accented with natural wood columns and shutters, creates incredible curb appeal. Inside, you'll find a cozy fireplace with gas logs, a beautifully appointed kitchen featuring quartz countertops, brand-new appliances, and an abundance of cabinet storage. The brand new laundry room with Spanish tile flooring provides plenty of space to make that chore less tedious. A centrally located primary suite offers a spacious walk-in closet and a private bath, providing a comfortable retreat. A well-appointed second bedroom and full bath add to the home's practical, move-in-ready appeal. Outside, additional buildings and a workshop offer endless possibilities for storage, hobbies, or your next project. Close to Highway 321, Boger City and all that the Lincolnton area has to offer including shopping, dining, recreation and more.
    24 days
    |
    1,357
    |
    112
    |

    Zillow last checked:

    Listing updated:

    Listed by:

    CJ Floyd CJLFloyd@gmail.com,

    RE/MAX Crossroads,

    O'Neal Helms,

    RE/MAX Crossroads

    Source: Canopy MLS as distributed by MLS GRID,MLS#: 4403329MLS Logo

      Facts & features

      Interior

      Bedrooms & bathrooms
      • Bedrooms: 2
      • Bathrooms: 2
      • Full bathrooms: 2
      • Main level bedrooms: 2
      Primary bedroom
      • Features: Ceiling Fan(s)
      • Level: Main
      Bedroom s
      • Level: Main
      Bathroom full
      • Level: Main
      Bathroom full
      • Level: Main
      Dining area
      • Level: Main
      Kitchen
      • Level: Main
      Laundry
      • Level: Main
      Living room
      • Level: Main
      Heating
      • Heat Pump
      Cooling
      • Ceiling Fan(s), Electric, Heat Pump
      Appliances
      • Included: Dishwasher, Electric Range, Microwave, Refrigerator
      • Laundry: Electric Dryer Hookup, Laundry Room, Main Level, Washer Hookup
      Features
      • Flooring: Tile, Vinyl
      • Has basement: No
      • Fireplace features: Gas Log, Living Room, Propane
      Interior area
      • Total structure area: 1,140
      • Total interior livable area: 1,140 sqft
      • Finished area above ground: 1,140
      • Finished area below ground: 0

      Property

      Parking
      • Parking features: Driveway
      • Has uncovered spaces: Yes
      Features
      • Levels: One
      • Stories: 1
      • Patio & porch: Covered, Front Porch
      • Exterior features: Fire Pit
      Lot
      • Size: 0.65 Acres
      • Features: Level, Paved
      Details
      • Additional structures: Outbuilding, Shed(s), Workshop
      • Parcel number: 27989
      • Zoning: R-15
      • Special conditions: Standard

      Construction

      Type & style
      • Home type: SingleFamily
      • Property subtype: Single Family Residence
      Materials
      • Vinyl
      • Foundation: Crawl Space
      Condition
      • New construction: No
      • Year built: 1949

      Utilities & green energy

      • Sewer: Public Sewer
      • Water: City

      Community & HOA

      Community
      • Subdivision: None
      Location
      • Region: Lincolnton

      Financial & listing details

      • Price per square foot: $245/sqft
      • Tax assessed value: $72,096
      • Annual tax amount: $736
      • Date on market: 7/18/2026
      • Cumulative days on market: 24 days
      • Listing terms: Cash,Conventional,FHA,USDA Loan,VA Loan
      • Road surface type: Asphalt, Gravel, Paved

        Estimated market value

        $267,300

        $254,000 - $281,000

        $1,362/mo

        Price history

        DateEventPrice
        8/3/2026Price change$279,000-3.5%$245/sqft
        Source: Canopy MLS as distributed by MLS GRID #4403329 Report a problem
        7/18/2026Listed for sale$289,000+122.3%$254/sqft
        Source: Canopy MLS as distributed by MLS GRID #4403329 Report a problem
        2/13/2026Sold$130,000+35.4%$114/sqft
        Source: Public Record Report a problem
        10/1/2025Sold$96,000$84/sqft
        Source: Public Record Report a problem

        Public tax history

        YearProperty taxesTax assessment
        2025$736 +12.2%$72,096
        2024$656 +4.4%$72,096 -16.5%
        2023$629 +44.6%$86,360 +65.9%
        2022$435 -31.2%$52,056
        2021$632 +14.3%$52,056
        2020$553 -21.4%$52,056 -13.6%
        2019$704 -23.1%$60,234
        2018$915 --
        2017$915 $62,522
        2016$915 +2.9%$62,522
        2015$889 +33.9%--
        2014$664 $73,752
        2013-- --
        2012-- --
        2011-- --
        2010-- --
        2009-- --
        2008-- $75,672 +24.7%
        2007-- $60,680
        2006-- $60,680
        2005-- $60,680
        2004-- $60,680
        2003-- --
        2002-- $54,084
        2001-- $54,084
        Find assessor info on the county website

        Monthly payment

        Est. payment

        Payment breakdown

        Explore the cost of this home by adjusting the details. Changes won't be saved.
        All calculations are estimates and provided by Zillow, Inc. for informational purposes only. Actual amounts may vary.
        HOA fees may include property taxes on listings classified as Co-Ops. Contact the listing agent and/or owner for fee details.
        See how much you could borrow to make a competitive offer.

        Climate risks

        Neighborhood: 28092

        Getting around

        3 / 100
        Car-Dependent
        15 / 100
        Somewhat Bikeable

        Nearby schools

        GreatSchools rating
        Schools provided by the listing agent
        • Elementary: G.e. Massey
        • Middle: Lincolnton
        • High: Lincolnton

        Source: Canopy MLS as distributed by MLS GRID. This data may not be complete. We recommend contacting the local school district to confirm school assignments for this home.

        A local agent can set up tours, give advice and negotiate with sellers.

        Browse local experts

        Similar homes