Skip main navigation
Closed
  • $244,900

    926 Sherwood Dr, Elyria, OH 44035

    4beds
    1,946sqft
    Single Family Residence
    Built in 1965
    8,276 Square Feet Lot
    $-- Zestimate®
    $126/sqft
    $1,819 Estimated rent

    Home value

    Not available

    Estimated sales range

    Not available

    $1,819/mo

    Zestimate® history
    Loading
    Loading...

    Owner options

    List your home for rent

    $1,819/mo

    Rent Zestimate®

    Find your next renter with Zillow Rental Manager. Plus, with online applications, you can quickly screen prospective tenants – for free.

    Learn more

    $1,819/mo

    Rent Zestimate®

    Refinance and save

    $1,652/mo

    Est. payment

    Refinancing to a lower rate could help reduce your monthly payments and save thousands over the life of the loan.

    See today's rates

    $1,652/mo

    Est. payment

    Explore your selling options

    Work with a Zillow partner agent

    Leverage their expertise and Zillow's premium Showcase listings to get your home seen by more buyers.

    Get started

    List with your own agent

    Get your home in front of millions of buyers by listing it on Zillow.

    Learn how to do it

    Sell it yourself

    Take full control of how buyers see your home on Zillow by listing For Sale by Owner (FSBO).

    List your home

    What's special

    Attached garageOpen floor planNewer stainless steel appliancesFully updated bathUpdated kitchenNewly replaced front walkwayStone fireplace
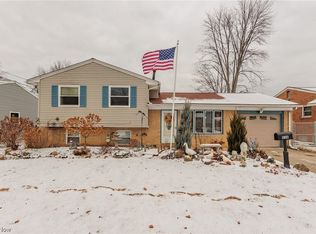
    Welcome to 926 Sherwood Dr. A beautifully updated 4-bedroom, 2-bath split level tucked on a quiet street on Elyria's north side. The heart of this 1,946 sq ft home is the updated kitchen, featuring newer stainless steel appliances, a chef's island with a gas cooktop, decorative backsplash, abundant cabinetry, and a pantry perfect for cooking, gathering, and everyday convenience. From the kitchen, the open floor plan flows into a warm and inviting living area accented by a stone fireplace. A large sliding glass door fills the space with natural light and opens to the patio and newly refreshed backyard complete with a fire pit area. A bonus flex space adjacent to the living room offers the ideal spot for a home office, playroom, or cozy reading nook. Upstairs, you'll find three spacious bedrooms with ample closet space and a fully updated bath (2025). The finished lower level expands your living options with a fourth bedroom, a second full bath, laundry area, and storage. Major improvements include a new roof, gutters, facia, siding, water heater (all 2025), and HVAC (2023). An attached garage and newly replaced front walkway complete this move-in-ready home. Beautiful updates, thoughtful design, and a quiet location! This one has it all!

    Zillow last checked:

    Listing updated:

    Listed by:

    Selina N Messer 440-937-8004 aprice@h2hrealtors.com,

    House to Home Real Estate Professionals, LLC.

    Bought with:

    Jessica Smith, 2015002481

    Keller Williams Citywide

    Source: MLS Now,MLS#: 5194336MLS LogoOriginating MLS: Lorain County Association Of REALTORS

    Facts & features

    Interior

    Bedrooms & bathrooms
    • Bedrooms: 4
    • Bathrooms: 2
    • Full bathrooms: 2
    Heating
    • Forced Air, Gas
    Cooling
    • Central Air
    Appliances
    • Laundry: Inside, Lower Level
    Features
    • Eat-in Kitchen, Kitchen Island, Pantry, Storage
    • Has basement: No
    • Number of fireplaces: 1
    • Fireplace features: Family Room, Wood Burning
    Interior area
    • Total structure area: 1,946
    • Total interior livable area: 1,946 sqft
    • Finished area above ground: 1,426
    • Finished area below ground: 520

    Property

    Parking
    • Total spaces: 2
    • Parking features: Attached, Garage Faces Front, Garage, Paved
    • Attached garage spaces: 2
    Features
    • Levels: Three Or More,Multi/Split
    • Exterior features: Private Yard
    • Fencing: Partial,Wood
    • Has view: Yes
    • View description: Neighborhood
    Lot
    • Size: 8,276 Square Feet
    • Features: Back Yard, Dead End
    Details
    • Additional structures: Shed(s)
    • Parcel number: 0625027106022

    Construction

    Type & style
    • Home type: SingleFamily
    • Architectural style: Split Level
    • Property subtype: Single Family Residence
    Materials
    • Brick, Vinyl Siding
    • Roof: Asphalt,Fiberglass
    Condition
    • Year built: 1965

    Utilities & green energy

    • Sewer: Public Sewer
    • Water: Public

    Community & HOA

    Community
    • Subdivision: Sherwood Manor 04
    HOA
    • Has HOA: No
    Location
    • Region: Elyria

    Financial & listing details

    • Price per square foot: $126/sqft
    • Tax assessed value: $188,850
    • Annual tax amount: $3,152
    • Date on market: 3/19/2026
    • Cumulative days on market: 5 days
    • Listing terms: Cash,Conventional,FHA,VA Loan

    Price history

    DateEventPrice
    4/28/2026Sold$244,900$126/sqft
    Source: MLS Now #5194336 Report a problem
    3/24/2026Pending sale$244,900$126/sqft
    Source: MLS Now #5194336 Report a problem
    3/19/2026Listed for sale$244,900$126/sqft
    Source: MLS Now #5194336 Report a problem
    12/8/2025Listing removed$244,900$126/sqft
    Source: MLS Now #5174003 Report a problem
    11/24/2025Listed for sale$244,900+11.3%$126/sqft
    Source: MLS Now #5174003 Report a problem
    4/11/2023Sold$220,000+11.7%$113/sqft
    Source: MLS Now #4444247 Report a problem
    3/18/2023Pending sale$197,000$101/sqft
    Source: MLS Now #4444247 Report a problem
    3/16/2023Listed for sale$197,000+114.1%$101/sqft
    Source: MLS Now #4444247 Report a problem
    1/28/2020Sold$92,000-3.1%$47/sqft
    Source: Public Record Report a problem
    12/28/2019Pending sale$94,900$49/sqft
    Source: Northern Ohio Realty #4134309 Report a problem
    10/11/2019Price change$94,900-9.5%$49/sqft
    Source: Northern Ohio Realty #4134309 Report a problem
    9/16/2019Listed for sale$104,900$54/sqft
    Source: Northern Ohio Realty #4134309 Report a problem

    Public tax history

    YearProperty taxesTax assessment
    2024$3,152 +37%$66,100 +56.5%
    2023$2,302 +31%$42,240 +2.7%
    2022$1,757 -1.2%$41,110
    2021$1,777 +18.9%$41,110 +23.9%
    2020$1,496 -2%$33,190
    2019$1,527 -2.3%$33,190
    2018$1,563 +1.8%$33,190 +0.8%
    2017$1,536 +1.3%$32,930
    2016$1,516 +6.8%$32,930
    2015$1,420 -1.2%$32,930 -1.7%
    2014$1,436 +1%$33,500
    2013$1,423 +2.3%$33,500
    2012$1,391 $33,500
    2011-- --
    2010-- --
    2009-- --
    2008$1,400 +0.4%--
    2007$1,395 -14.5%--
    2006$1,632 -1.3%--
    2005$1,652 +11.7%--
    2004$1,480 +3.2%--
    2003$1,434 -0.6%--
    2002$1,443 -0.9%--
    2001$1,456 +6%--
    2000$1,374 --
    Find assessor info on the county website

    Neighborhood: 44035

    Nearby schools

    GreatSchools rating
    Schools provided by the listing agent
    • District: Elyria CSD - 4706

    Source: MLS Now. This data may not be complete. We recommend contacting the local school district to confirm school assignments for this home.

    Get pre-qualified for a loan
    At Zillow Home Loans, we can pre-qualify you in as little as 5 minutes with no impact to your credit score.

    An equal housing lender. NMLS #10287.