926 Sierra Blanca Drive in Monrovia is a gracious, light-filled home with a classic floor plan and beautifully scaled rooms. Designed for both everyday living and entertaining, the floor plan offers an easy rhythm--spaces flow intuitively, windows frame the surroundings, and sunlight is a defining feature of the home. The home offers a warm, light-filled environment that feels calm, livable, and effortlessly inviting.The large living room makes an immediate impression, with a traditional fireplace framed by two French doors that open to a side yard. The front facing bay window floods the space with natural light. The elegant wide foyer is flooded with natural light from a skylight above and leads to the family room which features walls of built-in cabinetry and French doors opening to a covered patio and grassy backyard. A conveniently located 3/4 bath serves as powder room, adding to the home's functionality for entertaining.A generous formal dining room, featuring a coffered ceiling that adds architectural interest, creates the perfect setting for dinner parties or special occasions. A gracious bay window has a built-in window seat that creates an inviting focal point.The adjacent kitchen features a center island and an abundance of cabinetry offering generous storage and an organized, highly functional workspace. The adjoining spacious breakfast room with coffered ceiling features windows on all sides: a stunning light-filled setting for everyday meals. The three bedrooms are on a separate wing, providing a sense of privacy and balance. The primary suite is oversized and private with French doors opening to the rear patio. The luxurious bathroom offers dual sinks and both a shower and soaking tub. It is a true retreat with ample space to unwind. The hallway is flooded with light from a skylight and has a laundry area and a large linen cabinet. The two additional bedrooms are well-proportioned, each with large walk-in closets. They share a full bathroom with dual sinks. The back bedroom has attic access and a French door opening to the side yard. With abundant windows and skylights throughout and multiple exterior French doors, the house feels bright, open, and connected, blending classic room definitions with an easy, livable flow. A timeless floor plan that lives beautifully for today's lifestyle.
Sold for $1,300,000
Listed by: Nancy Valentine, Broker • Nancy Valentine • Contact: 818-259-4270
Bought with: WERE REAL ESTATE
$1,300,000
926 Sierra Blanca Dr, Monrovia, CA 91016
3beds
2,587sqft
Single Family Residence
Built in 1960
8,862 Square Feet Lot
$1,295,300 Zestimate®
$503/sqft
$5,678 Estimated rent
Home value
$1,295,300
$1.23M - $1.36M
$5,678/mo
Zestimate® history
Owner options
List your home for rent
$5,678/mo
Rent Zestimate®
Find your next renter with Zillow Rental Manager. Plus, with online applications, you can quickly screen prospective tenants – for free.
$5,678/mo
Rent Zestimate®
Refinance and save
$8,310/mo
Est. payment
Refinancing to a lower rate could help reduce your monthly payments and save thousands over the life of the loan.
$8,310/mo
Est. payment
Explore your selling options
Work with a Zillow partner agent
Leverage their expertise and Zillow's premium Showcase listings to get your home seen by more buyers.
Get startedList with your own agent
Get your home in front of millions of buyers by listing it on Zillow.
Learn how to do itSell it yourself
Take full control of how buyers see your home on Zillow by listing For Sale by Owner (FSBO).
List your homeWhat's special
Traditional fireplaceGrassy backyardGracious light-filled homeClassic floor planCovered patioMultiple exterior french doorsBeautifully scaled rooms
Zillow last checked:
Listing updated:
Listed by:
Nancy Valentine DRE #01305369 818-259-4270,
Nancy Valentine, Broker
Bought with:
Judith Beserra, DRE #01914391
WERE REAL ESTATE
Source: CRMLS,MLS#: P1-25566 Originating MLS: California Regional MLS (Ventura & Pasadena-Foothills AORs)
Originating MLS: California Regional MLS (Ventura & Pasadena-Foothills AORs)Facts & features
Interior
Bedrooms & bathrooms
- Bedrooms: 3
- Bathrooms: 3
- Full bathrooms: 1
- 3/4 bathrooms: 2
- Main level bathrooms: 3
- Main level bedrooms: 3
Rooms
- Room types: Bedroom, Entry/Foyer, Family Room, Foyer, Kitchen, Living Room, Other, Dining Room
Bedroom
- Features: All Bedrooms Down
Bathroom
- Features: Dual Sinks
Kitchen
- Features: Kitchen/Family Room Combo, Tile Counters
Other
- Features: Walk-In Closet(s)
Heating
- Central
Cooling
- Central Air
Appliances
- Laundry: Inside, Laundry Closet
Features
- Ceramic Counters, Cathedral Ceiling(s), Coffered Ceiling(s), Separate/Formal Dining Room, Eat-in Kitchen, All Bedrooms Down, Entrance Foyer, Walk-In Closet(s)
- Flooring: Carpet, Tile
- Has fireplace: Yes
- Fireplace features: Living Room
- Common walls with other units/homes: No Common Walls
Interior area
- Total interior livable area: 2,587 sqft
Property
Parking
- Total spaces: 2
- Parking features: Door-Single, Garage
- Attached garage spaces: 2
Accessibility
- Accessibility features: No Stairs
Features
- Levels: One
- Stories: 1
- Entry location: front door opens onto large foyer
- Patio & porch: Rear Porch, Patio
- Pool features: None
- Spa features: None
- Fencing: Chain Link
- Has view: Yes
- View description: None
Lot
- Size: 8,862 Square Feet
- Features: Back Yard, Cul-De-Sac, Front Yard, Lawn, Street Level
Details
- Additional parcels included: 8507017059 is a separate very small parcel of approx. 160 sf that is included in the sale
- Parcel number: 8507017019
- Special conditions: Trust
Construction
Type & style
- Home type: SingleFamily
- Architectural style: Traditional
- Property subtype: Single Family Residence
Condition
- Year built: 1960
Utilities & green energy
- Sewer: Public Sewer
- Water: Public
Community & HOA
Community
- Features: Suburban
Location
- Region: Monrovia
Financial & listing details
- Price per square foot: $503/sqft
- Tax assessed value: $1,194,379
- Date on market: 1/23/2026
- Cumulative days on market: 11 days
- Listing terms: Cash,Cash to New Loan
- Exclusions: all staged furnishings
- Road surface type: Paved
Price history
| Date | Event | Price |
|---|---|---|
| 2/24/2026 | Sold | $1,300,000+4%$503/sqft |
Source:  CRMLS #P1-25566 Report a problem CRMLS #P1-25566 Report a problem | ||
| 2/17/2026 | Pending sale | $1,250,000$483/sqft |
Source: CRMLS #P1-25566 Report a problem | ||
| 2/4/2026 | Contingent | $1,250,000$483/sqft |
Source: CRMLS #P1-25566 Report a problem | ||
| 1/23/2026 | Listed for sale | $1,250,000+8.9%$483/sqft |
Source: CRMLS #P1-25566 Report a problem | ||
| 1/8/2024 | Sold | $1,148,000-1.5%$444/sqft |
Source: CRMLS #CV23205633 Report a problem | ||
| 1/2/2024 | Pending sale | $1,165,000$450/sqft |
Source: CRMLS #CV23205633 Report a problem | ||
| 12/28/2023 | Contingent | $1,165,000$450/sqft |
Source: CRMLS #CV23205633 Report a problem | ||
| 12/1/2023 | Price change | $1,165,000-6%$450/sqft |
Source: CRMLS #CV23205633 Report a problem | ||
| 11/11/2023 | Listed for sale | $1,240,000$479/sqft |
Source: CRMLS #CV23205633 Report a problem | ||
| 5/15/2021 | Listing removed | -- |
Source: Zillow Rental Network Premium Report a problem | ||
| 4/3/2021 | Listed for rent | $3,800$1/sqft |
Source: Zillow Rental Network Premium Report a problem | ||
Public tax history
| Year | Property taxes | Tax assessment |
|---|---|---|
| 2026 | -- | $1,194,379 +103.2% |
| 2025 | $15,789 +93.9% | $587,690 |
| 2024 | $8,141 -0.3% | $587,690 -0.9% |
| 2023 | $8,169 +3% | $592,891 +2% |
| 2022 | $7,933 +2.1% | $581,266 +2% |
| 2021 | $7,769 +3.1% | $569,869 +1% |
| 2020 | $7,534 | $564,027 +2% |
| 2019 | $7,534 +4.8% | $552,969 +2% |
| 2018 | $7,190 | $542,127 +2% |
| 2017 | $7,190 +2% | $531,498 +2% |
| 2016 | $7,051 +2.2% | $521,077 +1.5% |
| 2015 | $6,896 +3.3% | $513,250 +2% |
| 2014 | $6,677 | $503,198 +2.5% |
| 2012 | -- | $491,104 +2% |
| 2011 | -- | $481,475 +0.8% |
| 2010 | -- | $477,877 -0.2% |
| 2009 | -- | $479,014 +2% |
| 2008 | -- | $469,623 +2% |
| 2007 | -- | $460,416 +2% |
| 2006 | -- | $451,389 +9.1% |
| 2005 | -- | $413,900 |
| 2004 | -- | $413,900 |
| 2003 | -- | $413,900 +28% |
| 2002 | -- | $323,400 +11.5% |
| 2000 | -- | $290,000 |
Find assessor info on the county website
Neighborhood: 91016
Nearby homes
- $943,0003 bd2 ba1.2k sqft928 Sierra Blanca Dr, Monrovia, CA 91016Off Market
- $1,018,0003 bd2 ba1.2k sqft927 Sierra Blanca Dr, Monrovia, CA 91016Off Market
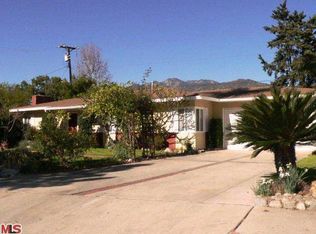
- $689,0001 bd1 ba633 sqft1321 Contented Ln, Monrovia, CA 91016Off Market
- $963,5003 bd2 ba1.2k sqft929 Sierra Blanca Dr, Monrovia, CA 91016Off Market
- $712,5002 bd1 ba660 sqft1407 Contented Ln, Monrovia, CA 91016Off Market
- $943,4004 bd3 ba1.7k sqft930 Sierra Blanca Dr, Monrovia, CA 91016Off Market
- $964,7003 bd1 ba1.4k sqft1411 Contented Ln, Monrovia, CA 91016Off Market
- $1,109,4004 bd3 ba1.8k sqft935 Sierra Blanca Dr, Monrovia, CA 91016Off Market
Nearby schools
GreatSchools rating
- 7/10Wild Rose Elementary SchoolGrades: K-6Distance: 1.7 mi
- 6/10Santa Fe Computer Science MagnetGrades: 7-8Distance: 1 mi
- 7/10Monrovia High SchoolGrades: 9-12Distance: 0.8 mi
Get a cash offer in 3 minutes
Find out how much your home could sell for in as little as 3 minutes with a no-obligation cash offer.
Estimated market value
$1,295,300
Get a cash offer in 3 minutes
Find out how much your home could sell for in as little as 3 minutes with a no-obligation cash offer.
Estimated market value
$1,295,300
- California
- Los Angeles County
- Monrovia
- 91016
- 926 Sierra Blanca Dr
Nearby cities
Nearby zip codes
Other Monrovia Topics
